Overlooking the Essex Fells skating pond on nearly an acre, this 1904 estate was designed by Philadelphia architect Laurence Visscher Boyd as part of the Drexel family's original development of the borough on land that once included the pond. A first story of rock-faced fieldstone sits beneath natural cedar shingles, and stone terraces step down toward the water, which becomes a skating rink in winter and a field of wildflowers each summer. Original craftsmanship defines the interior: Colonial columns and an elliptical archway, a recessed staircase with mahogany rail, an oak library with Pompeian brick fireplace,and an oak dining room with its original plate rail. Hardwood floors, vaulted ceilings and fine millwork run across 6555 square feet on 3 levels, with 8 beds and 4 baths offering room for guests and a home office. Modern updates include a custom kitchen and breakfast room with radiant heat,first-floor laundry, renovated primary bath(2015) and third-floor bath(2022), central air(2019), gas boiler(2021), whole-house generator, intercom, dehumidification system,new drainage(2012), and a steel-enforced 4-car garage(2014). Outside slate roof with copper valleys, restored front porch,Canadian paver driveway, rebuilt patio and two-level stone firepit. Zoned for Essex Fells School, ranked #1 public elementary school in New Jersey by Niche.A rare,documented piece of Essex Fells history in a great community,ready for its next chapter
Active
$3,320,000
105 Rensselaer Rd, Essex Fells Twp., NJ 07021
8beds
5,536sqft
Single Family Residence
Built in 1910
0.87 Acres Lot
$3,196,700 Zestimate®
$600/sqft
$-- HOA
What's special
Vaulted ceilingsCentral airOriginal craftsmanshipColonial columnsGas boilerHardwood floorsNearly an acre
- 27 days
- 3,232
- 144
Zillow last checked:
Listing updated:
Listed by:
John Haydu 973-783-7400,
Keller Williams - Nj Metro Group
Source: GSMLS,MLS#: 4055587
Facts & features
Interior
Bedrooms & bathrooms
- Bedrooms: 8
- Bathrooms: 4
- Full bathrooms: 3
- 1/2 bathrooms: 1
Bedroom 1
- Level: Second
- Area: 320
- Dimensions: 16 x 20
Bedroom 2
- Level: Second
- Area: 375
- Dimensions: 15 x 25
Bedroom 3
- Level: Second
- Area: 299
- Dimensions: 13 x 23
Bedroom 4
- Level: Second
- Area: 204
- Dimensions: 12 x 17
Bedroom 5
- Area: 352
- Dimensions: 16 x 22
Dining room
- Features: Formal Dining Room
- Level: Ground
- Area: 330
- Dimensions: 15 x 22
Family room
- Level: Ground
- Area: 390
- Dimensions: 15 x 26
Kitchen
- Features: Breakfast Bar, Kitchen Island, Eat-in Kitchen, Separate Dining Area
- Level: Ground
- Area: 300
- Dimensions: 15 x 20
Living room
- Level: Ground
- Area: 272
- Dimensions: 16 x 17
Basement
- Features: GarEnter, SeeRem, Utility, Workshop
Heating
- 1 Unit, Baseboard - Hotwater, Natural Gas
Cooling
- Central Air, Zoned
Appliances
- Included: Carbon Monoxide Detector, Dishwasher, Dryer, Range/Oven-Gas, Refrigerator, Washer, Gas Water Heater
Features
- High Ceilings, Office, Bedroom, In-Law Floorplan, Foyer, Kitchen
- Flooring: Carpet, Tile, Wood
- Basement: Yes,Unfinished,Sump Pump
- Number of fireplaces: 3
- Fireplace features: Kitchen, See Remarks, Wood Burning
Interior area
- Total structure area: 5,536
- Total interior livable area: 5,536 sqft
Property
Parking
- Total spaces: 4
- Parking features: Paver Block, Underground
- Attached garage spaces: 4
Features
- Patio & porch: Deck, Patio
- Exterior features: Underground Lawn Sprinkler
Lot
- Size: 0.87 Acres
- Dimensions: 131 x 290 AVG
- Features: Backs to Park Land
Details
- Parcel number: 1606000070002000020000
- Other equipment: Generator-Hookup
Construction
Type & style
- Home type: SingleFamily
- Architectural style: Colonial
- Property subtype: Single Family Residence
Materials
- Wood Siding
- Roof: Slate
Condition
- Year built: 1910
- Major remodel year: 2025
Utilities & green energy
- Gas: Gas-Natural
- Sewer: Public Sewer
- Water: Public
- Utilities for property: Electricity Connected, Natural Gas Connected, Cable Available, Garbage Extra Charge
Community & HOA
Community
- Features: Billiards Room
- Security: Carbon Monoxide Detector(s), Fire Alarm, Smoke Detector(s), Carbon Monoxide Detector
Location
- Region: Essex Fells
Financial & listing details
- Price per square foot: $600/sqft
- Tax assessed value: $1,720,300
- Annual tax amount: $39,756
- Date on market: 9/29/2026
- Exclusions: see listing agent
- Ownership type: Fee Simple
- Electric utility on property: Yes
Estimated market value
$3,196,700
$3.04M - $3.36M
Not available
Price history
| Date | Event | Price |
|---|---|---|
| 9/29/2026 | Listed for sale | $3,320,000$600/sqft |
Source:  GSMLS #4055587 Report a problem | ||
Public tax history
| Year | Property taxes | Tax assessment |
|---|---|---|
| 2025 | $39,756 +6.8% | $1,720,300 |
| 2024 | $37,227 -0.4% | $1,720,300 |
| 2023 | $37,390 | $1,720,300 |
| 2022 | $37,390 -1.2% | $1,720,300 |
| 2021 | $37,844 +4% | $1,720,300 -8% |
| 2020 | $36,386 +31% | $1,869,200 |
| 2019 | $27,767 | $1,869,200 |
| 2018 | $27,767 -20.2% | $1,869,200 |
| 2017 | $34,805 +0.3% | $1,869,200 +8.3% |
| 2016 | $34,702 +2.4% | $1,726,000 |
| 2015 | $33,873 +3.4% | $1,726,000 |
| 2014 | $32,751 +4.3% | $1,726,000 |
| 2013 | $31,388 +3.3% | $1,726,000 |
| 2012 | $30,387 +3.2% | $1,726,000 |
| 2011 | $29,455 -15.4% | $1,726,000 |
| 2010 | $34,823 -14.5% | $1,726,000 -21% |
| 2009 | $40,723 +8.6% | $2,183,900 -13.8% |
| 2008 | $37,505 +1.4% | $2,533,900 |
| 2007 | $36,998 | $2,533,900 |
| 2006 | -- | $2,533,900 |
| 2005 | -- | $2,533,900 |
| 2004 | $32,691 | $2,533,900 +2433.9% |
| 2003 | -- | $100,000 |
| 2002 | -- | $100,000 |
| 2001 | -- | $100,000 |
Find assessor info on the county website
Monthly payment
Est. payment
Payment breakdown
Explore the cost of this home by adjusting the details. Changes won't be saved.Climate risks
Neighborhood: 07021
Nearby schools
Schools provided by the listing agent
- Elementary: Essex Fell
- Middle: Essex Fell
- High: W Essex
Source: GSMLS. This data may not be complete. We recommend contacting the local school district to confirm school assignments for this home.
- $2,306,5009 bd7 ba6.6k sqft100 Rensselaer Rd, Essex Fells, NJ 07021Off Market

- $2,472,600-- bd-- ba4.9k sqft110 Rensselaer Rd, Essex Fells, NJ 07021Off Market
- $1,849,7004 bd3 ba3.1k sqft111 Rensselaer Rd, Essex Fells, NJ 07021Off Market
- $1,598,700-- bd-- ba3.1k sqft99 Rensselaer Rd, Essex Fells, NJ 07021Off Market
Similar homes
- $2,499,0006 bd6 ba4.8k sqft29 Gordon Rd, Essex Fells Twp., NJ 07021For Sale
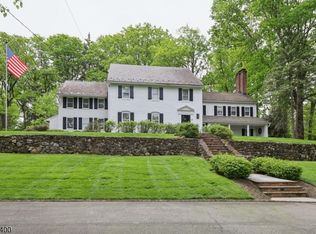 MLS ID #4055040, John Haydu, Keller Williams - Nj Metro Group. GSMLS
- $3,499,0006 bd5 ba4.4k sqft48 Edgemont Rd, Montclair Twp., NJ 07042For Sale
 MLS ID #4051800, Christine R Lane, Serhant New Jersey Llc. GSMLS
- $3,300,0006 bd7 ba7.5k sqft2 Hobson Drive, Livingston Twp., NJ 07039For Sale
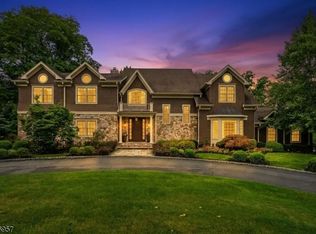 MLS ID #4053271, Stephanie Mallios, Compass New Jersey, Llc. GSMLS
- $3,000,0006 bd6 ba6.6k sqft228 Highland Ave, Montclair Twp., NJ 07043For Sale
 MLS ID #4059004, Christine R Lane, Serhant New Jersey Llc. GSMLS
