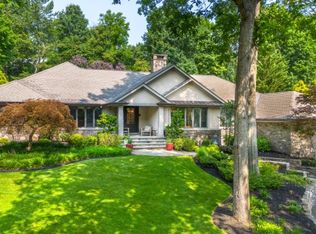
Offering peace, privacy, and plenty of room to move, this spacious 6 bedroom 4 full bath and 2 half bath home is fully upgraded with modern luxury finishes and custom details throughout multiple levels. With generous room sizes sand elegant spaces for entertaining inside, this light-filled residence is set on nearly an acre of landscaped terrain framed by mature trees affording the utmost privacy. Set back from the road and beyond the impressive facade, you will find a quality home full of character, charm, and all the modern amenities. Wide-planked hardwood floors gleam across the interior featuring crown molding and trim details, four fireplaces, and large windows bringing in abundant natural light. The inviting foyer with a powder room opens up to a banquet-sized dining room, a large living room centered by a fireplace, and a stunning open kitchen.With a 2-story ceiling and clerestory windows, the sun-drenched kitchen is equipped with marble counters, high-end appliances, a center island, and a breakfast nook. Off the kitchen is a mudroom with access to the back yard. There is another fireplace in the family room. The 2nd floor includes bedroom 1 complete with a fireplace, a walk-in closet, and a spa-like en suite bathroom including a soaking tub, shower, and dual-sink vanity. 3 additional bedrooms and 2 full baths. 2 more bedrooms and a full bath on the 3rd floor.The finished basement offers a large rec room, a sitting room, a half bath, laundry room, and extra storage.
Active
$2,699,000
29 Gordon Rd, Essex Fells Twp., NJ 07021
6beds
4,800sqft
Single Family Residence
Built in 1927
0.88 Acres Lot
$2,613,900 Zestimate®
$562/sqft
$-- HOA
What's special
Four fireplacesLight-filled residenceWide-planked hardwood floorsMarble countersBanquet-sized dining roomCenter islandHigh-end appliances
- 129 days
- 1,496
- 40
Zillow last checked:
Listing updated:
Listed by:
John Haydu 973-783-7400,
Keller Williams - Nj Metro Group
Source: GSMLS,MLS#: 4027981
Facts & features
Interior
Bedrooms & bathrooms
- Bedrooms: 6
- Bathrooms: 6
- Full bathrooms: 4
- 1/2 bathrooms: 2
Primary bedroom
- Description: Fireplace, Full Bath, Walk-In Closet
Bedroom 1
- Level: Second
- Area: 486
- Dimensions: 18 x 27
Bedroom 2
- Level: Second
- Area: 224
- Dimensions: 14 x 16
Bedroom 3
- Level: Second
- Area: 208
- Dimensions: 13 x 16
Bedroom 4
- Level: Second
- Area: 160
- Dimensions: 10 x 16
Bedroom 5
- Area: 180
- Dimensions: 12 x 15
Primary bathroom
- Features: Soaking Tub, Stall Shower
Dining room
- Features: Formal Dining Room
- Level: Ground
- Area: 320
- Dimensions: 16 x 20
Family room
- Level: Ground
- Area: 486
- Dimensions: 18 x 27
Kitchen
- Features: Kitchen Island, Eat-in Kitchen
- Level: Ground
- Area: 360
- Dimensions: 18 x 20
Living room
- Level: Ground
- Area: 320
- Dimensions: 16 x 20
Basement
- Features: Exercise, GameRoom, Laundry, OutEntrn, PowderRm, Utility
Heating
- 1 Unit, Baseboard - Cast Iron, Natural Gas
Cooling
- 2 Units, Central Air
Appliances
- Included: Carbon Monoxide Detector, Dishwasher, Dryer, Generator-Built-In, Kitchen Exhaust Fan, Refrigerator, Washer, Gas Water Heater
Features
- High Ceilings, Bedroom, In-Law Floorplan, Foyer, Kitchen
- Flooring: Carpet, Tile, Wood
- Windows: Blinds, Window Treatments
- Basement: Yes,Bilco-Style Door,Finished
- Number of fireplaces: 4
- Fireplace features: Bedroom 1, Gas, Living Room, Wood Burning, Master Bedroom
Interior area
- Total structure area: 4,800
- Total interior livable area: 4,800 sqft
Property
Parking
- Total spaces: 3
- Parking features: Additional Parking, Asphalt, Circular Driveway, Detached Garage
- Garage spaces: 3
Features
- Patio & porch: Patio
- Exterior features: Barbecue, Underground Lawn Sprinkler
Lot
- Size: 0.88 Acres
- Dimensions: 186 x 207 AVG
Details
- Parcel number: 1606000030000000040001
- Other equipment: Generator-Built-In
Construction
Type & style
- Home type: SingleFamily
- Architectural style: Colonial
- Property subtype: Single Family Residence
Materials
- Brick, Wood Siding
- Roof: Asphalt Shingle,Slate
Condition
- Year built: 1927
- Major remodel year: 2026
Utilities & green energy
- Gas: Gas-Natural
- Sewer: Public Sewer
- Water: Public
- Utilities for property: Natural Gas Connected, Garbage Extra Charge
Community & HOA
Community
- Features: Fitness Center
- Security: Carbon Monoxide Detector(s), Security System, Smoke Detector(s), Carbon Monoxide Detector
Location
- Region: Essex Fells
Financial & listing details
- Price per square foot: $562/sqft
- Tax assessed value: $1,635,900
- Annual tax amount: $37,805
- Date on market: 5/15/2026
- Exclusions: DR Drapes, Chandelier in basement, foyer and DR
- Ownership type: Fee Simple
Estimated market value
$2,613,900
$2.48M - $2.74M
$8,177/mo
Price history
| Date | Event | Price |
|---|---|---|
| 6/2/2026 | Price change | $2,699,000-3.6%$562/sqft |
Source:  GSMLS #4027981 Report a problem GSMLS #4027981 Report a problem | ||
| 3/22/2026 | Listed for sale | $2,799,000+57.2%$583/sqft |
Source:  NJMLS #26009433 Report a problem NJMLS #26009433 Report a problem | ||
| 3/3/2012 | Listing removed | $6,000$1/sqft |
Source: Stanton Company, LLC #2881874 Report a problem | ||
| 2/14/2012 | Price change | $6,000-11.1%$1/sqft |
Source: Stanton Company, LLC #2881874 Report a problem | ||
| 8/23/2011 | Price change | $6,750-10%$1/sqft |
Source: Stanton Company, LLC #2881874 Report a problem | ||
| 6/27/2011 | Price change | $7,500-11.8%$2/sqft |
Source: Stanton Company, LLC #2853845 Report a problem | ||
| 5/4/2011 | Listed for rent | $8,500$2/sqft |
Source: Stanton Company, LLC #2853845 Report a problem | ||
| 8/7/2008 | Sold | $1,780,000+101.1%$371/sqft |
Source: Public Record Report a problem | ||
| 10/4/1996 | Sold | $885,000$184/sqft |
Source: Public Record Report a problem | ||
Public tax history
| Year | Property taxes | Tax assessment |
|---|---|---|
| 2025 | $37,806 +6.8% | $1,635,900 |
| 2024 | $35,401 -1.1% | $1,635,900 |
| 2023 | $35,793 | $1,635,900 |
| 2022 | $35,793 -1.5% | $1,635,900 |
| 2021 | $36,342 +4% | $1,635,900 -8.3% |
| 2020 | $34,951 +31.1% | $1,783,200 |
| 2019 | $26,668 | $1,783,200 |
| 2018 | $26,668 -20.7% | $1,783,200 |
| 2017 | $33,617 +0.3% | $1,783,200 +7.7% |
| 2016 | $33,518 +2.4% | $1,655,200 |
| 2015 | $32,723 +3.4% | $1,655,200 |
| 2014 | $31,647 +4.3% | $1,655,200 |
| 2013 | $30,340 +3.3% | $1,655,200 |
| 2012 | $29,380 +3.1% | $1,655,200 |
| 2011 | $28,486 -4.1% | $1,655,200 |
| 2010 | $29,711 -20.5% | $1,655,200 -10.5% |
| 2009 | $37,366 +8.5% | $1,850,000 -19.9% |
| 2008 | $34,431 +1.4% | $2,310,800 |
| 2007 | $33,969 | $2,310,800 |
| 2006 | -- | $2,310,800 |
| 2005 | -- | $2,310,800 |
| 2004 | $30,040 | $2,310,800 +2018.1% |
| 2003 | -- | $109,100 |
| 2002 | -- | $109,100 |
| 2001 | -- | $109,100 |
Find assessor info on the county website
Monthly payment
Est. payment
Payment breakdown
Explore the cost of this home by adjusting the details. Changes won't be saved.Climate risks
Neighborhood: 07021
Nearby schools
Schools provided by the listing agent
- Elementary: Essex Fell
- Middle: W Essex
- High: W Essex
Source: GSMLS. This data may not be complete. We recommend contacting the local school district to confirm school assignments for this home.
Similar homes
- $2,699,0005 bd5 ba4.2k sqft517 Park St, Montclair Twp., NJ 07043For Sale
 MLS ID #4053571, Christine R Lane, Compass New Jersey Llc. GSMLS
 - $2,195,0004 bd5 ba3.5k sqft11 Ford Ln, Roseland Boro, NJ 07068For Sale
 MLS ID #4044525, Frank Lamorte, Lattimer Realty. GSMLS
 - $3,499,0006 bd5 ba4.4k sqft48 Edgemont Rd, Montclair Twp., NJ 07042For Sale
 MLS ID #4051800, Christine R Lane, Compass New Jersey Llc. GSMLS
 - $1,795,0006 bd4 ba3.3k sqft303 Upper Mountain Avenue, Montclair Twp., NJ 07043For Sale
 MLS ID #4051934, Christine R Lane, Compass New Jersey Llc. GSMLS
