Welcome to this inviting single-story brick ranch nestled in a quiet, established neighborhood with no HOA or HOA fees. Offering true one-level living, the home features approximately 1,673 square feet of comfortable space with 3 bedrooms and an attached garage—perfect for those seeking easy, low-maintenance living without sacrificing character or convenience. A new roof installed in 2026 provides fresh protection and peace of mind.
Step inside to a formal living room warmed by a wood-burning fireplace. Just off the kitchen, a light-filled family room with its own wood-burning fireplace creates a bright, casual space for everyday living and gatherings. The spacious kitchen is designed for those who love to cook, with ample counter space and a large pantry for storage and organization. The primary bedroom includes its own full bath for privacy and ease, while a large guest bath serves two additional guest bedrooms.
Outside, enjoy a flat, fenced backyard that provides room to relax, play, or entertain, complete with a workshop and storage shed for hobbies and outdoor needs. Updated windows and central air and heat add modern comfort and efficiency throughout.
Location puts you close to everything that makes Williamsburg special. Zoned for the highly regarded Waller Mill Elementary School and Queens Lake Middle School, the home sits just minutes from shopping and everyday conveniences. A short drive takes you to the College of William & Mary, Colonial Williamsburg, and the Historic Triangle, with easy access to nearby attractions such as the Williamsburg Premium Outlets, local parks, dining, and the broader area’s historic sites and entertainment options.
This well-situated home blends practical single-level living, solid neighborhood appeal, a new roof, and an unbeatable location—ready for its next owners.
Coming soon 11/06
$359,000
105 Ripley Rd, Williamsburg, VA 23185
3beds
1,673sqft
Single Family Residence
Built in 1960
0.26 Acres Lot
$314,000 Zestimate®
$215/sqft
$-- HOA
What's special
- 8 hours
- 138
- 20
Zillow last checked:
Listing updated:
Listed by:
Randolph Haufe info@srmfre.com,
Shaheen Ruth Martin & Fonville 804-288-2100
Source: CVRMLS,MLS#: 2629299 Originating MLS: Central Virginia Regional MLS
Facts & features
Interior
Bedrooms & bathrooms
- Bedrooms: 3
- Bathrooms: 2
- Full bathrooms: 2
Primary bedroom
- Level: First
- Dimensions: 0 x 0
Bedroom 2
- Level: First
- Dimensions: 0 x 0
Bedroom 3
- Level: First
- Dimensions: 0 x 0
Family room
- Level: First
- Dimensions: 0 x 0
Other
- Description: Shower
- Level: First
Kitchen
- Level: First
- Dimensions: 0 x 0
Living room
- Level: First
- Dimensions: 0 x 0
Heating
- Forced Air, Oil
Cooling
- Central Air
Appliances
- Included: Dishwasher, Electric Water Heater, Disposal, Refrigerator, Stove
- Laundry: Dryer Hookup
Features
- Bedroom on Main Level, Ceiling Fan(s), Dining Area, En Suite Bathroom, Full Bath on Main Level, Fireplace, Laminate Counters, Bath in Primary Bedroom, Main Level Primary, Pantry, Window Treatments
- Flooring: Carpet, Vinyl
- Windows: Screens, Window Treatments
- Basement: Crawl Space
- Attic: Access Only
- Number of fireplaces: 2
- Fireplace features: Wood Burning
Interior area
- Total interior livable area: 1,673 sqft
- Finished area above ground: 1,673
- Finished area below ground: 0
Property
Parking
- Total spaces: 1
- Parking features: Attached, Direct Access, Driveway, Garage, Paved, Unpaved
- Attached garage spaces: 1
- Has uncovered spaces: Yes
Features
- Levels: One
- Stories: 1
- Patio & porch: Front Porch, Porch
- Exterior features: Porch, Paved Driveway, Unpaved Driveway
- Pool features: None
- Fencing: Back Yard,Fenced
Lot
- Size: 0.26 Acres
- Features: Landscaped, Level
Details
- Parcel number: D15B26853608
- Zoning description: R13
Construction
Type & style
- Home type: SingleFamily
- Architectural style: Ranch
- Property subtype: Single Family Residence
Materials
- Brick, Frame
- Roof: Asphalt
Condition
- Resale
- New construction: No
- Year built: 1960
Utilities & green energy
- Sewer: Public Sewer
- Water: Public
Community & HOA
Community
- Subdivision: Greensprings
Location
- Region: Williamsburg
Financial & listing details
- Price per square foot: $215/sqft
- Tax assessed value: $300,200
- Annual tax amount: $2,341
- Date on market: 10/29/2026
- Ownership: Individuals
- Ownership type: Sole Proprietor
Estimated market value
$314,000
$276,000 - $345,000
$2,146/mo
Price history
| Date | Event | Price |
|---|---|---|
| 10/1/2024 | Listing removed | $2,095$1/sqft |
Source: Zillow Rentals Report a problem | ||
| 9/14/2024 | Listed for rent | $2,095$1/sqft |
Source: Zillow Rentals Report a problem | ||
| 3/9/2004 | Sold | $158,500+17.4%$95/sqft |
Source: Public Record Report a problem | ||
| 1/22/2002 | Sold | $135,000$81/sqft |
Source: Public Record Report a problem | ||
Public tax history
| Year | Property taxes | Tax assessment |
|---|---|---|
| 2025 | $2,009 +5.4% | $257,600 |
| 2024 | $1,906 +9.5% | $257,600 +14% |
| 2023 | $1,740 -1.3% | $226,000 |
| 2022 | $1,763 +13% | $226,000 +15.2% |
| 2021 | $1,560 | $196,200 |
| 2020 | $1,560 +2.8% | $196,200 +2.8% |
| 2019 | $1,518 | $190,900 |
| 2018 | $1,518 | $190,900 |
| 2017 | -- | $190,900 |
| 2016 | -- | $190,900 |
| 2015 | -- | $190,900 |
| 2014 | -- | $190,900 -12.3% |
| 2013 | -- | $217,700 |
| 2012 | -- | $217,700 -4.2% |
| 2011 | -- | $227,200 |
| 2010 | -- | $227,200 |
| 2009 | -- | $227,200 |
| 2008 | -- | $227,200 +34.6% |
| 2007 | -- | $168,800 |
| 2006 | -- | $168,800 +22.4% |
| 2005 | -- | $137,900 +1.4% |
| 2004 | -- | $136,000 |
| 2003 | -- | -- |
| 2002 | -- | -- |
| 2001 | -- | -- |
Find assessor info on the county website
Monthly payment
Est. payment
Payment breakdown
Explore the cost of this home by adjusting the details. Changes won't be saved.Climate risks
Neighborhood: 23185
Nearby schools
Schools provided by the listing agent
- Elementary: Waller Mill
- Middle: Queens Lake
- High: Bruton
Source: CVRMLS. This data may not be complete. We recommend contacting the local school district to confirm school assignments for this home.

Similar homes
- $379,9003 bd2 ba1.3k sqft686 Winthrop Rd, Williamsburg, VA 23185For Sale
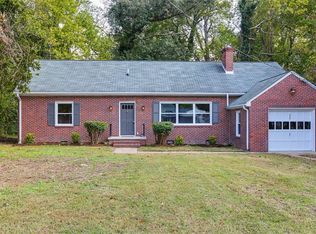 MLS ID #10659231, Kyle Hause. REIN Inc.
- $350,0003 bd2 ba1.1k sqft512 Dunning St, Williamsburg, VA 23185For Sale
 MLS ID #10652611, Rebecka Crutcher. REIN Inc.
- $350,0003 bd1 ba1.3k sqft118 Winston Dr, Williamsburg, VA 23185For Sale
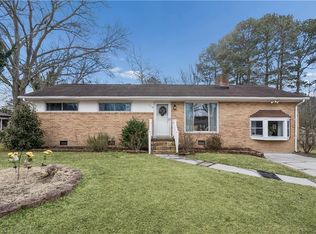 MLS ID #10651263, Alison Sakimura. REIN Inc.
- $391,6003 bd1 ba1.2k sqft901 Lafayette St, Williamsburg, VA 23185For Sale
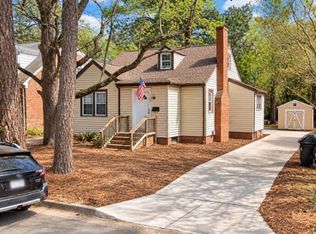 MLS ID #10657764, Mike Dauses. REIN Inc.
- $395,0003 bd3 ba1.5k sqft119 De La Warr Arch, Williamsburg, VA 23185For Sale
 MLS ID #2603516, Jim Mellen, Revolution Real Estate Services, LLC. WMLS
- $430,0004 bd2 ba2.1k sqft234 Christopher Wren Rd, Williamsburg, VA 23185For SaleMLS ID #2603393, Evan Jeffries, One Door Realty, Inc.. WMLS
- $378,9003 bd2 ba1.6k sqft129 Clark Ln, Williamsburg, VA 23188For SaleMLS ID #2603111, Debbie Crevier-Kent, Cottage Street Realty LLC. WMLS
