Outstanding big brick rancher in Williamsburg VA USA! Move-in HGTV ready home! Open floorplan, foyer, living room with fireplace, dining room, new custom kitchen with new stainless steel appliances, 3 bedrooms, 2 HGTV baths, oversized attached garage, replacement windows and new HVAC!
For sale
$379,900
686 Winthrop Rd, Williamsburg, VA 23185
3beds
1,350sqft
Single Family Residence
Built in 1957
0.62 Acres Lot
$377,500 Zestimate®
$281/sqft
$-- HOA
What's special
Oversized attached garageBig brick rancherOpen floorplanNew custom kitchenReplacement windowsDining roomNew stainless steel appliances
- 1 day
- 484
- 54
Zillow last checked:
Listing updated:
Listed by:
Kyle Hause,
Long & Foster Real Estate Inc. 757-727-0069
Source: REIN Inc.,MLS#: 10659231
Facts & features
Interior
Bedrooms & bathrooms
- Bedrooms: 3
- Bathrooms: 2
- Full bathrooms: 2
Rooms
- Room types: 1st Floor BR, 1st Floor Primary BR, Attic, Fin. Rm Over Gar, Utility Room
Primary bedroom
- Level: First
Dining room
- Level: First
Kitchen
- Level: First
Living room
- Level: First
Utility room
- Level: First
Heating
- Forced Air, Heat Pump
Cooling
- Central Air, Heat Pump
Appliances
- Included: Dishwasher, Disposal, Microwave, Electric Range, Refrigerator, Electric Water Heater
- Laundry: Dryer Hookup, Washer Hookup
Features
- Ceiling Fan(s), Entrance Foyer
- Flooring: Carpet, Laminate/LVP, Wood
- Doors: Storm Door(s)
- Basement: Crawl Space
- Attic: Walk-In
- Number of fireplaces: 1
- Fireplace features: Wood Burning
- Common walls with other units/homes: No Common Walls
Interior area
- Total interior livable area: 1,350 sqft
Property
Parking
- Total spaces: 1
- Parking features: Garage Att 1 Car, Oversized, Driveway, On Street
- Attached garage spaces: 1
- Has uncovered spaces: Yes
Accessibility
- Accessibility features: Main Floor Laundry
Features
- Levels: One
- Stories: 1
- Patio & porch: Patio, Porch
- Pool features: None
- Fencing: Back Yard,Chain Link,Partial,Fenced
- Has view: Yes
- View description: Trees/Woods
- Waterfront features: Not Waterfront
- Frontage length: 87
Lot
- Size: 0.62 Acres
- Dimensions: 87 x 213 x 198 x 242
- Features: Wooded
Details
- Parcel number: F14d29301022
- Zoning: R13
Construction
Type & style
- Home type: SingleFamily
- Architectural style: Ranch
- Property subtype: Single Family Residence
Materials
- Brick
- Foundation: Slab
- Roof: Asphalt Shingle
Condition
- New construction: No
- Year built: 1957
Utilities & green energy
- Sewer: City/County
- Water: City/County
Community & HOA
Community
- Subdivision: Middletown Farms
HOA
- Has HOA: No
Location
- Region: Williamsburg
Financial & listing details
- Price per square foot: $281/sqft
- Tax assessed value: $125,800
- Annual tax amount: $943
- Date on market: 10/24/2026
Estimated market value
$377,500
$359,000 - $396,000
$1,989/mo
Price history
Price history is unavailable.
Public tax history
| Year | Property taxes | Tax assessment |
|---|---|---|
| 2025 | $981 +5.4% | $125,800 |
| 2024 | $931 -2.5% | $125,800 +1.5% |
| 2023 | $955 -1.3% | $124,000 |
| 2022 | $967 -26.2% | $124,000 -24.8% |
| 2021 | $1,310 | $164,800 |
| 2020 | $1,310 +2.5% | $164,800 +2.5% |
| 2019 | $1,278 | $160,800 |
| 2018 | $1,278 | $160,800 |
| 2017 | -- | $160,800 |
| 2016 | -- | $160,800 |
| 2015 | -- | $160,800 |
| 2014 | -- | $160,800 +1.8% |
| 2013 | -- | $157,900 |
| 2012 | -- | $157,900 -13.7% |
| 2011 | -- | $183,000 |
| 2010 | -- | $183,000 |
| 2009 | -- | $183,000 |
| 2008 | -- | $183,000 +47% |
| 2007 | -- | $124,500 |
| 2006 | -- | $124,500 +14.5% |
| 2005 | -- | $108,700 |
| 2004 | -- | $108,700 |
| 2003 | -- | -- |
| 2002 | -- | -- |
| 2001 | -- | -- |
Find assessor info on the county website
Monthly payment
Est. payment
Payment breakdown
Explore the cost of this home by adjusting the details. Changes won't be saved.Climate risks
Neighborhood: 23185
Nearby schools
Schools provided by the listing agent
- Elementary: Magruder Elementary
- Middle: Queens Lake Middle
- High: Bruton
Source: REIN Inc.. This data may not be complete. We recommend contacting the local school district to confirm school assignments for this home.

Similar homes
- $--3 bd2 ba1k sqft105 Bethune Dr, Williamsburg, VA 23185Auction
 Auction.com 2
- $--4 bd3 ba1.9k sqft2628 Sir Thomas Way, Williamsburg, VA 23185Auction
 Auction.com 2
- $419,9993 bd2 ba1.3k sqft223 Loch Haven Dr, Williamsburg, VA 23188For Sale
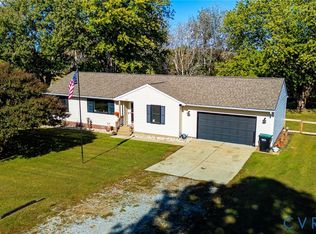 MLS ID #2628853, Rebecca Brizendine, Oakstone Properties. CVRMLS
- $355,0003 bd3 ba1.4k sqft104 Sheppard Dr, Williamsburg, VA 23185For Sale
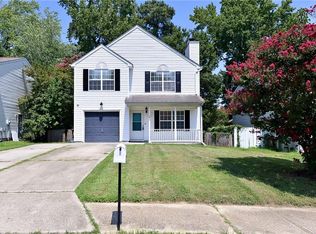 MLS ID #10637293, Patrice Jones. REIN Inc.
- $378,9003 bd2 ba1.6k sqft129 Clark Ln, Williamsburg, VA 23188For Sale
 MLS ID #2603111, Debbie Crevier-Kent, Cottage Street Realty LLC. WMLS
- $335,0003 bd2 ba1k sqft125 Albemarle Dr, Williamsburg, VA 23185For SaleMLS ID #2600744, Colby Cumber, Colonial Realty & Property Management. WMLS
- $535,0002 bd2 ba1.1k sqft522 Mill Neck Rd, Williamsburg, VA 23185For SaleMLS ID #2602782, John Otey, Williamsburg Realty. WMLS
- $487,6003 bd2 ba1.8k sqft6256 Saint Johns Wood, Williamsburg, VA 23188For SaleMLS ID #2603517, Jim Mellen, Revolution Real Estate Services, LLC. WMLS
