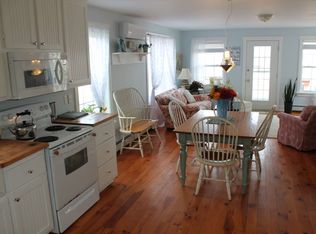
Live in the heart of one of PEI’s most charming communities! Just steps from the North Rustico Harbour, the historic Fisherman’s Wharf, local parks with summer entertainment, and some of PEI’s most beautiful beaches. This well-maintained 1,300 sq. ft. turnkey home offers a bright and welcoming living space, perfect for year-round living or a seasonal retreat. The main level has a kitchen, dining, bedroom and laundry. The lower level features a versatile flex space complete with its own bathroom, ideal for a family room, home office, guest suite, or hobby area. Upstairs, you’ll find an additional flexible living space with a bedroom and bathroom, providing endless possibilities to suit your needs. Outside, a 24’ x 16’ shed provides ample storage and endless possibilities for a workshop, studio, hobby space, or storing recreational and seasonal equipment. Enjoy the convenience of living close to everything North Rustico has to offer while embracing the relaxed coastal lifestyle PEI is known for. **Taxes are based on out-of-province ownership.** Measurements are all approximate and should be verified by the purchaser if deemed necessary.
For sale
Price cut: C$4K (9/28)
C$315,000
105 Riverside Dr, North Rustico, PE C0A 1X0
2beds
1,327sqft
Single Family Residence
Built in 1944
6,969 Square Feet Lot
$-- Zestimate®
C$237/sqft
C$-- HOA
What's special
- 124 days
- 87
- 2
Zillow last checked:
Listing updated:
Listed by:
Cassie Richards,PEI - Sales,
ALLAN WEEKS REAL ESTATE CO.,LTD.
Source: Prince Edward Island REA,MLS®#: 202614769
Facts & features
Interior
Bedrooms & bathrooms
- Bedrooms: 2
- Bathrooms: 2
- Full bathrooms: 2
- Main level bedrooms: 1
Rooms
- Room types: Kitchen, Dining Room, Primary Bedroom, Bath 1, Living Room, Bedroom, OTHER, Bath 2, Laundry
Primary bedroom
- Level: Main
- Area: 110
- Dimensions: 10 x 11
Bedroom 1
- Level: Second
- Area: 110
- Dimensions: 10 x 11
Bathroom 1
- Level: Second
- Area: 36
- Dimensions: 6 x 6
Bathroom 2
- Level: Basement
- Area: 28
- Dimensions: 7 x 4
Dining room
- Level: Main
Kitchen
- Level: Main
- Area: 192
- Dimensions: 16 x 12
Living room
- Level: Second
- Area: 221
- Dimensions: 17 x 13
Heating
- Baseboard, Furnace, Heat Pump
Appliances
- Included: Barbeque, Oven - Propane, Dishwasher, Dryer, Washer, Microwave, Refrigerator
Features
- Foyer
- Flooring: Hardwood, Laminate, Linoleum, Tile
- Basement: Full,Finished
- Has fireplace: Yes
- Fireplace features: Gas
Interior area
- Total structure area: 1,327
- Total interior livable area: 1,327 sqft
- Finished area below ground: 460
Property
Parking
- Parking features: Gravel, Detached, Garage
- Has garage: Yes
- Details: Garage Details(Shed 24 X 16)
Features
- Levels: One and One Half
- Has view: Yes
- View description: Ocean
- Has water view: Yes
- Water view: Ocean
Lot
- Size: 6,969 Square Feet
- Dimensions: 0.16
- Features: Landscaped, Under 0.5 Acres
Details
- Additional structures: Shed(s)
- Parcel number: 236562
- Zoning: R
- Other equipment: Fuel Tank(s)
Construction
Type & style
- Home type: SingleFamily
- Property subtype: Single Family Residence
Materials
- Vinyl Siding
- Foundation: Concrete Perimeter
- Roof: Asphalt
Condition
- Year built: 1944
Utilities & green energy
- Sewer: Public Sewer
- Water: Drilled Well
- Utilities for property: Electricity Connected, High Speed Internet, Oil, Propane
Community & HOA
Community
- Features: Park, Recreation Center, School Bus Service, Shopping
Location
- Region: North Rustico
Financial & listing details
- Price per square foot: C$237/sqft
- Tax assessed value: C$73,900
- Annual tax amount: C$1,727
- Date on market: 6/18/2026
- Inclusions: Washer, Dryer, Stove (Propane), Fridge, Microwave, Bbq, Dishwasher, Indoor And Outdoor Furniture
- Electric utility on property: Yes
Price history
| Date | Event | Price |
|---|---|---|
| 9/28/2026 | Price change | C$315,000-1.3%C$237/sqft |
Source:  Prince Edward Island REA #202614769 Report a problem Prince Edward Island REA #202614769 Report a problem | ||
| 9/25/2026 | Listed for sale | C$319,000C$240/sqft |
Source: Prince Edward Island REA #202614769 Report a problem | ||
| 7/27/2026 | Contingent | C$319,000C$240/sqft |
Source: Prince Edward Island REA #202614769 Report a problem | ||
| 6/18/2026 | Listed for sale | C$319,000C$240/sqft |
Source: Prince Edward Island REA #202614769 Report a problem | ||
Public tax history
Tax history is unavailable.
Climate risks
Neighborhood: C0A
Nearby schools
GreatSchools rating
No schools nearby
We couldn't find any schools near this home.
Schools provided by the listing agent
- Elementary: Gulf Shore Consolidated School
- Middle: Gulf Shore Consolidated School
- High: Bluefield Senior High School
Source: Prince Edward Island REA. This data may not be complete. We recommend contacting the local school district to confirm school assignments for this home.
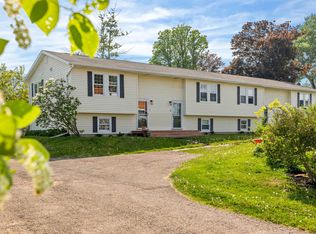
- C$--2 bd2 ba1.2k sqft89 Riverside Dr, North Rustico, PE C0A1N0Off Market
- C$209,0002 bd1 ba996 sqft14 Marshall St #2, North Rustico, PE C0A1N0For Sale

- C$225,0002 bd1 ba996 sqft14 Marshall St #1, North Rustico, PE C0A1N0For Sale
- C$499,0003 bd2 ba1.3k sqft55 Harbourview Dr, North Rustico, PE C0A1N0For Sale

Similar homes
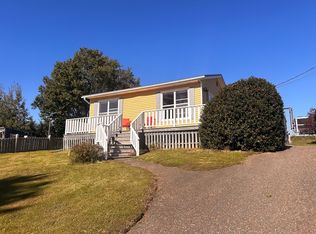
- C$319,0002 bd1 ba1.1k sqft16 Allen St, North Rustico, PE C0A 1N0For Sale
 MLS ID #202625136, Omid Talebi,PEI - Sales, ROYAL LEPAGE PRINCE EDWARD REALTY. Prince Edward Island REA
 - C$279,0002 bd1 ba955 sqft212 Toronto Rd, Grenville Parish, PE C0A 1N0For Sale
 MLS ID #202616128, Deborah Bovyer,PEI - Sales, COLDWELL BANKER/PARKER REALTY. Prince Edward Island REA
 - C$329,0002 bd2 ba1.4k sqft17840 Route 2 Ln, Springvale, PE C0A 1Y0For Sale
 MLS ID #202620391, Dianne Bell,PEI - Broker, BELL REALTY PEI. Prince Edward Island REA
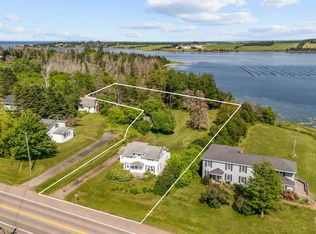
 - C$418,8003 bd2 ba1.3k sqft6664 Rustico Rd, Charlotte Parish, PE C0A 1N0For Sale
 MLS ID #202617908, Matt Mckenna,PEI - Sales, EXP REALTY OF CANADA INC.. Prince Edward Island REA
