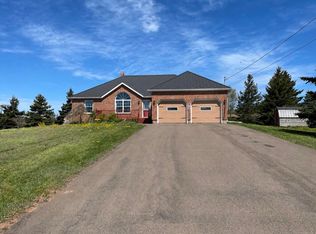
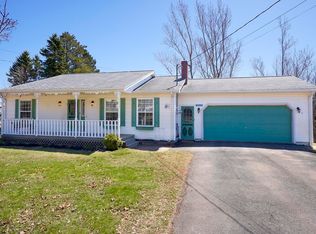
Country Living in Beautiful Margate, PEI Escape to the peace and quiet of the countryside with this charming 3-bedroom, 1-bathroom home located at 11 Thompson Point Road, Margate, PEI. Nestled in a scenic rural setting, this property offers the perfect blend of comfort and convenience, just minutes from Kensington, Summerside, world-class golf courses, and PEI's stunning North Shore beaches. Inside, you'll find a bright and inviting layout with spacious living areas, a functional kitchen, and three comfortable bedrooms, making it an ideal home for families or first-time buyers. Outside, enjoy the tranquility of country living with plenty of space to relax, garden, or entertain. If you've been looking for an affordable country home in one of Prince Edward Island's most desirable areas, this property is a must-see. Experience peaceful living while remaining close to all the amenities you need.
For sale
Price cut: C$20.9K (9/18)
C$299,000
11 Thompson Point Rd, Margate, PE C0B 1M0
3beds
1,472sqft
Single Family Residence
Built in 86
0.3 Acres Lot
$-- Zestimate®
C$203/sqft
C$-- HOA
What's special
Bright and inviting layoutFunctional kitchenThree comfortable bedroomsScenic rural setting
- 48 days
- 50
- 4
Zillow last checked:
Listing updated:
Listed by:
Greg Caseley,PEI - Sales,
RE/MAX HARBOURSIDE REALTY
Source: Prince Edward Island REA,MLS®#: 202619866
Facts & features
Interior
Bedrooms & bathrooms
- Bedrooms: 3
- Bathrooms: 1
- Full bathrooms: 1
Rooms
- Room types: Kitchen, Living Room, Den/Office, Bedroom, Bath 1
Bedroom 1
- Level: Second
- Area: 80
- Dimensions: 8 x 10
Bedroom 2
- Level: Second
- Area: 88
- Dimensions: 8 x 11
Bedroom 3
- Level: Second
- Area: 90
- Dimensions: 9 x 10
Bathroom 1
- Level: Second
- Area: 24
- Dimensions: 4 x 6
Kitchen
- Level: Main
- Area: 144
- Dimensions: 12 x 12
Living room
- Level: Main
- Area: 228
- Dimensions: 12 x 19
Office
- Level: Main
- Area: 28
- Dimensions: 4 x 7
Heating
- Forced Air, Furnace, Ductless, Radiant
Appliances
- Included: Stove, Dishwasher, Dryer, Washer, Freezer, Refrigerator
Features
- Flooring: Laminate, Vinyl
- Basement: Unfinished
Interior area
- Total structure area: 1,472
- Total interior livable area: 1,472 sqft
- Finished area below ground: 0
Property
Parking
- Parking features: Gravel, Multiple Driveways, Parking Spaces(s), None, No Garage
- Has uncovered spaces: Yes
- Details: Parking Details(Double Driveway With Multi Parking. 2nd Lower Driveway)
Features
- Levels: Two
- Patio & porch: Deck
Lot
- Size: 0.3 Acres
- Dimensions: .3
- Features: Cleared, Under 0.5 Acres
Details
- Additional structures: Barn(s), Shed(s)
- Parcel number: 87023
- Zoning: residential
Construction
Type & style
- Home type: SingleFamily
- Property subtype: Single Family Residence
Materials
- Vinyl Siding
- Foundation: Concrete Perimeter
- Roof: Metal
Condition
- New construction: No
- Year built: 86
Utilities & green energy
- Sewer: Septic Tank
- Water: Drilled Well
- Utilities for property: Electricity Connected, High Speed Internet, Electric, Oil
Community & HOA
Community
- Features: School Bus Service
Location
- Region: Margate
Financial & listing details
- Price per square foot: C$203/sqft
- Tax assessed value: C$95,900
- Annual tax amount: C$832
- Date on market: 8/7/2026
- Inclusions: Fridge, Stove, Dishwasher, Washer And Dryer, Freezer, Bedroom Furniture, Stair Lift
- Exclusions: Furniture On Main Floor And Personal Belongings
- Electric utility on property: Yes
Price history
| Date | Event | Price |
|---|---|---|
| 9/18/2026 | Price change | C$299,000-6.5%C$203/sqft |
Source:  Prince Edward Island REA #202619866 Report a problem Prince Edward Island REA #202619866 Report a problem | ||
| 8/7/2026 | Listed for sale | C$319,900C$217/sqft |
Source: Prince Edward Island REA #202619866 Report a problem | ||
Public tax history
Tax history is unavailable.
Climate risks
Neighborhood: C0B
Nearby schools
GreatSchools rating
No schools nearby
We couldn't find any schools near this home.

Similar homes
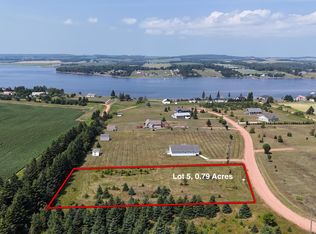
- C$299,0002 bd1 ba960 sqft74 Andrews Dr #72, Saint David's Parish, PE C0B 1M0For Sale
 MLS ID #202603287, Jimmy Dawson,PEI - Sales, NORTHERN LIGHTS REALTY LTD.. Prince Edward Island REA
 - C$299,9993 bd1 ba1k sqft6395 Route 20, New London, PE C0B 1M0For Sale
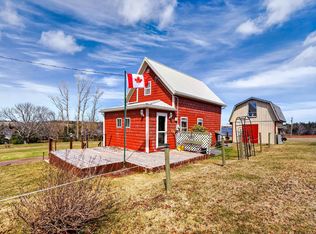 MLS ID #202608242, Jenny Wickenheiser,PEI - Sales, ROYAL LEPAGE COUNTRY ESTATES 1985 LTD. Prince Edward Island REA
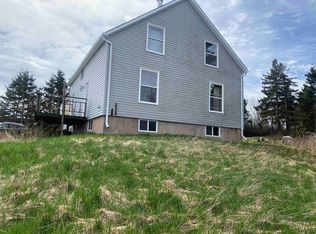
 - C$395,5003 bd2 ba1.6k sqft12225 Route 6, Margate, PE C0B 1M0For Sale
 MLS ID #202608762, Patty Castle,PEI - Broker, POWERHOUSE REALTY PEI INC. Prince Edward Island REA
 - C$300,0005 bd1 ba1.6k sqft51 Jollimores Dr, Grenville Parish, PE C0B 1M0For Sale
 MLS ID #202600011, Christine Mcaleer,PEI - Sales, COLDWELL BANKER/PARKER REALTY HUNTER RIVER. Prince Edward Island REA
