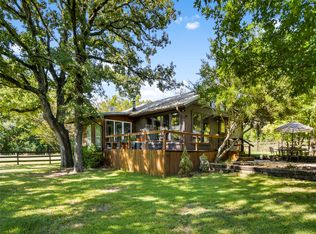

Fully fenced 38-acre corner tract offering an exceptional combination of hunting, cattle grazing, and country living. The property features productive pasture, sandy soil, a pond, mature trees, abundant wildlife, and outstanding hunting opportunities. Improvements include a 30' x 40' insulated shop with two roll-up doors, 220 electric service, heat and air, RV parking, and ample workspace. Additional amenities include a hobby workshop with mini-split, guest house with AC, storage building, storm shelter, greenhouse, and a young orchard with peach, apple, and plum trees. Situated atop a scenic hill with panoramic views, this custom Brian Stone-built home showcases Austin cottage-inspired architecture, quality craftsmanship, and a post-tension slab foundation. The open-concept layout features a spacious living area, dining room, and chef's kitchen centered around a striking double-sided fireplace. The kitchen offers upgraded stainless steel appliances, granite countertops, and custom knotty walnut cabinetry. Additional features include a dedicated office, split-bedroom floor plan, mudroom, oversized laundry room, upstairs bonus room, sunroom, and a private primary suite with a spa-like bath. The home is all electric and served by an aerobic septic system. Conveniently located near Lake McGee Creek, Pat Mayse Lake, Hugo Lake, Lake Texoma, and just minutes from Grant and Choctaw Casinos. An additional adjoining 27 acres with a cabin and ATV trails is available for purchase. Ideal as a luxury ranch, hunting retreat, cattle operation, weekend getaway, or full-time residence.
For sale
Price cut: $21.1K (9/25)
$998,900
105 Rock House Rd, Bennington, OK 74723
4beds
3,538sqft
Single Family Residence
Built in 2020
38.01 Acres Lot
$951,900 Zestimate®
$282/sqft
$-- HOA
What's special
Storm shelterHobby workshop with mini-splitStorage buildingAustin cottage-inspired architectureOpen-concept layoutAbundant wildlifeSplit-bedroom floor plan
- 131 days
- 287
- 18
Zillow last checked:
Listing updated:
Listed by:
Cami Hobbs 940-391-1614,
Riley & CO Real Estate Group
Source: MLS Technology, Inc.,MLS#: 2620363 Originating MLS: MLS Technology
Originating MLS: MLS TechnologyFacts & features
Interior
Bedrooms & bathrooms
- Bedrooms: 4
- Bathrooms: 3
- Full bathrooms: 2
- 1/2 bathrooms: 1
Primary bedroom
- Description: Master Bedroom,Private Bath,Separate Closets,Walk-in Closet
- Level: First
Bedroom
- Description: Bedroom,Pullman Bath,Walk-in Closet
- Level: First
Bedroom
- Description: Bedroom,Pullman Bath,Walk-in Closet
- Level: First
Bedroom
- Description: Bedroom,No Bath
- Level: First
Primary bathroom
- Description: Master Bath,Double Sink,Full Bath,Shower Only,Vent
- Level: First
Bathroom
- Description: Hall Bath,Half Bath,Vent
- Level: First
Bonus room
- Description: Additional Room,Attic,Exercise,In Law Plan,Quarters,Workroom
- Level: Second
Bonus room
- Description: Additional Room,
- Level: Second
Den
- Description: Den/Family Room,Combo
- Level: First
Dining room
- Description: Dining Room,Formal
- Level: First
Game room
- Description: Game/Rec Room,Over Garage
- Level: Second
Kitchen
- Description: Kitchen,Breakfast Nook,Eat-In,Island,Pantry
- Level: First
Living room
- Description: Living Room,Combo,Fireplace,Formal
- Level: First
Office
- Description: Office,Fireplace
- Level: First
Recreation
- Description: Hobby Room,Greenhouse,Workshop
- Level: First
Utility room
- Description: Utility Room,Inside
- Level: First
Heating
- Central, Electric, Multiple Heating Units, Other
Cooling
- Central Air, Other
Appliances
- Included: Cooktop, Dishwasher, Electric Water Heater, Disposal, Microwave, Other, Oven, Range, Refrigerator
- Laundry: Washer Hookup, Electric Dryer Hookup
Features
- Attic, Granite Counters, High Ceilings, High Speed Internet, Other, Cable TV, Ceiling Fan(s), Electric Range Connection, Programmable Thermostat
- Flooring: Concrete, Vinyl
- Doors: Insulated Doors
- Windows: Vinyl, Insulated Windows
- Basement: None
- Number of fireplaces: 1
- Fireplace features: Other, Wood Burning
Interior area
- Total structure area: 3,538
- Total interior livable area: 3,538 sqft
Property
Parking
- Total spaces: 2
- Parking features: Attached, Garage, Garage Faces Side, Workshop in Garage
- Attached garage spaces: 2
Accessibility
- Accessibility features: Accessible Doors
Features
- Patio & porch: Other
- Exterior features: Landscaping, Other, Rain Gutters
- Pool features: None
- Fencing: Barbed Wire
Lot
- Size: 38.01 Acres
- Features: Farm, Mature Trees, Other, Pond on Lot, Rolling Slope, Ranch, Stream/Creek, Spring, Wooded
- Topography: Terraced
Details
- Additional structures: Second Garage, Greenhouse, Shed(s), Storage, Workshop
- Parcel number: 070006015
- Horses can be raised: Yes
- Horse amenities: Horses Allowed
Construction
Type & style
- Home type: SingleFamily
- Property subtype: Single Family Residence
Materials
- Brick, Other, Stone, Wood Siding, Wood Frame
- Foundation: Slab
- Roof: Other
Condition
- Year built: 2020
Utilities & green energy
- Sewer: Aerobic Septic
- Water: Other, Well
- Utilities for property: Electricity Available
Green energy
- Energy efficient items: Appliances, Doors, HVAC, Insulation, Lighting, Water Heater, Windows
Community & HOA
Community
- Features: Gutter(s)
- Security: Storm Shelter
- Subdivision: Watkins And Denham
HOA
- Has HOA: No
Location
- Region: Bennington
Financial & listing details
- Price per square foot: $282/sqft
- Tax assessed value: $411,931
- Annual tax amount: $3,303
- Date on market: 6/3/2026
- Cumulative days on market: 132 days
- Listing terms: Conventional,FHA,Other,USDA Loan,VA Loan
Estimated market value
$951,900
$904,000 - $999,000
$2,916/mo
Price history
| Date | Event | Price |
|---|---|---|
| 9/25/2026 | Price change | $998,900-2.1%$282/sqft |
Source:  MLS Technology, Inc. #2620363 Report a problem MLS Technology, Inc. #2620363 Report a problem | ||
| 9/14/2026 | Price change | $1,020,000-2.9%$288/sqft |
Source: MLS Technology, Inc. #2620363 Report a problem | ||
| 9/5/2026 | Price change | $1,050,000-1.9%$297/sqft |
Source: MLS Technology, Inc. #2620363 Report a problem | ||
| 7/22/2026 | Price change | $1,070,000-3.6%$302/sqft |
Source: MLS Technology, Inc. #2620363 Report a problem | ||
| 7/7/2026 | Price change | $1,110,000-3.5%$314/sqft |
Source: MLS Technology, Inc. #2620363 Report a problem | ||
| 6/3/2026 | Listed for sale | $1,150,000$325/sqft |
Source: MLS Technology, Inc. #2620363 Report a problem | ||
Public tax history
| Year | Property taxes | Tax assessment |
|---|---|---|
| 2025 | $3,303 +4.3% | $45,312 +4% |
| 2024 | $3,167 -1.4% | $43,581 +0% |
| 2023 | $3,213 +9.3% | $43,580 +6.1% |
| 2022 | $2,941 +13351.6% | $41,078 +13684.6% |
| 2021 | $22 | $298 |
| 2020 | $22 | $298 |
| 2019 | $22 -5.7% | $298 |
| 2017 | $23 +0.7% | $298 |
| 2016 | $23 -4.1% | $298 |
| 2015 | $24 | $298 |
Find assessor info on the county website
Monthly payment
Est. payment
Payment breakdown
Explore the cost of this home by adjusting the details. Changes won't be saved.Climate risks
Neighborhood: 74723
Nearby schools
Schools provided by the listing agent
- Elementary: Bennington
- High: Bennington
- District: Bennington - Sch Dist (M10)
Source: MLS Technology, Inc.. This data may not be complete. We recommend contacting the local school district to confirm school assignments for this home.
Similar homes
- $799,9006 bd4 ba4.4k sqft36977 State Highway 70, Bennington, OK 74723For Sale
 MLS ID #2610852, Drew Jackson, Epique Realty. MLS Technology, Inc.
 - $799,9004 bd3 ba2.3k sqft1683 Robinson Rd, Bokchito, OK 74726For Sale
 MLS ID #2633668, Jeremy Sepin, 1907 Realty. MLS Technology, Inc.
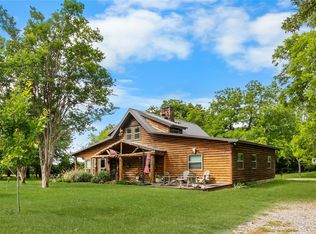
 - $1,265,0003 bd2 ba2.3k sqft775 Caddo Hills Rd, Caddo, OK 74729For Sale
 MLS ID #1227488, Heather Rainer, Skybridge Real Estate. MLSOK/OKCMAR as distributed by MLS GRID
 - $559,9995 bd3 ba3.8k sqft168 N 4100th Rd, Soper, OK 74759For Sale
 MLS ID #2633044, Anitra Babcock, Babcock Real Estate. MLS Technology, Inc.
