ONE-OF-A-KIND RUSTIC RETREAT! Full of character, warmth, and Oklahoma charm, this unique property is ideally located between Durant and Hugo and is perfect as a primary residence, weekend getaway, hunting retreat, or recreational property.
The main house offers 1 bedroom and 2 full baths, plus additional sleeping space for guests, and features distinctive ski-chalet-inspired wood beams, a wood-burning stove, inviting living spaces, dining area, and bright sunroom. A separate guest house offers sleeping space for 3+ people and a half bath, allowing the property to comfortably sleep 5+ people—ideal for family, guests, or hunting groups.
Outside, enjoy established ATV and hiking trails, a deer blind and feeder, creek-fed pond, sprinkler system, shop, and multiple outbuildings. The outbuildings have electricity, and the shop also has water, providing excellent space for equipment, storage, projects, or hobbies.
Outdoor enthusiasts will appreciate the hunting opportunities and convenient access to nearby lakes and rivers for fishing, boating, and recreation.
For even more possibilities, 105 Rock House Road directly across the road is also offered separately, creating a rare opportunity to own both properties. Use one as your main residence and the other for guests, extended family, hunting headquarters, or additional recreational space.
Rustic, unique, functional, and full of charm, this property is ready to be enjoyed!
For sale
Price cut: $10K (9/14)
$439,900
32 Rock House Rd, Bennington, OK 74723
2beds
1,200sqft
Single Family Residence
Built in 1930
25.07 Acres Lot
$418,700 Zestimate®
$367/sqft
$-- HOA
What's special
Creek-fed pondSprinkler systemDistinctive ski-chalet-inspired wood beamsInviting living spacesBright sunroomWood-burning stoveDeer blind and feeder
- 75 days
- 141
- 11
Zillow last checked:
Listing updated:
Listed by:
Cami Hobbs 940-391-1614,
Riley & CO Real Estate Group
Source: MLS Technology, Inc.,MLS#: 2629255 Originating MLS: MLS Technology
Originating MLS: MLS TechnologyFacts & features
Interior
Bedrooms & bathrooms
- Bedrooms: 2
- Bathrooms: 3
- Full bathrooms: 2
- 1/2 bathrooms: 1
Heating
- Central, Electric, Heat Pump
Cooling
- Central Air, Window Unit(s)
Appliances
- Included: Dryer, Dishwasher, Electric Water Heater, Microwave, Oven, Range, Washer
Features
- Laminate Counters, Vaulted Ceiling(s)
- Flooring: Wood
- Windows: Vinyl
- Has fireplace: No
Interior area
- Total structure area: 1,200
- Total interior livable area: 1,200 sqft
Property
Parking
- Total spaces: 2
- Parking features: Detached, Garage
- Garage spaces: 2
Features
- Levels: One
- Stories: 1
- Patio & porch: Covered, Porch
- Pool features: None
- Fencing: None
Lot
- Size: 25.07 Acres
- Features: Pond on Lot
Details
- Additional structures: Other, Storage, Workshop
- Parcel number: 00001706S13E300800 SEC 1706S13E
Construction
Type & style
- Home type: SingleFamily
- Property subtype: Single Family Residence
Materials
- Wood Siding, Wood Frame
- Foundation: Other
- Roof: Metal
Condition
- Year built: 1930
Utilities & green energy
- Sewer: Septic Tank
- Water: Well
- Utilities for property: Electricity Available, Water Available
Community & HOA
Community
- Features: Sidewalks
- Security: No Safety Shelter
- Subdivision: Watkins And Denham
HOA
- Has HOA: No
Location
- Region: Bennington
Financial & listing details
- Price per square foot: $367/sqft
- Annual tax amount: $1,000
- Date on market: 8/11/2026
- Cumulative days on market: 76 days
- Listing terms: Conventional,FHA,Other,VA Loan
Estimated market value
$418,700
$398,000 - $440,000
Not available
Price history
| Date | Event | Price |
|---|---|---|
| 9/14/2026 | Price change | $439,900-2.2%$367/sqft |
Source:  MLS Technology, Inc. #2629255 Report a problem MLS Technology, Inc. #2629255 Report a problem | ||
| 8/12/2026 | Listed for sale | $449,9000%$375/sqft |
Source: MLS Technology, Inc. #2629255 Report a problem | ||
| 8/8/2026 | Listing removed | $450,000$375/sqft |
Source: My State MLS #11661085 Report a problem | ||
| 2/22/2026 | Listed for sale | $450,000$375/sqft |
Source: My State MLS #11661085 Report a problem | ||
Public tax history
Tax history is unavailable.
Monthly payment
Est. payment
Payment breakdown
Explore the cost of this home by adjusting the details. Changes won't be saved.Climate risks
Neighborhood: 74723
Nearby schools
Schools provided by the listing agent
- Elementary: Bennington
- Middle: Bennington
- High: Bennington
- District: Bennington - Sch Dist (M10)
Source: MLS Technology, Inc.. This data may not be complete. We recommend contacting the local school district to confirm school assignments for this home.
Similar homes
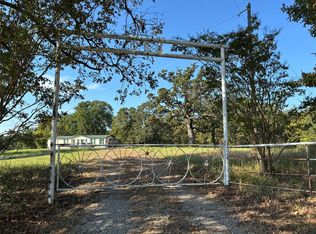
- $385,0003 bd2 ba1.7k sqft1965 Starlight Ln, Bennington, OK 74723For Sale
 MLS ID #1193679, Paul Robbins, Jarman Realty Inc. MLSOK/OKCMAR as distributed by MLS GRID
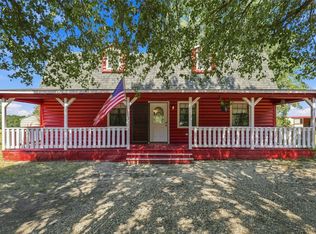
 - $475,0001 bd2 ba1.6k sqft1549 County Road 2130, Telephone, TX 75488For Sale
 MLS ID #21349142, Stuart Hall. NTREIS
 - $299,0003 bd2 ba1.2k sqft1318 N Banty Rd, Bennington, OK 74723For Sale
 MLS ID #2621921, Joni Aldridge, American Dream Realty. MLS Technology, Inc.
 - $439,0002 bd3 ba1k sqft22565 Us Highway 70, Durant, OK 74701For Sale
 MLS ID #2610025, Karen Williams, Epique Realty. MLS Technology, Inc.
