Welcome to 105 A Russling Road! This beautifully renovated 4-bedroom, 2.5-bath home offers modern finishes, generous living space, and over 3 acres of property. The brand-new kitchen features quartz countertops, new cabinetry, and a fresh modern design. Hardwood floors flow throughout, while the inviting den features a fireplace and wet bar perfect for entertaining. A bright sunroom opens to an oversized deck overlooking the expansive property.Upstairs, the spacious primary suite offers a private full bath with a large stall shower and walk-in closet. Three additional bedrooms and a conveniently located second-floor laundry complete the level. The full finished basement provides even more space for a rec room, home gym, office, or media room.Major improvements include a new HVAC system, roof, well pump and tank, and hot water heater. Enjoy peaceful country living just minutes from Downtown Hackettstown's Main Street with shops, restaurants, breweries, and a distillery. Convenient to the train station and Route 80. Move-in ready with the updates, space, and location you've been looking for!
Active
$699,900
105A Russling Rd, Independence Twp., NJ 07840
4beds
2,742sqft
Single Family Residence
Built in 1988
3.21 Acres Lot
$-- Zestimate®
$255/sqft
$-- HOA
What's special
Modern finishesBrand-new kitchenBright sunroomFull finished basementHardwood floors flow throughoutWalk-in closetSecond-floor laundry
- 15 days
- 1,835
- 208
Likely to sell faster than
Zillow last checked:
Listing updated:
Listed by:
James Ultimo 908-842-0010,
Exit Realty Connections
Source: GSMLS,MLS#: 4057014
Facts & features
Interior
Bedrooms & bathrooms
- Bedrooms: 4
- Bathrooms: 3
- Full bathrooms: 2
- 1/2 bathrooms: 1
Primary bedroom
- Description: Full Bath, Walk-In Closet
Bedroom 1
- Level: Second
- Area: 288
- Dimensions: 18 x 16
Bedroom 2
- Level: Second
- Area: 176
- Dimensions: 16 x 11
Bedroom 3
- Level: Second
- Area: 144
- Dimensions: 12 x 12
Bedroom 4
- Level: Second
- Area: 143
- Dimensions: 13 x 11
Primary bathroom
- Features: Stall Shower
Dining room
- Features: Formal Dining Room
- Level: First
- Area: 224
- Dimensions: 16 x 14
Family room
- Level: First
- Area: 304
- Dimensions: 19 x 16
Kitchen
- Features: Kitchen Island, Eat-in Kitchen
- Level: First
- Area: 280
- Dimensions: 20 x 14
Living room
- Level: First
- Area: 192
- Dimensions: 16 x 12
Basement
- Features: GarEnter, RecRoom, Utility, Walkout
Heating
- 2 Units, Forced Air, Electric
Cooling
- 2 Units, Ceiling Fan(s), Central Air
Appliances
- Included: Carbon Monoxide Detector, Dishwasher, Microwave, Range/Oven-Electric, Refrigerator, Electric Water Heater
- Laundry: Laundry Room, Level 2
Features
- Sunroom, Foyer, Utility Room
- Flooring: Laminate, Tile, Wood
- Basement: Yes,Finished,Full,Walk-Out Access
- Number of fireplaces: 1
- Fireplace features: Family Room
Interior area
- Total structure area: 2,742
- Total interior livable area: 2,742 sqft
Property
Parking
- Total spaces: 6
- Parking features: 1 Car Width, Asphalt, Circular Driveway, Attached Garage, Built-In Garage
- Attached garage spaces: 2
- Uncovered spaces: 6
Features
- Patio & porch: Deck
Lot
- Size: 3.21 Acres
- Dimensions: 3.21 AC
- Features: Backs to Park Land, Wooded
Details
- Parcel number: 3012000010000000070004
Construction
Type & style
- Home type: SingleFamily
- Architectural style: Colonial
- Property subtype: Single Family Residence
Materials
- Vinyl Siding
- Roof: Asphalt Shingle
Condition
- Year built: 1988
- Major remodel year: 2026
Utilities & green energy
- Sewer: Septic Tank
- Water: Well
- Utilities for property: Electricity Connected, Garbage Extra Charge
Community & HOA
Community
- Security: Carbon Monoxide Detector
Location
- Region: Hackettstown
Financial & listing details
- Price per square foot: $255/sqft
- Tax assessed value: $337,900
- Annual tax amount: $12,823
- Date on market: 10/6/2026
- Ownership type: Fee Simple
- Electric utility on property: Yes
Estimated market value
Not available
Estimated sales range
Not available
Not available
Price history
| Date | Event | Price |
|---|---|---|
| 10/6/2026 | Listed for sale | $699,900+52.2%$255/sqft |
Source:  GSMLS #4057014 Report a problem GSMLS #4057014 Report a problem | ||
| 6/12/2026 | Sold | $459,900$168/sqft |
Source: GSMLS #4027524 Report a problem | ||
| 5/23/2026 | Pending sale | $459,900$168/sqft |
Source: GSMLS #4027524 Report a problem | ||
| 5/13/2026 | Listed for sale | $459,900$168/sqft |
Source: GSMLS #4027524 Report a problem | ||
Public tax history
| Year | Property taxes | Tax assessment |
|---|---|---|
| 2026 | $12,823 +3.3% | $337,900 |
| 2025 | $12,414 | $337,900 |
| 2024 | $12,414 +4.8% | $337,900 |
| 2023 | $11,843 +1.1% | $337,900 |
| 2022 | $11,712 +2.8% | $337,900 |
| 2021 | $11,394 +0.4% | $337,900 |
| 2020 | $11,353 +10.1% | $337,900 |
| 2019 | $10,312 | $337,900 |
| 2018 | $10,312 -5.1% | $337,900 |
| 2017 | $10,863 +1.5% | $337,900 |
| 2016 | $10,705 +4.7% | $337,900 |
| 2015 | $10,228 -1.8% | $337,900 |
| 2014 | $10,415 | $337,900 |
Find assessor info on the county website
Monthly payment
Est. payment
Payment breakdown
Explore the cost of this home by adjusting the details. Changes won't be saved.Climate risks
Neighborhood: 07840
Nearby schools
Schools provided by the listing agent
- Elementary: Central
- Middle: Grt Meadow
- High: Hackttstwn
Source: GSMLS. This data may not be complete. We recommend contacting the local school district to confirm school assignments for this home.
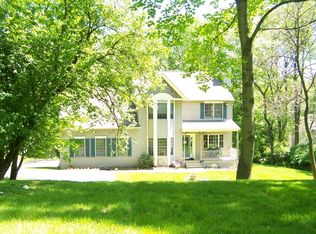
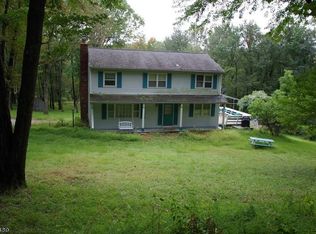
Similar homes
- $675,0004 bd3 ba2.8k sqft72 Bald Eagle Rd, Allamuchy Twp., NJ 07840For Sale
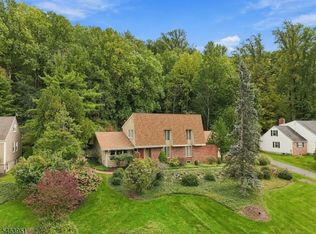 MLS ID #4056347, Erica Tattersall, Weichert Realtors. GSMLS
 - $750,0005 bd3 ba3k sqft67 Bald Eagle Rd, Allamuchy Twp., NJ 07840For Sale
 MLS ID #4057836, Erica Tattersall, Weichert Realtors. GSMLS
 - $550,0004 bd3 ba2.7k sqft8 Ridge Rd, Independence Twp., NJ 07840For Sale
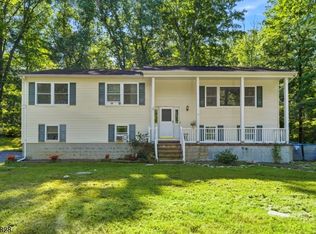 MLS ID #4051987, Tammi Brady Potashnick, Skylands Realty Partners Llc. GSMLS
 - $775,0006 bd3 ba2.9k sqft76 Canada Goose Dr, Allamuchy Twp., NJ 07840For Sale
 MLS ID #4044872, Elvin Ruiz, Cultura United Realty. GSMLS
