Discover this beautifully maintained mid-century colonial brimming with classic charm and loved by the same family for generations. Its historic character shines through carefully preserved details throughout the home, while refinished wood flooring adds warmth and character. Large windows frame scenic mountain and farm views. The second staircase off the kitchen even provides the opportunity for an in-law suite. Set on over an acre and surrounded by preserved farmland, the property offers privacy and open space. *Kindly do not access the private driveway without an appointment, property under surveillance
Active
$565,000
3048 Belvidere Rd, Harmony Twp., NJ 08865
4beds
2,344sqft
Single Family Residence
Built in 1943
1.11 Acres Lot
$558,800 Zestimate®
$241/sqft
$-- HOA
What's special
Surrounded by preserved farmlandHistoric characterRefinished wood flooringLarge windowsPrivacy and open space
- 2 days
- 573
- 53
Zillow last checked:
Listing updated:
Listed by:
Lauren Walters 732-552-6108,
Weichert Realtors
Source: GSMLS,MLS#: 4059675
Facts & features
Interior
Bedrooms & bathrooms
- Bedrooms: 4
- Bathrooms: 4
- Full bathrooms: 3
- 1/2 bathrooms: 1
Primary bedroom
- Description: Full Bath, Other Room, Walk-In Closet
Bedroom 1
- Level: Second
Bedroom 2
- Level: Second
Bedroom 3
- Level: Second
Bedroom 4
- Level: Second
Dining room
- Features: Formal Dining Room
- Level: First
Kitchen
- Features: Country Kitchen
- Level: First
Living room
- Level: First
Heating
- Radiators - Steam, Oil Tank Above Ground - Inside
Cooling
- See Remarks
Appliances
- Included: Carbon Monoxide Detector, Range/Oven-Electric, See Remarks, Water Heater From Furnace
Features
- Bathroom, Office
- Flooring: Carpet, Tile, Wood
- Basement: Yes,Full
- Number of fireplaces: 1
- Fireplace features: Living Room, Wood Burning
Interior area
- Total structure area: 2,344
- Total interior livable area: 2,344 sqft
Property
Parking
- Total spaces: 2
- Parking features: Asphalt, Shared Driveway
- Garage spaces: 2
- Has uncovered spaces: Yes
Features
- Patio & porch: Enclosed Porch(es), Patio, Screened Patio/Porch
- Has view: Yes
- View description: Mountain(s), Skyline
Lot
- Size: 1.11 Acres
- Dimensions: 1.11 AC
Details
- Additional structures: Greenhouse, Storage Shed
- Parcel number: 3010000090000000520000
- Zoning description: res
Construction
Type & style
- Home type: SingleFamily
- Architectural style: Colonial
- Property subtype: Single Family Residence
Materials
- Brick
- Roof: Slate
Condition
- Year built: 1943
Utilities & green energy
- Sewer: Septic Tank
- Water: Well
- Utilities for property: See Remarks
Community & HOA
Community
- Security: Carbon Monoxide Detector
Location
- Region: Phillipsburg
Financial & listing details
- Price per square foot: $241/sqft
- Tax assessed value: $280,300
- Annual tax amount: $7,470
- Date on market: 10/18/2026
- Ownership type: Fee Simple
Estimated market value
$558,800
$531,000 - $587,000
$2,561/mo
Price history
| Date | Event | Price |
|---|---|---|
| 10/18/2026 | Listed for sale | $565,000$241/sqft |
Source:  GSMLS #4059675 Report a problem | ||
Public tax history
| Year | Property taxes | Tax assessment |
|---|---|---|
| 2026 | $7,470 -1.7% | $280,300 |
| 2025 | $7,596 | $280,300 |
| 2024 | $7,596 +5.2% | $280,300 |
| 2023 | $7,223 +4.3% | $280,300 |
| 2022 | $6,926 +1.1% | $280,300 |
| 2021 | $6,853 +0.2% | $280,300 |
| 2020 | $6,842 -1.5% | $280,300 |
| 2019 | $6,946 +7.9% | $280,300 |
| 2018 | $6,440 -0.1% | $280,300 |
| 2017 | $6,449 +1.5% | $280,300 |
| 2016 | $6,356 +0.9% | $280,300 |
| 2015 | $6,300 +3.7% | $280,300 |
| 2014 | $6,076 -0.5% | $280,300 |
| 2012 | $6,107 +2.6% | $280,300 |
| 2011 | $5,953 +3.9% | $280,300 |
| 2010 | $5,728 -1% | $280,300 |
| 2009 | $5,787 +3.7% | $280,300 |
| 2008 | $5,583 +3.6% | $280,300 |
| 2007 | $5,386 +15% | $280,300 |
| 2006 | $4,686 +9.9% | $280,300 |
| 2005 | $4,265 -6.2% | $280,300 |
| 2004 | $4,545 | $280,300 |
| 2003 | -- | $280,300 +38.8% |
| 2002 | -- | $201,900 |
| 2001 | -- | $201,900 |
Find assessor info on the county website
Monthly payment
Est. payment
Payment breakdown
Explore the cost of this home by adjusting the details. Changes won't be saved.Climate risks
Neighborhood: 08865
- $314,600-- bd-- ba1.8k sqft3055 Belvidere Rd, Phillipsburg, NJ 08865Off Market
- $549,500-- bd-- ba3.7k sqft3046 Belvidere Rd, Phillipsburg, NJ 08865Off Market
- $4,100-- bd-- ba-- sqft3046 Belvidere Rd, Phillipsburg, NJ 08865Off Market
- $645,800-- bd-- ba-- sqft3046 Belvidere Rd, Phillipsburg, NJ 08865Off Market
Similar homes
- $649,0004 bd2 ba2.6k sqft2952 River Rd, Harmony Twp., NJ 08865For Sale
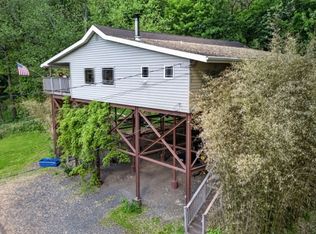 MLS ID #4050308, Cindy Lou Lapp, Real. GSMLS
- $649,0004 bd3 ba2.6k sqft2952 Hutchinson River Rd, Phillipsburg, NJ 08865For Sale
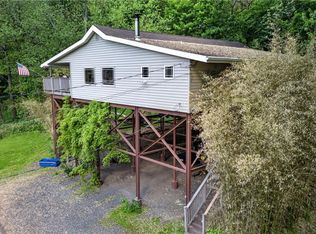 MLS ID #783892, Cindy Lapp, Real of Pennsylvania. GLVR
- $569,9004 bd3 ba2.7k sqft607 Patricia Circle, Greenwich Twp., NJ 08886For Sale
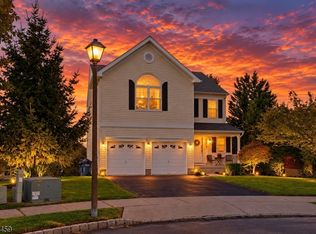 MLS ID #4056020, Rebecca Meyer, Bhhs Fox & Roach. GSMLS
- $459,9004 bd3 ba2.1k sqft605 Corliss Ave, Phillipsburg Town, NJ 08865For Sale
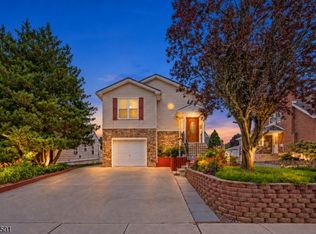 MLS ID #4053095, Jessica Lauren Eckert, Re/Max Supreme. GSMLS
- $529,9005 bd3 ba1.2k sqft102 Stadelman Ave, Belvidere, NJ 07823For Sale
 MLS ID #2705360R, DARRYL BARNES. All Jersey MLS
- $650,0003 bd2 ba1.8k sqft732 State Route 57, Stewartsville, NJ 08886For SaleMLS ID #2703485R, ROBERT DEKANSKI. All Jersey MLS
- $545,0004 bd2 ba2.8k sqft11 Pine Ridge Rd, Califon, NJ 07830For SaleMLS ID #2617473R, ROBERT DEKANSKI. All Jersey MLS
