Move-in ready and thoughtfully updated, this inviting 3-bedroom, 1-bath home at 105 Sandy Birch Road in Georgia offers comfortable living, flexible space, and a convenient location on approximately one acre. Recent remodeling gives the home a fresh, clean feel throughout, complemented by major updates including a new furnace, new hot water heater, and new windows for added comfort, efficiency, and peace of mind. Updated flooring, neutral finishes, bright rooms, and an easy layout make the home well suited for everyday living. The main level features a welcoming living room filled with natural light, a spacious kitchen with abundant cabinetry and room for dining, two comfortable bedrooms, and a full bath. Downstairs, the finished lower level expands the living space with a large family or recreation room and the home's third bedroom, creating excellent separation and versatility for guests, teens, a home office setup, or extended living needs. Unfinished utility and storage areas provide practical space for laundry, mechanicals, and belongings. Outside, the property offers a pleasant mix of open lawn and wooded privacy, with room to garden, play, entertain, or simply enjoy the Vermont setting. The location is especially appealing for anyone who wants a country feel without giving up convenience. Easy access to I-89 and Route 7 makes commuting north to St. Albans or south toward Milton, Colchester, Burlington, and the greater Chittenden County employment centers straightforward. When it is time to get outside, enjoy convenient access to Lake Champlain, local parks, trails, boating, fishing, hiking, biking, skiing, and the many year-round recreational opportunities of northwestern Vermont. Whether you are looking for a first home, room to grow, or an updated property with easy access to work and recreation, this Georgia home delivers a great combination of comfort, location, efficiency, and value in a peaceful setting.
Active
Listed by: Flat Fee Real Estate • Robert Foley
Price cut: $25.1K (9/25)
$349,900
105 Sandy Birch Road, Georgia, VT 05468
3beds
1,148sqft
Single Family Residence
Built in 1987
1 Acres Lot
$348,400 Zestimate®
$305/sqft
$-- HOA
What's special
Bright roomsThoughtfully updatedRecent remodelingFlexible spaceNeutral finishesRoom for diningComfortable living
- 46 days
- 581
- 36
Zillow last checked:
Listing updated:
Listed by:
Robert Foley,
Flat Fee Real Estate 802-318-0833
Source: PrimeMLS,MLS#: 5106424
Facts & features
Interior
Bedrooms & bathrooms
- Bedrooms: 3
- Bathrooms: 1
- Full bathrooms: 1
Heating
- Natural Gas, Forced Air
Cooling
- None
Appliances
- Included: Dryer, Electric Range, Refrigerator, Washer
- Laundry: In Basement
Features
- Kitchen/Dining, Kitchen/Family, Kitchen/Living, Living/Dining
- Flooring: Vinyl, Wood
- Basement: Finished,Storage Space,Interior Entry
Interior area
- Total structure area: 1,530
- Total interior livable area: 1,148 sqft
- Finished area above ground: 765
- Finished area below ground: 383
Property
Parking
- Parking features: Crushed Stone, On Site
Features
- Levels: One
- Stories: 1
- Exterior features: Natural Shade
Lot
- Size: 1 Acres
- Features: Wooded
Details
- Parcel number: 23707610694
- Zoning description: Residential
- Special conditions: Standard
Construction
Type & style
- Home type: SingleFamily
- Architectural style: Bungalow
- Property subtype: Single Family Residence
Materials
- Wood Frame
- Foundation: Block
- Roof: Metal
Condition
- New construction: No
- Year built: 1987
Utilities & green energy
- Electric: Circuit Breakers
- Sewer: Septic Tank
- Utilities for property: Cable
Community & HOA
Community
- Security: Carbon Monoxide Detector(s), Smoke Detector(s), HW/Batt Smoke Detector
Location
- Region: Milton
Financial & listing details
- Price per square foot: $305/sqft
- Tax assessed value: $178,600
- Annual tax amount: $4,425
- Date on market: 8/24/2026
Estimated market value
$348,400
$331,000 - $366,000
$2,171/mo
Price history
| Date | Event | Price |
|---|---|---|
| 9/25/2026 | Price change | $349,900-6.7%$305/sqft |
Source:  PrimeMLS #5106424 Report a problem PrimeMLS #5106424 Report a problem | ||
| 8/24/2026 | Listed for sale | $375,000+150%$327/sqft |
Source: PrimeMLS #5106424 Report a problem | ||
| 8/29/2025 | Sold | $150,000$131/sqft |
Source: Public Record Report a problem | ||
| 5/1/2011 | Listing removed | $150,000$131/sqft |
Source: Schoolcraft Associates com #3108855 Report a problem | ||
| 4/29/2011 | Listed for sale | $150,000$131/sqft |
Source: Schoolcraft Associates com #3108855 Report a problem | ||
Public tax history
| Year | Property taxes | Tax assessment |
|---|---|---|
| 2024 | -- | $178,600 |
| 2023 | -- | $178,600 |
| 2022 | -- | $178,600 |
| 2021 | -- | $178,600 |
| 2020 | -- | $178,600 |
| 2019 | -- | $178,600 |
| 2018 | -- | $178,600 |
| 2017 | -- | $178,600 |
| 2016 | -- | $178,600 +9900% |
| 2015 | -- | $1,786 |
| 2014 | -- | $1,786 |
| 2013 | -- | $1,786 |
| 2012 | -- | $1,786 |
| 2011 | -- | $1,786 |
| 2010 | -- | $1,786 |
| 2009 | -- | $1,786 |
| 2008 | -- | $1,786 |
| 2007 | -- | $1,786 |
| 2006 | -- | $1,786 +117.3% |
| 2003 | $1,471 | $822 |
Find assessor info on the county website
Monthly payment
Est. payment
Payment breakdown
Explore the cost of this home by adjusting the details. Changes won't be saved.Climate risks
Neighborhood: 05468
Nearby schools
Schools provided by the listing agent
- Elementary: Georgia Elem/Middle School
- Middle: Georgia Elem/Middle School
Source: PrimeMLS. This data may not be complete. We recommend contacting the local school district to confirm school assignments for this home.
Similar homes
- $384,0003 bd2 ba1.3k sqft3934 Highbridge Road, Georgia, VT 05454Active
 MLS ID #5104797, Cole Elwood. PrimeMLS
 - $245,0003 bd1 ba888 sqft188 Manor Drive, Georgia, VT 05454Active
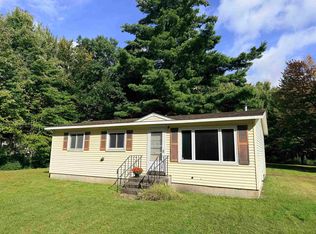 MLS ID #5110872, Marie Parry. PrimeMLS
 - $299,0004 bd1 ba1.5k sqft155 West Milton Road, Milton, VT 05468Active
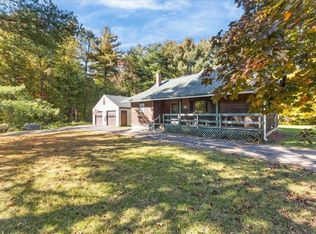 MLS ID #5113266, Jeff Amato. PrimeMLS
 - $325,0003 bd1 ba1.6k sqft1161 Ethan Allen Highway, Georgia, VT 05454Active
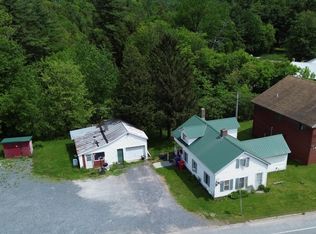 MLS ID #5097910, The Nancy Jenkins Team. PrimeMLS
