This 3-bedroom home offers fantastic potential for customization. Featuring a functional floor plan with an included fridge, oven, and dishwasher, key base components like a 2019-updated hot water heater, furnace, oil tank, lower bathroom, and resealed metal roof are already taken care of. Enjoy city water, a private septic system, an unfinished basement for extra storage, electric heating/cooling, and zero HOA fees. Bring your personal style, cosmetic vision, and fresh paint to make this property your own!
Active
Listed by: Derek Greene • Derek Greene • 888-278-5840
$394,900
293 Bean Road, Colchester, VT 05446
3beds
1,472sqft
Single Family Residence
Built in 1965
1.04 Acres Lot
$387,800 Zestimate®
$268/sqft
$-- HOA
What's special
Resealed metal roofFunctional floor planLower bathroom
- 6 days
- 936
- 26
Zillow last checked:
Listing updated:
Listed by:
Derek Greene,
Derek Greene 888-278-5840
Source: PrimeMLS,MLS#: 5115237
Facts & features
Interior
Bedrooms & bathrooms
- Bedrooms: 3
- Bathrooms: 2
- Full bathrooms: 2
Heating
- Electric, Forced Air
Cooling
- Central Air
Features
- Basement: Unfinished,Interior Entry
Interior area
- Total structure area: 1,472
- Total interior livable area: 1,472 sqft
- Finished area above ground: 1,472
- Finished area below ground: 0
Property
Parking
- Total spaces: 1
- Parking features: Dirt, Driveway, Garage
- Garage spaces: 1
- Has uncovered spaces: Yes
Features
- Levels: Two
- Stories: 2
Lot
- Size: 1.04 Acres
- Features: Other
Details
- Parcel number: 15304818353
- Zoning description: R2
- Special conditions: Standard
Construction
Type & style
- Home type: SingleFamily
- Architectural style: Other
- Property subtype: Single Family Residence
Materials
- Other
- Foundation: Other
- Roof: Metal
Condition
- New construction: No
- Year built: 1965
Utilities & green energy
- Electric: Other
- Sewer: Septic Tank
- Utilities for property: Other
Community & HOA
Location
- Region: Colchester
Financial & listing details
- Price per square foot: $268/sqft
- Tax assessed value: $234,200
- Annual tax amount: $6,373
- Date on market: 10/22/2026
Estimated market value
$387,800
$368,000 - $407,000
$2,892/mo
Price history
| Date | Event | Price |
|---|---|---|
| 10/22/2026 | Listed for sale | $394,900+8.2%$268/sqft |
Source:  PrimeMLS #5115237 Report a problem | ||
| 11/3/2023 | Listing removed | -- |
Source: PrimeMLS #4972523 Report a problem | ||
| 10/16/2023 | Price change | $364,900-5.2%$248/sqft |
Source: PrimeMLS #4972523 Report a problem | ||
| 10/10/2023 | Price change | $384,900-3.8%$261/sqft |
Source: PrimeMLS #4972523 Report a problem | ||
| 10/3/2023 | Listed for sale | $399,900+74.6%$272/sqft |
Source: PrimeMLS #4972523 Report a problem | ||
| 2/20/2020 | Sold | $229,000+5.3%$156/sqft |
Source: PrimeMLS #4776629 Report a problem | ||
| 12/3/2019 | Price change | $217,500-3.3%$148/sqft |
Source: Geri Reilly Real Estate #4776629 Report a problem | ||
| 11/21/2019 | Price change | $225,000-6.2%$153/sqft |
Source: Geri Reilly Real Estate #4776629 Report a problem | ||
| 9/25/2019 | Price change | $239,900-7.7%$163/sqft |
Source: Geri Reilly Real Estate #4776629 Report a problem | ||
| 9/16/2019 | Listed for sale | $259,900$177/sqft |
Source: Geri Reilly Real Estate #4776629 Report a problem | ||
| 8/13/2019 | Listing removed | $259,900$177/sqft |
Source: Geri Reilly Real Estate #4763816 Report a problem | ||
| 7/12/2019 | Listed for sale | $259,900$177/sqft |
Source: Geri Reilly Real Estate #4763816 Report a problem | ||
Public tax history
| Year | Property taxes | Tax assessment |
|---|---|---|
| 2025 | $5,944 | -- |
| 2024 | -- | -- |
| 2023 | -- | -- |
| 2022 | -- | -- |
| 2021 | -- | -- |
| 2020 | -- | -- |
| 2019 | -- | -- |
| 2018 | -- | -- |
| 2017 | $5,005 +115.1% | $234,200 |
| 2016 | $2,327 | $234,200 +9900% |
| 2015 | $2,327 | $2,342 |
| 2014 | $2,327 | $2,342 |
| 2013 | $2,327 | $2,342 |
| 2012 | -- | $2,342 |
| 2011 | -- | $2,342 +47.1% |
| 2010 | -- | $1,592 |
| 2009 | -- | $1,592 |
| 2008 | -- | $1,592 |
| 2007 | -- | $1,592 |
| 2006 | -- | $1,592 |
Find assessor info on the county website
Monthly payment
Est. payment
Payment breakdown
Explore the cost of this home by adjusting the details. Changes won't be saved.Climate risks
Neighborhood: 05446
Nearby schools
Schools provided by the listing agent
- Elementary: Colchester Middle School
- Middle: Colchester Middle School
- High: Colchester High School
- District: Colchester School District
Source: PrimeMLS. This data may not be complete. We recommend contacting the local school district to confirm school assignments for this home.
Similar homes
- $385,0002 bd1 ba928 sqft179 Valiquette Court, Colchester, VT 05446Active
 MLS ID #5092616, Marie Parry. PrimeMLS
- $379,9002 bd1 ba907 sqft416 Porters Point Road, Colchester, VT 05446Active
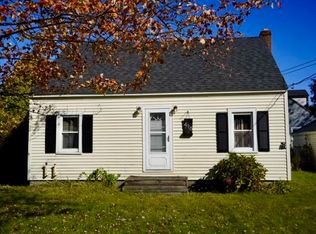 MLS ID #5113856, Keane Yandow. PrimeMLS
- $340,0002 bd2 ba1.3k sqft74 Wolcott Street, Colchester, VT 05446Active
 MLS ID #5108074, Ralph M Harvey. PrimeMLS
- $504,9003 bd2 ba1.7k sqft336 Birchwood Drive, Colchester, VT 05446Active
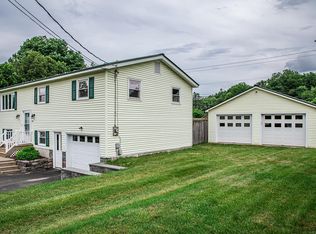 MLS ID #5096624, Renee Rainville. PrimeMLS
