This bi-level home, offers a unique opportunity for customization and personalization. With a total of 1,896 finished square feet, this residence features three spacious bedrooms and a full bathroom equipped with a tub shower. The kitchen comes equipped with essential appliances, including a refrigerator, built-in microwave, and electric oven/range. Enjoy the benefits of a fully finished basement with an outside entrance, providing additional living space or potential for a home office or recreational area. The property also includes a detached garage and a shed, offering ample storage solutions. Energy-efficient insulated windows with screens and storm features enhance comfort throughout the seasons. The exterior boasts a generous 0.36-acre lot, providing plenty of outdoor space for activities or gardening. Parking is convenient with an asphalt driveway and additional off-street options. While the property is in below-average condition, it presents a fantastic opportunity for buyers looking to invest in a home with great potential. This property is a canvas awaiting your vision-don't miss out on making it your own!
Pending
$250,000
105 Schoeneck Rd, Ephrata, PA 17522
3beds
1,896sqft
Single Family Residence
Built in 1977
0.36 Acres Lot
$-- Zestimate®
$132/sqft
$-- HOA
What's special
Bi-level homeDetached garageThree spacious bedroomsBuilt-in microwave
- 22 days
- 1,147
- 110
Likely to sell faster than
Zillow last checked:
Listing updated:
Listed by:
Dawn Patrick 717-940-8626,
CENTURY 21 Home Advisors 7172087918
Source: Bright MLS,MLS#: PALA2097170
Facts & features
Interior
Bedrooms & bathrooms
- Bedrooms: 3
- Bathrooms: 1
- Full bathrooms: 1
Rooms
- Room types: Living Room, Dining Room, Bedroom 2, Bedroom 3, Kitchen, Bedroom 1, Sun/Florida Room, Laundry, Recreation Room, Bathroom 1, Bonus Room
Bedroom 1
- Level: Upper
Bedroom 2
- Level: Upper
Bedroom 3
- Level: Upper
Bathroom 1
- Level: Upper
Bonus room
- Level: Lower
Dining room
- Level: Upper
Kitchen
- Level: Upper
Laundry
- Level: Lower
Living room
- Level: Upper
Recreation room
- Level: Lower
Other
- Level: Upper
Heating
- Forced Air, Baseboard, Oil, Electric
Cooling
- Central Air, Electric
Appliances
- Included: Refrigerator, Washer, Microwave, Oven/Range - Electric, Electric Water Heater
- Laundry: Has Laundry, Lower Level, Laundry Room
Features
- Bathroom - Tub Shower, Combination Kitchen/Dining, Floor Plan - Traditional
- Doors: Storm Door(s)
- Windows: Insulated Windows, Screens, Storm Window(s)
- Basement: Finished,Exterior Entry
- Has fireplace: No
Interior area
- Total structure area: 1,896
- Total interior livable area: 1,896 sqft
- Finished area above ground: 1,196
- Finished area below ground: 700
Property
Parking
- Total spaces: 1
- Parking features: Storage, Oversized, Asphalt, Off Street, Detached, On Street
- Garage spaces: 1
- Has uncovered spaces: Yes
Accessibility
- Accessibility features: None
Features
- Levels: Bi-Level,Two
- Stories: 2
- Pool features: None
- Frontage length: Road Frontage: 91
Lot
- Size: 0.36 Acres
Details
- Additional structures: Above Grade, Below Grade
- Parcel number: 270951700000
- Zoning: RESIDENTIAL
- Zoning description: Residential
- Special conditions: Standard
Construction
Type & style
- Home type: SingleFamily
- Architectural style: Colonial
- Property subtype: Single Family Residence
Materials
- Brick, Stick Built
- Foundation: Block
- Roof: Shingle
Condition
- Below Average
- New construction: No
- Year built: 1977
Utilities & green energy
- Electric: 200+ Amp Service
- Sewer: On Site Septic
- Water: Private, Well
Community & HOA
Community
- Subdivision: None Available
HOA
- Has HOA: No
Location
- Region: Ephrata
- Municipality: EPHRATA TWP
Financial & listing details
- Price per square foot: $132/sqft
- Tax assessed value: $169,500
- Annual tax amount: $4,283
- Date on market: 10/14/2026
- Listing agreement: Exclusive Right To Sell
- Listing terms: Cash,Conventional
- Inclusions: Kitchen Refrigerator, Washer And Dryer
- Exclusions: Washer And Dryer
- Ownership: Fee Simple
Estimated market value
Not available
Estimated sales range
Not available
Not available
Price history
| Date | Event | Price |
|---|---|---|
| 10/16/2026 | Pending sale | $250,000$132/sqft |
Source:  Bright MLS #PALA2097170 Report a problem | ||
| 10/14/2026 | Listed for sale | $250,000+31.6%$132/sqft |
Source: Bright MLS #PALA2097170 Report a problem | ||
| 1/12/2007 | Sold | $190,000$100/sqft |
Source: Public Record Report a problem | ||
Public tax history
| Year | Property taxes | Tax assessment |
|---|---|---|
| 2026 | $4,165 +3.9% | $169,500 |
| 2025 | $4,009 +2.8% | $169,500 |
| 2024 | $3,899 +2.6% | $169,500 |
| 2023 | $3,799 +2.3% | $169,500 |
| 2022 | $3,712 | $169,500 |
| 2021 | $3,712 +423.8% | $169,500 |
| 2020 | $709 -80.1% | $169,500 |
| 2019 | $3,565 +415.3% | $169,500 |
| 2018 | $692 -79.7% | $169,500 +27.3% |
| 2017 | $3,415 +0.4% | $133,100 |
| 2016 | $3,401 +37.1% | $133,100 |
| 2015 | $2,481 | $133,100 |
| 2014 | $2,481 | $133,100 |
| 2013 | -- | $133,100 |
| 2012 | -- | $133,100 |
| 2011 | -- | $133,100 |
| 2010 | -- | $133,100 |
| 2009 | -- | $133,100 |
| 2007 | -- | $133,100 |
| 2006 | -- | $133,100 |
| 2005 | -- | $133,100 +47.2% |
| 2004 | -- | $90,400 |
| 2003 | -- | $90,400 |
| 2002 | -- | $90,400 |
| 2000 | -- | $90,400 |
Find assessor info on the county website
Monthly payment
Est. payment
Payment breakdown
Explore the cost of this home by adjusting the details. Changes won't be saved.Climate risks
Neighborhood: 17522
Nearby schools
Schools provided by the listing agent
- Middle: Ephrata
- High: Ephrata
- District: Ephrata Area
Source: Bright MLS. This data may not be complete. We recommend contacting the local school district to confirm school assignments for this home.

Similar homes
- $299,0003 bd2 ba1.8k sqft239 Linda Ter, Ephrata, PA 17522For Sale
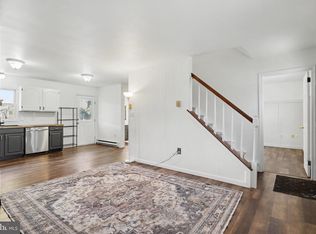
 MLS ID #PALA2097698, Jacob Ziegler, Keller Williams Elite. Bright MLS
- $--2 bd1 ba1.1k sqft127 Lincoln Ave, Ephrata, PA 17522AuctionServiceLink Auction
- $249,9003 bd2 ba2.3k sqft412 Main St, Denver, PA 17517For Sale
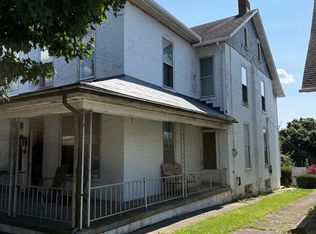 MLS ID #PALA2098150, April Hoffman, BHHS Homesale Realty- Reading Berks. Bright MLS
- $--3 bd2 ba1.6k sqft258 W Main St, Reinholds, PA 17569Auction
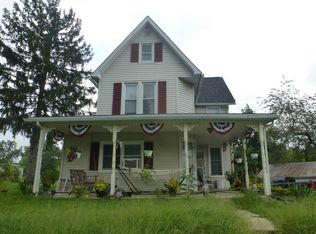 Auction.com 2
- $329,9003 bd2 ba1.4k sqft2300 W Main St, Ephrata, PA 17522For SaleMLS ID #PALA2098016, Rod Martin, Iron Valley Real Estate. Bright MLS
- $364,9003 bd2 ba1.7k sqft15 Wolf Cir, Ephrata, PA 17522For SaleMLS ID #PALA2098124, Sheri Monger, Hostetter Realty LLC. Bright MLS
- $259,9004 bd2 ba2k sqft35 N 11th St, Akron, PA 17501For SaleMLS ID #PALA2097984, Jason Kline, Kingsway Realty - Ephrata. Bright MLS
- $309,9003 bd2 ba1.3k sqft233 E Fulton St, Ephrata, PA 17522For SaleMLS ID #PALA2095798, Landon Weaver, Iron Valley Real Estate of Lancaster. Bright MLS
- $365,0002 bd2 ba1.6k sqft46 Bloomfield Dr, Ephrata, PA 17522For SaleMLS ID #PALA2098162, Jennah Good, Berkshire Hathaway HomeServices Homesale Realty. Bright MLS
- $264,9003 bd2 ba1.4k sqft20 N 6th St, Denver, PA 17517For SaleMLS ID #PALA2097146, homecoin.com Minerick, Homecoin.com. Bright MLS
- $265,0003 bd2 ba1.3k sqft116 Homestead Dr, Stevens, PA 17578For SaleMLS ID #PALA2098406, Randal Kline, Kingsway Realty - Ephrata. Bright MLS
- $365,0002 bd2 ba2.3k sqft342 Hilltop Dr, Ephrata, PA 17522For SaleMLS ID #PALA2098104, Julie Voitko, Berkshire Hathaway HomeServices Homesale Realty. Bright MLS
- $290,0003 bd2 ba1.8k sqft164 Wheatland Dr, Denver, PA 17517AuctionMLS ID #PALA2097818, John Rutt, II, Hostetter Realty LLC. Bright MLS
- $250,0003 bd2 ba1.8k sqft559 E Main St, New Holland, PA 17557AuctionMLS ID #PALA2095660, Steve Barr, Barr Realty Inc.. Bright MLS
- $225,0003 bd1 ba1.2k sqft389 W Lexington Rd, Lititz, PA 17543AuctionMLS ID #PALA2097666, Curvin Horning, Kingsway Realty - Ephrata. Bright MLS
- $250,0004 bd2 ba2.3k sqft165 Point Rd, Wernersville, PA 19565AuctionMLS ID #PABK2079630, Curvin Horning, Kingsway Realty - Ephrata. Bright MLS
- $350,0004 bd2 ba1.5k sqft56 E Church St, Stevens, PA 17578For SaleMLS ID #PALA2098256, Amy Moore, Kingsway Realty - Ephrata. Bright MLS
- $275,0003 bd2 ba1.4k sqft1461 Old Lancaster Pike, Sinking Spring, PA 19608For SaleMLS ID #PABK2080156, Katie Broskey, Real of Pennsylvania. Bright MLS
