Welcome to paradise on over an ACRE! Perfect for your small homsteading dreams! Conveniently located just a short drive to Camp Lejeune, MCAS New River, Stone Bay and more.
This unique 3 bedroom, 2 bathroom home has been recently updated with fresh paint and new carpets. You'll love the open floor plan with soaring vaulted ceilings and modern touches throughout. The kitchen has pristine cabinets, granite countertops and stainless appliances. There are three spacious bedrooms, including a bedroom on the first floor! The home boasts plenty of storage, including a spacious closet under the stairs.
The property is almost fully fenced, and has a covered back deck perfect for enjoying a summer evening. There's an additional detached garage which is great for storage or a workshop.
Schedule a showing today!
For sale
$360,000
105 Scott Jenkins Road, Jacksonville, NC 28540
3beds
2,250sqft
Single Family Residence
Built in 1978
1.13 Acres Lot
$354,000 Zestimate®
$160/sqft
$-- HOA
What's special
Modern touches throughoutThree spacious bedroomsPlenty of storageGranite countertopsOver an acreStainless appliances
- 2 days
- 98
- 22
Zillow last checked:
Listing updated:
Listed by:
Sarah Steinhaus 815-503-3858,
eXp Realty
Source: Hive MLS,MLS#: 100617376 Originating MLS: Jacksonville Board of Realtors
Facts & features
Interior
Bedrooms & bathrooms
- Bedrooms: 3
- Bathrooms: 2
- Full bathrooms: 2
Rooms
- Room types: Bedroom 1, Bedroom 2, Bedroom 3, Living Room, Dining Room, Bathroom 1
Heating
- Electric, Heat Pump
Cooling
- Central Air
Appliances
- Included: Vented Exhaust Fan, Electric Cooktop, Built-In Microwave, Built-In Electric Oven, Refrigerator
- Laundry: Dryer Hookup, Washer Hookup, Laundry Room
Features
- Walk-in Closet(s), Vaulted Ceiling(s), Ceiling Fan(s), Walk-in Shower, Gas Log, Walk-In Closet(s)
- Flooring: Carpet, Laminate
- Basement: None
- Has fireplace: Yes
- Fireplace features: Gas Log
Interior area
- Total structure area: 2,250
- Total interior livable area: 2,250 sqft
Property
Parking
- Total spaces: 2
- Parking features: Garage Faces Front, Gravel, Unpaved, On Site
- Attached garage spaces: 2
Features
- Levels: Two
- Patio & porch: Covered, Deck
- Fencing: Wire,Split Rail,Wood
- View description: None
- Frontage type: See Remarks
Lot
- Size: 1.13 Acres
- Dimensions: 207.2 x 227.4 x 239 x 217.97
Details
- Additional structures: Shed(s), Storage
- Parcel number: 31842.3
- Zoning: R-8M
- Special conditions: Standard
Construction
Type & style
- Home type: SingleFamily
- Property subtype: Single Family Residence
Materials
- Vinyl Siding, Wood Frame
- Foundation: Slab
- Roof: Metal
Condition
- New construction: No
- Year built: 1978
Utilities & green energy
- Sewer: Septic Tank
- Water: Public
- Utilities for property: Water Available, Water Connected
Community & HOA
Community
- Subdivision: Not In Subdivision
HOA
- Has HOA: No
- Amenities included: None
Location
- Region: Jacksonville
Financial & listing details
- Price per square foot: $160/sqft
- Tax assessed value: $260,438
- Annual tax amount: $1,705
- Date on market: 11/19/2026
- Cumulative days on market: 2 days
- Listing agreement: Exclusive Right To Sell
- Listing terms: Cash,Conventional,FHA,USDA Loan,VA Loan
- Road surface type: Paved
Estimated market value
$354,000
$336,000 - $372,000
$1,491/mo
Price history
| Date | Event | Price |
|---|---|---|
| 11/19/2026 | Listed for sale | $360,000+18.8%$160/sqft |
Source:  Hive MLS #100617376 Report a problem | ||
| 4/26/2024 | Sold | $303,000+1%$135/sqft |
Source: Hive MLS #100430561 Report a problem | ||
| 3/11/2024 | Pending sale | $299,900$133/sqft |
Source: Hive MLS #100430561 Report a problem | ||
| 3/1/2024 | Listed for sale | $299,900+756.9%$133/sqft |
Source: Hive MLS #100430561 Report a problem | ||
| 10/5/2023 | Sold | $35,000$16/sqft |
Source: Public Record Report a problem | ||
Public tax history
| Year | Property taxes | Tax assessment |
|---|---|---|
| 2025 | $1,493 | $227,960 |
| 2024 | $1,493 -1.2% | $227,960 -1.2% |
| 2023 | $1,511 0% | $230,759 |
| 2022 | $1,511 +44.5% | $230,759 +55.5% |
| 2021 | $1,046 | $148,410 |
| 2020 | $1,046 | $148,410 |
| 2019 | $1,046 +10% | $148,410 +10% |
| 2018 | $951 -4% | $134,940 -8.1% |
| 2017 | $991 | $146,820 |
| 2016 | $991 | $146,820 |
| 2015 | $991 | $146,820 |
| 2014 | $991 +13.8% | $146,820 -1.4% |
| 2013 | $871 | $148,840 |
| 2012 | $871 | $148,840 |
| 2011 | $871 | $148,840 |
| 2010 | $871 +19.9% | $148,840 +20.9% |
| 2009 | $726 +17.3% | $123,115 |
| 2008 | $619 | $123,115 |
| 2007 | $619 | $123,115 |
| 2006 | $619 -1.4% | $123,115 +31.4% |
| 2005 | $628 | $93,694 |
| 2004 | -- | $93,694 |
| 2003 | -- | $93,694 |
| 2002 | -- | $93,694 |
| 2001 | -- | $93,694 |
Find assessor info on the county website
Monthly payment
Est. payment
Payment breakdown
Explore the cost of this home by adjusting the details. Changes won't be saved.Climate risks
Neighborhood: 28540
Nearby schools
Schools provided by the listing agent
- Middle: Southwest
- High: Dixon
Source: Hive MLS. This data may not be complete. We recommend contacting the local school district to confirm school assignments for this home.
- $--2 bd2 ba1k sqft115 Scott Jenkins Rd UNIT 1, Jacksonville, NC 28540Off Market
- $354,7004 bd4 ba1.9k sqft115 Scott Jenkins Rd, Jacksonville, NC 28540Off Market
- $292,1003 bd2 ba1.5k sqft305 Buckeye Ct S, Jacksonville, NC 28540Off Market
- $320,7003 bd3 ba1.7k sqft306 Buckeye Ct S, Jacksonville, NC 28540Off Market

Similar homes
- $315,0003 bd2 ba1.6k sqft208 Blue Creek Farms Drive, Jacksonville, NC 28540For Sale
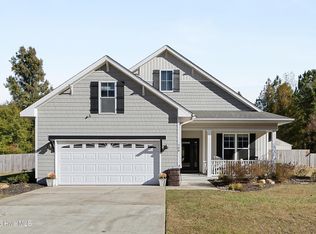
 MLS ID #100617383, Natasha Prevatte, MacDonald Realty Group. Hive MLS
- $330,0003 bd2 ba1.7k sqft301 Gate Stone Lane, Jacksonville, NC 28540For Sale
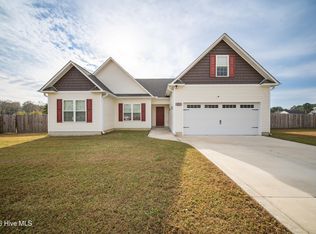 MLS ID #100616516, Brittany Mess, Terri Alphin Smith & Co. Hive MLS
- $353,9004 bd3 ba2.1k sqft531 Harris Crossing Court, Jacksonville, NC 28540New Construction
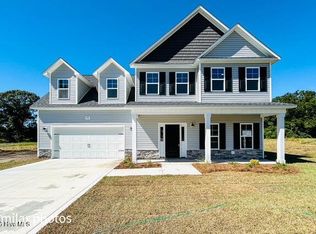 MLS ID #100616660, Rick Osborne, Berkshire Hathaway HomeServices Carolina Premier Properties. Hive MLS
- $327,0003 bd2 ba1.7k sqft112 Scott Jenkins Road, Jacksonville, NC 28540For Sale
 MLS ID #100612258, Renee L Clark, Coldwell Banker Sea Coast Advantage. Hive MLS
- $355,0003 bd3 ba2.4k sqft172 E Ridge Court, Jacksonville, NC 28540For SaleMLS ID #100610931, Kylee Verhoff, Anchor & Co. of Eastern North Carolina. Hive MLS
- $280,0003 bd2 ba1.5k sqft870 Mill River Road, Jacksonville, NC 28540For SaleMLS ID #100616561, Natasha Prevatte, MacDonald Realty Group. Hive MLS
- $350,0003 bd3 ba2.4k sqft261 Rutherford Way, Jacksonville, NC 28540For SaleMLS ID #100580983, Wendy Robinson, Compass Residential Properties. Hive MLS
- $378,9003 bd2 ba2.3k sqft523 Harris Crossing Court, Jacksonville, NC 28540New ConstructionMLS ID #100616533, Scott J Morrison, eXp Realty. Hive MLS
- $345,0003 bd2 ba1.9k sqft234 Blue Creek Farms Drive, Jacksonville, NC 28540For SaleMLS ID #100605697, Allen J LaCoe, Move Realty Inc.. Hive MLS
- $355,0003 bd3 ba2.2k sqft503 Ginn Street, Jacksonville, NC 28540For SaleMLS ID #100611289, Seleste Olson, MacDonald Realty Group. Hive MLS
- $332,5004 bd3 ba1.9k sqft407 Southwest Drive, Jacksonville, NC 28540For SaleMLS ID #100610458, Melissa Brown, Melissa Brown Real Estate. Hive MLS
- $184,9004 bd3 ba2.2k sqft119 Melody Lane, Jacksonville, NC 28540For SaleMLS ID #100617408, Chynna Lemaster, Coldwell Banker Sea Coast Advantage. Hive MLS
- $359,0004 bd4 ba2.2k sqft117 Sparrows Point Lane, Jacksonville, NC 28540For SaleMLS ID #100616192, Lauren Hearn, Berkshire Hathaway HomeServices Carolina Premier Properties. Hive MLS
- $360,0004 bd3 ba2.3k sqft307 Exmoor Drive, Jacksonville, NC 28540For SaleMLS ID #100613988, Valerie Ramirez, RE/MAX Executive. Hive MLS
- $339,8003 bd2 ba1.6k sqft115 Quail Hollow Drive, Jacksonville, NC 28540For SaleMLS ID #100612618, Amanda Guest, Carolina Real Estate Group. Hive MLS
- $350,0003 bd3 ba2.2k sqft112 Orkney Drive, Jacksonville, NC 28540For SaleMLS ID #100604613, Curtis Gatlin, CCA Real Estate. Hive MLS
- $365,5004 bd3 ba2.1k sqft125 Navy Blue Drive, Jacksonville, NC 28540For SaleMLS ID #100581686, Stacy L Sparks, HomeSmart Connections. Hive MLS
- $389,0003 bd2 ba2.2k sqft289 Blue Top Road, Jacksonville, NC 28540For SaleMLS ID #100605532, Scott Furtney, Wise Group Realty INC. Hive MLS
- $345,0003 bd3 ba2.2k sqft704 Ingram Court, Jacksonville, NC 28540For SaleMLS ID #100599739, Steven Wall, Coldwell Banker Sea Coast Advantage - Jacksonville. Hive MLS
- $255,0003 bd2 ba1.4k sqft846 Mill River Road, Jacksonville, NC 28540For SaleMLS ID #100615211, Brandi Mizell, RE/MAX Ocean Properties EI. Hive MLS
