Welcome home to the perfect blend of comfort, charm, and convenience. Boasting over 1,750+ square feet of thoughtfully designed living space, this charming home features 3 bedrooms, 2 full bathrooms, a spacious bonus room above the 2 car garage. The desirable split-bedroom floor plan provides added privacy, with the generously sized primary suite tucked away on its own side of the home. Step inside to discover an inviting, open-concept layout featuring LVP flooring throughout the main living areas, a spacious living room, where a cozy fireplace creates a warm and welcoming atmosphere, complemented by views of the fenced in backyard. The galley-style kitchen offers functionality and convenience with a center island perfect for barstools & entertaining, a pantry, stainless steel appliances including a gas stove! The dining space is near by and the perfect spot for your family dinners. The primary bedroom is tucked off the back of the home and offers tray ceilings, a large walk in closet and ensuite bathroom with dual vanities. There are two additional bedrooms on the main floor, a shared full bathroom and laundry room that leads to the 2 car garage. Upstairs, the versatile bonus room provides endless possibilities, whether you envision a home office, playroom, media room, or additional guest space. Additional features include blinds in the windows, keyless entry on the main door, a rocking chair front porch, spacious driveway, no city taxes & a very low HOA fee of $100 a year. Step outside and enjoy the expansive, fully fenced backyard, offering plenty of room for outdoor entertaining, pets, children to play or simply relaxing in your own backyard. Situated just a few miles outside city limits, this beautifully maintained home offers the peaceful appeal of country living while remaining conveniently close to everyday amenities, New River Air Station, Camp LeJeune, MARSOC, Stone Bay and just a short drive to the areas local beaches. Schedule your private showing before it's to late!
For sale
$330,000
112 Scott Jenkins Road, Jacksonville, NC 28540
3beds
1,765sqft
Single Family Residence
Built in 2022
0.46 Acres Lot
$329,200 Zestimate®
$187/sqft
$8/mo HOA
What's special
Rocking chair front porchBlinds in the windowsDesirable split-bedroom floor planSpacious drivewayLarge walk in closetInviting open-concept layout
- 21 days
- 240
- 29
Likely to sell faster than
Zillow last checked:
Listing updated:
Listed by:
Renee L Clark 315-420-2198,
Coldwell Banker Sea Coast Advantage
Source: Hive MLS,MLS#: 100612258 Originating MLS: Jacksonville Board of Realtors
Facts & features
Interior
Bedrooms & bathrooms
- Bedrooms: 3
- Bathrooms: 2
- Full bathrooms: 2
Rooms
- Room types: Master Bedroom, Bedroom 2, Bedroom 3, Bonus Room, Living Room, Dining Room
Primary bedroom
- Level: First
Bedroom 2
- Level: First
Bedroom 3
- Level: First
Bonus room
- Level: Second
Dining room
- Level: First
Kitchen
- Level: First
Living room
- Level: First
Heating
- Heat Pump, Electric
Cooling
- Central Air, Heat Pump
Appliances
- Included: Gas Oven, Built-In Microwave, Dishwasher, Gas Range
- Laundry: Laundry Room
Features
- Master Downstairs, Walk-in Closet(s), Tray Ceiling(s), Entrance Foyer, Kitchen Island, Ceiling Fan(s), Pantry, Blinds/Shades, Walk-In Closet(s)
- Flooring: LVT/LVP, Carpet
- Basement: None
- Has fireplace: Yes
Interior area
- Total structure area: 1,765
- Total interior livable area: 1,765 sqft
Property
Parking
- Total spaces: 6
- Parking features: Concrete, Garage
- Attached garage spaces: 2
Features
- Levels: One and One Half
- Patio & porch: Patio, Front Porch
- Fencing: Back Yard,Wood
- View description: None
- Waterfront features: None
- Frontage type: See Remarks
Lot
- Size: 0.46 Acres
- Dimensions: 100 x 200 x 100 x 200
Details
- Parcel number: 318b44
- Zoning: RA
- Special conditions: Standard
Construction
Type & style
- Home type: SingleFamily
- Property subtype: Single Family Residence
Materials
- Vinyl Siding, Wood Frame
- Foundation: Slab
- Roof: Architectural Shingle
Condition
- New construction: No
- Year built: 2022
Utilities & green energy
- Sewer: Septic Tank
- Water: Public
- Utilities for property: Cable Available, Water Connected
Community & HOA
Community
- Security: Security System
- Subdivision: Gate Stone
HOA
- Has HOA: Yes
- Amenities included: Management
- HOA fee: $100 annually
- HOA name: Gate Stone HOA
- HOA phone: 910-346-9800
Location
- Region: Jacksonville
Financial & listing details
- Price per square foot: $187/sqft
- Tax assessed value: $330,205
- Annual tax amount: $2,162
- Date on market: 10/23/2026
- Cumulative days on market: 21 days
- Listing agreement: Exclusive Right To Sell
- Listing terms: Cash,Conventional,FHA,USDA Loan,VA Loan
- Road surface type: Paved
Estimated market value
$329,200
$313,000 - $346,000
$1,974/mo
Price history
| Date | Event | Price |
|---|---|---|
| 10/23/2026 | Listed for sale | $330,000+13.8%$187/sqft |
Source:  Hive MLS #100612258 Report a problem | ||
| 5/30/2023 | Sold | $290,000-2.7%$164/sqft |
Source: Hive MLS #100370363 Report a problem | ||
| 5/2/2023 | Pending sale | $298,000$169/sqft |
Source: Hive MLS #100370363 Report a problem | ||
| 4/19/2023 | Price change | $298,000-0.7%$169/sqft |
Source: Hive MLS #100370363 Report a problem | ||
| 2/20/2023 | Listed for sale | $300,000+6%$170/sqft |
Source: Hive MLS #100370363 Report a problem | ||
| 9/19/2022 | Sold | $282,900$160/sqft |
Source: Hive MLS #100343820 Report a problem | ||
| 8/13/2022 | Pending sale | $282,900$160/sqft |
Source: Hive MLS #100343820 Report a problem | ||
| 8/11/2022 | Listed for sale | $282,900$160/sqft |
Source: Hive MLS #100343820 Report a problem | ||
Public tax history
| Year | Property taxes | Tax assessment |
|---|---|---|
| 2025 | $1,527 | $233,275 |
| 2024 | $1,527 | $233,275 |
| 2023 | $1,527 +14332.9% | $233,275 +566.5% |
| 2022 | $11 +6.8% | $35,000 +16.7% |
| 2021 | $10 | $30,000 |
| 2020 | -- | -- |
Find assessor info on the county website
Monthly payment
Est. payment
Payment breakdown
Explore the cost of this home by adjusting the details. Changes won't be saved.Climate risks
Neighborhood: 28540
Nearby schools
Schools provided by the listing agent
- Elementary: Southwest
- Middle: Southwest
- High: Southwest
Source: Hive MLS. This data may not be complete. We recommend contacting the local school district to confirm school assignments for this home.

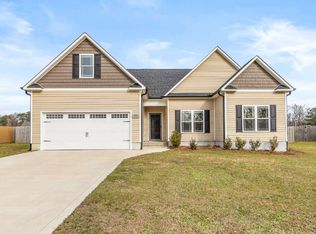
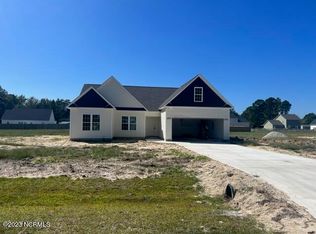

Similar homes
- $340,0003 bd2 ba1.6k sqft115 Quail Hollow Drive, Jacksonville, NC 28540For Sale
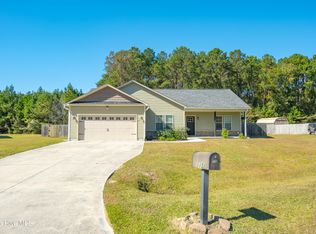
 MLS ID #100612618, Amanda Guest, Carolina Real Estate Group. Hive MLS
- $332,5004 bd3 ba1.9k sqft407 Southwest Drive, Jacksonville, NC 28540For Sale
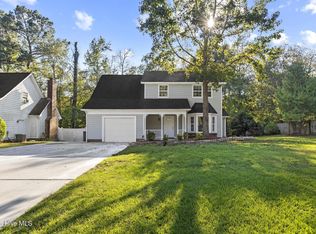 MLS ID #100610458, Melissa Brown, Melissa Brown Real Estate. Hive MLS
- $339,9003 bd3 ba1.7k sqft2125 Pony Farm Road, Jacksonville, NC 28540New Construction
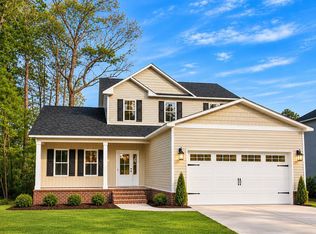 MLS ID #100615958, Lacy F Raynor, Coldwell Banker Sea Coast Advantage-Hampstead. Hive MLS
- $315,0004 bd3 ba1.7k sqft624 Walnut Drive, Jacksonville, NC 28540For Sale
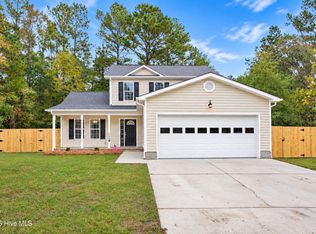 MLS ID #100615684, Gabrielle Hunte, Carolina Real Estate Group. Hive MLS
- $325,0003 bd2 ba1.8k sqft700 Ingram Court, Jacksonville, NC 28540For SaleMLS ID #100608629, Kylee Verhoff, Anchor & Co. of Eastern North Carolina. Hive MLS
- $329,0003 bd3 ba1.7k sqft522 Shelmore Lane, Jacksonville, NC 28540For SaleMLS ID #100608763, Eleanor Thomas, CENTURY 21 Champion Real Estate. Hive MLS
- $285,0003 bd3 ba1.3k sqft166 King Road, Jacksonville, NC 28540For SaleMLS ID #100612508, Abelardo Torrespinal, Coldwell Banker Sea Coast Advantage - Jacksonville. Hive MLS
- $330,0003 bd2 ba1.6k sqft303 Sky Blue Lane, Jacksonville, NC 28540For SaleMLS ID #100597838, Lauren Cannette, Coldwell Banker Sea Coast Advantage - Jacksonville. Hive MLS
- $339,9004 bd3 ba1.7k sqft2129 Pony Farm Road, Jacksonville, NC 28540New ConstructionMLS ID #100615959, Lacy F Raynor, Coldwell Banker Sea Coast Advantage-Hampstead. Hive MLS
- $339,0003 bd3 ba1.6k sqft700 Cattail Court, Jacksonville, NC 28540For SaleMLS ID #100612039, Holly Griffith, SERHANT. Hive MLS
- $350,0004 bd2 ba1.6k sqft173 Justice Road, Jacksonville, NC 28540For SaleMLS ID #100615050, John Newton, Better Homes and Gardens Real Estate Treasure 4. Hive MLS
- $255,0003 bd2 ba1.4k sqft846 Mill River Road, Jacksonville, NC 28540For SaleMLS ID #100615211, Brandi Mizell, RE/MAX Ocean Properties EI. Hive MLS
- $355,0003 bd3 ba2.2k sqft503 Ginn Street, Jacksonville, NC 28540For SaleMLS ID #100611289, Seleste Olson, MacDonald Realty Group. Hive MLS
- $320,0004 bd3 ba1.8k sqft107 Sparrow Point Lane, Jacksonville, NC 28540For SaleMLS ID #100609589, Denise M Phillips, United Real Estate East Carolina. Hive MLS
- $340,0003 bd3 ba2.1k sqft141 Backfield Place, Jacksonville, NC 28540For SaleMLS ID #100612330, Kevin Boggs, List at Ease LLC. Hive MLS
- $350,0003 bd2 ba1.9k sqft234 Blue Creek Farms Drive, Jacksonville, NC 28540For SaleMLS ID #100605697, Allen J LaCoe, Move Realty Inc.. Hive MLS
- $290,0003 bd2 ba1.3k sqft114 Ridge View Drive, Jacksonville, NC 28540For SaleMLS ID #100612706, Tracey Loughner, Coldwell Banker Sea Coast Advantage Rlty. Hive MLS
- $355,0003 bd3 ba2.4k sqft172 E Ridge Court, Jacksonville, NC 28540For SaleMLS ID #100610931, Kylee Verhoff, Anchor & Co. of Eastern North Carolina. Hive MLS
- $319,9003 bd3 ba1.6k sqft337 James Hedrick Court, Jacksonville, NC 28540For SaleMLS ID #100610896, Carey Schuele, Century 21 Coastal Advantage. Hive MLS
- $325,0003 bd3 ba1.4k sqft161 Haws Run Road, Jacksonville, NC 28540New ConstructionMLS ID #100610773, Crystal Crow, Realty One Group Affinity. Hive MLS
