This thoughtfully designed home offers an incredible amount of living space with a layout that truly lives large. The huge main floor family room creates the perfect gathering space and flows seamlessly for everyday living and entertaining. Upstairs, you'll find a generous loft ideal for a second living area, playroom, or media space, along with large secondary bedrooms that provide comfort and privacy for everyone. The full walk-out basement opens up even more possibilities. It is already framed and plumbed for a future living space, bedroom, and full bathroom, making it easy to finish and expand your home when you're ready. Step outside and enjoy the added privacy of no rear neighbors, giving the backyard a peaceful and open feel. A rare combination of space, flexibility, and privacy — the Tucker on Lot 33 is ready to become your next home.
New construction
Price cut: $5K (7/17)
$369,990
105 Spring Knoll Rd Lot 33, Fountain Inn, SC 29644
4beds
2,300sqft
:
Get pre-qualified$2,504/mo
Single Family Residence, Residential
Built in ----
6,098 Square Feet Lot
$368,300 Zestimate®
$161/sqft
$-- HOA
What's special
- 34 days |
- 3 |
- 0 |
Zillow last checked:
Listing updated:
Listed by:
Kent Austermann 773-750-2858,
DFH Realty Georgia, LLC,
Aretha Jackson,
DFH Realty Georgia, LLC
Source: Greater Greenville AOR,MLS#: 1596101
Facts & features
Interior
Bedrooms & bathrooms
- Bedrooms: 4
- Bathrooms: 3
- Full bathrooms: 2
- 1/2 bathrooms: 1
Rooms
- Room types: Loft
Primary bedroom
- Area: 238
- Dimensions: 17 x 14
Bedroom 2
- Area: 132
- Dimensions: 12 x 11
Bedroom 3
- Area: 156
- Dimensions: 13 x 12
Bedroom 4
- Area: 121
- Dimensions: 11 x 11
Primary bathroom
- Features: Double Sink, Full Bath, Tub/Shower, Walk-In Closet(s)
Dining room
- Area: 156
- Dimensions: 13 x 12
Family room
- Area: 408
- Dimensions: 24 x 17
Kitchen
- Area: 144
- Dimensions: 12 x 12
Heating
- Electric, Forced Air, Damper Controlled
Cooling
- Central Air, Electric, Damper Controlled
Appliances
- Included: Dishwasher, Electric Oven, Free-Standing Electric Range, Microwave, Electric Water Heater
- Laundry: Walk-in, Electric Dryer Hookup, Washer Hookup
Features
- High Ceilings, Ceiling Smooth, Granite Counters, Open Floorplan, Walk-In Closet(s), Pantry
- Flooring: Carpet, Vinyl
- Windows: Tilt Out Windows, Vinyl/Aluminum Trim, Insulated Windows
- Basement: Sump Pump,Unfinished,Interior Entry
- Attic: Pull Down Stairs,Storage
- Has fireplace: No
- Fireplace features: None
Interior area
- Total interior livable area: 2,300 sqft
Property
Parking
- Total spaces: 2
- Parking features: Attached, Driveway, Paved
- Attached garage spaces: 2
- Has uncovered spaces: Yes
Features
- Levels: Two
- Stories: 2
- Patio & porch: Deck, Patio, Front Porch
Lot
- Size: 6,098 Square Feet
- Features: 1/2 Acre or Less
Details
- Parcel number: 1240101033
Construction
Type & style
- Home type: SingleFamily
- Architectural style: Traditional
- Property subtype: Single Family Residence, Residential
Materials
- Brick Veneer, Vinyl Siding
- Foundation: Basement
- Roof: Composition
Condition
- New Construction
- New construction: Yes
Details
- Builder model: Tucker
- Builder name: Dream Finders Homes
Utilities & green energy
- Sewer: Public Sewer
- Water: Public
- Utilities for property: Cable Available, Underground Utilities
Community & HOA
Community
- Features: Common Areas, Playground
- Security: Smoke Detector(s)
- Subdivision: Reedy Creek Estates
HOA
- Has HOA: Yes
- Services included: Common Area Ins., By-Laws, Restrictive Covenants
Location
- Region: Fountain Inn
Financial & listing details
- Price per square foot: $161/sqft
- Date on market: 6/26/2026
- Listing terms: USDA Loan
Estimated market value
$368,300
$350,000 - $387,000
$2,011/mo
Price history
| Date | Event | Price |
|---|---|---|
| 7/17/2026 | Price change | $369,990-1.3%$161/sqft |
Source:  Greater Greenville AOR #1596101 Report a problem Greater Greenville AOR #1596101 Report a problem | ||
| 6/26/2026 | Listed for sale | $374,999$163/sqft |
Source: Greater Greenville AOR #1596101 Report a problem | ||
Public tax history
Tax history is unavailable.
Monthly payment
Est. payment
Payment breakdown
Explore the cost of this home by adjusting the details. Changes won't be saved.Climate risks
Neighborhood: 29644
Nearby schools
GreatSchools rating
- 6/10Fountain Inn Elementary SchoolGrades: PK-5Distance: 4.1 mi
- 3/10Bryson Middle SchoolGrades: 6-8Distance: 6.9 mi
- 8/10Fountain Inn HighGrades: 9-12Distance: 4.3 mi
Schools provided by the listing agent
- Elementary: Fountain Inn
- Middle: Bryson
- High: Fountain Inn High
Source: Greater Greenville AOR. This data may not be complete. We recommend contacting the local school district to confirm school assignments for this home.
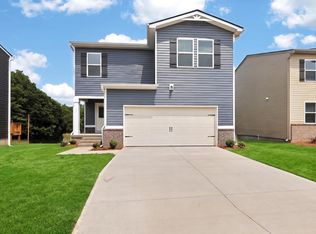
- $362,9905 bd4 ba2.1k sqft103 Spring Knoll Way LOT 32, Fountain Inn, SC 29644New Construction
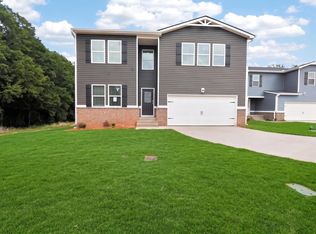
- $377,9905 bd3 ba2.3k sqft101 Spring Knoll Way LOT 31, Fountain Inn, SC 29644New Construction
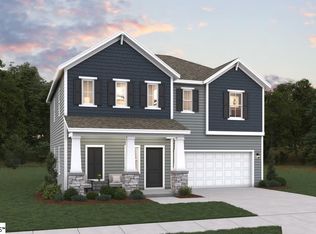
- $304,9904 bd3 ba2.4k sqft252 Green Pasture Rd, Fountain Inn, SC 29644Sold
- $318,490-- bd-- ba-- sqft253 Green Pasture Rd, Fountain Inn, SC 29644Sold
- $294,6904 bd3 ba2.2k sqft250 Green Pasture Rd, Fountain Inn, SC 29644Sold
- $309,0005 bd3 ba2.4k sqft225 White Fields Ave, Fountain Inn, SC 29644Sold
- $310,1994 bd3 ba2.4k sqft251 Green Pasture Rd, Fountain Inn, SC 29644Sold
- $280,1094 bd3 ba2.4k sqft248 Green Pasture Rd LOT 99, Fountain Inn, SC 29644Sold
A local agent can set up tours, give advice and negotiate with sellers.
A local lender can help you make sure your offer is ready when you are.
Similar homes
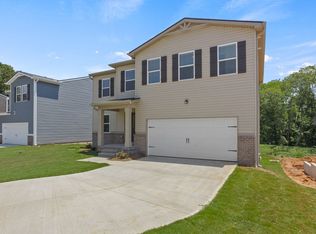
- $368,0854 bd3 ba2.3k sqft105 Spring Knoll Way, Fountain Inn, SC 29644New Construction
 Dream Finders Homes
 - $377,9905 bd3 ba2.3k sqft101 Spring Knoll Way Lot 31, Fountain Inn, SC 29644New ConstructionMLS ID #1596099, Carson Bohannon, DFH Realty Georgia, LLC. Greater Greenville AOR
- $362,9905 bd4 ba2.1k sqft103 Spring Knoll Way Lot 32, Fountain Inn, SC 29644New ConstructionMLS ID #1596100, Carson Bohannon, DFH Realty Georgia, LLC. Greater Greenville AOR
- $341,9904 bd3 ba2.1k sqft200 Canyon Creek Way, Fountain Inn, SC 29644New Construction
 Greater Greenville AOR
 - $380,0905 bd4 ba2.7k sqft504 Rumson Ln, Fountain Inn, SC 29644New ConstructionGreater Greenville AOR
- $307,5003 bd2 ba1.6k sqft125 Terry Rd, Fountain Inn, SC 29644For SaleMLS ID #1592972, David Kesler, Kesler & Associates. Greater Greenville AOR
- $339,9994 bd3 ba2.6k sqft105 Viewmont Dr, Duncan, SC 29334For SaleMLS ID #340036, Mary Ashleigh Sherbert, Coldwell Banker Caine Real Est. SAR as distributed by MLS GRID
- $357,0005 bd3 ba2.3k sqft38 Golden Acre Ct, Simpsonville, SC 29681For SaleMLS ID #1596709, Jonathan Minerick, Homecoin.com. Greater Greenville AOR
- $398,0705 bd4 ba2.7k sqft105 Harling Ct, Fountain Inn, SC 29644New ConstructionGreater Greenville AOR
- $249,9004 bd2 ba2.4k sqft718 S Stockton Rd, Fountain Inn, SC 29644For SaleMLS ID #1595165, JR McCravy, RE/MAX Action. Greater Greenville AOR
- $415,0005 bd3 ba2.5k sqft909 Deephallow Pl, Greer, SC 29651For SaleMLS ID #339873, Kandra Flack, Keller Williams DRIVE. SAR as distributed by MLS GRID
- $245,0003 bd2 ba1.7k sqft777 Happy Valley Rd, Fountain Inn, SC 29644For SaleMLS ID #338925, Cathy W Lumsden, EXP Realty LLC. SAR as distributed by MLS GRID
- $369,9003 bd2 ba1.6k sqft1011 Harness Trl, Simpsonville, SC 29681For SaleMLS ID #1597744, Diana Kindley, Banks & Poole RE Development. Greater Greenville AOR
- $369,9003 bd2 ba2k sqft207 Grimes Dr, Simpsonville, SC 29681For SaleMLS ID #1597476, Gail McPherson, South Carolina Realty Associat. Greater Greenville AOR
- $249,9004 bd2 ba2.4k sqft718 Stockton Rd, Fountain Inn, SC 29644For SaleMLS ID #140051, J.R. McCravy, RE/MAX ACTION REALTY. MLS Of Greenwood Sc Inc.
- $380,9904 bd2 ba1.8k sqft17964 Highway 101 S, Gray Court, SC 29645New ConstructionMLS ID #1591314, Kent Prain, BHHS C Dan Joyner - Midtown. Greater Greenville AOR
- $299,9003 bd2 ba1.5k sqft110 Friendly St, Fountain Inn, SC 29644New ConstructionMLS ID #1591559, Chad Jennings, Keller Williams DRIVE. Greater Greenville AOR
- $370,9903 bd2 ba1.8k sqft17994 Highway 101 S, Gray Court, SC 29645New ConstructionMLS ID #1591506, Kent Prain, BHHS C Dan Joyner - Midtown. Greater Greenville AOR
- $385,9904 bd2 ba1.9k sqft18002 Highway 101 S, Gray Court, SC 29645New ConstructionMLS ID #1592553, Kent Prain, BHHS C Dan Joyner - Midtown. Greater Greenville AOR
- $375,0003 bd2 ba1.8k sqft18034 Highway 101 S, Gray Court, SC 29645New ConstructionMLS ID #1592706, Kent Prain, BHHS C Dan Joyner - Midtown. Greater Greenville AOR
