Skip main navigation
Closed
  • $780,000

    105 Spring Path, Laurel Park, NC 28739

    3beds
    3,651sqft
    Single Family Residence
    Built in 2002
    1.18 Acres Lot
    $780,000 Zestimate®
    $214/sqft
    $4,059 Estimated rent

    Home value

    $780,000

    $741,000 - $827,000

    $4,059/mo

    Zestimate® history
    Loading...

    Owner options

    List your home for rent

    $4,059/mo

    Rent Zestimate®

    Find your next renter with Zillow Rental Manager. Plus, with online applications, you can quickly screen prospective tenants – for free.

    Learn more

    $4,059/mo

    Rent Zestimate®

    Refinance and save

    $4,463/mo

    Est. payment

    Refinancing to a lower rate could help reduce your monthly payments and save thousands over the life of the loan.

    See today's rates

    $4,463/mo

    Est. payment

    Explore your selling options

    Work with a Zillow partner agent

    Leverage their expertise and Zillow's premium Showcase listings to get your home seen by more buyers.

    Get started

    List with your own agent

    Get your home in front of millions of buyers by listing it on Zillow.

    Learn how to do it

    Sell it yourself

    Take full control of how buyers see your home on Zillow by listing For Sale by Owner (FSBO).

    List your home

    What's special

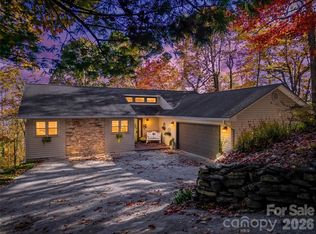
    **LAUREL PARK GEM!**This refined ranch offers open layout with highly desired lower level walkout access. First floor showcases beautiful hardwood floors, complemented by newly replaced carpet on stairs and lower level. Convenient first floor primary suite includes door walled access to deck that spans the entire rear of the home. Vaulted ceilings in both Great Rm and DR. Abundant daylight windows, transoms, and door walls seamlessly connects to private outdoor setting. Private and stunning views from rear deck. Notable upgrades include whole house generator, two zone heating and cooling systems, Aprilair humidifiers 2021. All appliances upgraded and updated. Home freshly painted inside and out. Complete roof replacement 2022. Please refer to detailed Improvements Attachment. 1.18 acre lot borders protected Conservancy land at rear. Built in speakers in great room and deck. This home is nestled in the mountains for the ultimate retreat home setting. Level walk to front entrance and garage for convenience. All just waiting for you!

    Zillow last checked:

    Listing updated:

    Listing Provided by:

    Kerry Neville kerryneville@bhhslp.com,

    Berkshire Hathaway HomeServices

    Bought with:

    Ryan Ross

    Good Hike Realty

    Source: Canopy MLS as distributed by MLS GRID,MLS#: 4256171MLS Logo

    Facts & features

    Interior

    Bedrooms & bathrooms
    • Bedrooms: 3
    • Bathrooms: 4
    • Full bathrooms: 3
    • 1/2 bathrooms: 1
    • Main level bedrooms: 1
    Primary bedroom
    • Features: Ceiling Fan(s), Split BR Plan, Walk-In Closet(s)
    • Level: Main
    Basement
    • Features: Ceiling Fan(s), Central Vacuum, Storage, Walk-In Closet(s)
    • Level: Basement
    Bonus room
    • Level: Basement
    Family room
    • Features: Ceiling Fan(s)
    • Level: Basement
    Great room
    • Features: Cathedral Ceiling(s), Ceiling Fan(s)
    • Level: Main
    Heating
    • Forced Air, Natural Gas, Zoned
    Cooling
    • Ceiling Fan(s), Central Air, Zoned
    Appliances
    • Included: Bar Fridge, Dishwasher, Double Oven, Electric Range, Ice Maker, Microwave, Refrigerator with Ice Maker, Self Cleaning Oven, Wall Oven, Washer/Dryer
    • Laundry: Electric Dryer Hookup, Utility Room, Laundry Room, Main Level, Sink
    Features
    • Breakfast Bar, Built-in Features, Open Floorplan, Storage, Walk-In Closet(s), Wet Bar
    • Flooring: Carpet, Tile, Vinyl, Wood
    • Doors: Insulated Door(s), Screen Door(s), Sliding Doors
    • Windows: Insulated Windows, Window Treatments
    • Basement: Daylight,Exterior Entry,Finished,Storage Space,Walk-Out Access
    • Fireplace features: Family Room, Gas Log, Great Room
    Interior area
    • Total structure area: 1,915
    • Total interior livable area: 3,651 sqft
    • Finished area above ground: 1,915
    • Finished area below ground: 1,736

    Property

    Parking
    • Total spaces: 2
    • Parking features: Driveway, Attached Garage, Garage Door Opener, Garage on Main Level
    • Attached garage spaces: 2
    • Has uncovered spaces: Yes
    Features
    • Levels: One
    • Stories: 1
    • Patio & porch: Balcony, Covered, Deck, Front Porch
    • Has view: Yes
    • View description: Long Range, Mountain(s), Year Round
    Lot
    • Size: 1.18 Acres
    • Features: Cul-De-Sac, Level, Paved, Views
    Details
    • Parcel number: 9940725
    • Zoning: R-1
    • Special conditions: Standard
    • Other equipment: Generator

    Construction

    Type & style
    • Home type: SingleFamily
    • Architectural style: Ranch,Transitional
    • Property subtype: Single Family Residence
    Materials
    • Aluminum, Hardboard Siding, Stone
    • Foundation: Pillar/Post/Pier
    Condition
    • New construction: No
    • Year built: 2002

    Utilities & green energy

    • Sewer: Septic Installed
    • Water: City
    • Utilities for property: Cable Connected, Electricity Connected, Fiber Optics

    Community & neighborhood

    Security
    • Security features: Carbon Monoxide Detector(s), Radon Mitigation System, Smoke Detector(s)
    Location
    • Region: Laurel Park
    • Subdivision: Wildwood Heights

    Other

    Other facts
    • Listing terms: Cash,Conventional
    • Road surface type: Concrete, Paved

    Price history

    DateEventPrice
    5/19/2026Sold$780,000-8.1%$214/sqft
    Source: Canopy MLS as distributed by MLS GRID #4256171 Report a problem
    4/29/2026Pending sale$849,000$233/sqft
    Source: Canopy MLS as distributed by MLS GRID #4256171 Report a problem
    2/26/2026Listed for sale$849,000-5.1%$233/sqft
    Source: Canopy MLS as distributed by MLS GRID #4256171 Report a problem
    11/11/2025Listing removed$895,000$245/sqft
    Source: BHHS broker feed #4256171 Report a problem
    8/15/2025Price change$895,000-10.1%$245/sqft
    Source: Canopy MLS as distributed by MLS GRID #4256171 Report a problem
    6/5/2025Listed for sale$995,000+68.6%$273/sqft
    Source: Canopy MLS as distributed by MLS GRID #4256171 Report a problem
    10/15/2018Sold$590,000+2.8%$162/sqft
    Source: Agent Provided Report a problem
    10/5/2018Pending sale$574,000-1.7%$157/sqft
    Source: Coldwell Banker King #3413782 Report a problem
    7/20/2018Listed for sale$584,000$160/sqft
    Source: Coldwell Banker King-Hendersonville #3413782 Report a problem

    Public tax history

    YearProperty taxesTax assessment
    2025$6,347 $768,400
    2024$6,347 $768,400
    2023$6,347 +22.3%$768,400 +47.5%
    2022$5,190 $521,100
    2021-- $521,100
    2020$5,190 $521,100
    2019$5,190 $521,100 +6.6%
    2018$5,190 +87.9%$488,800
    2017$2,762 $488,800
    2016-- $488,800
    2015-- $488,800 +0.2%
    2014-- $488,000
    2013-- $488,000
    2012-- $488,000
    2011-- $488,000 -10%
    2010-- $542,300
    2009-- $542,300
    2008-- $542,300
    2007-- $542,300 +32.7%
    2006-- $408,600 -24.1%
    2005-- $538,300

    Find assessor info on the county website

    Neighborhood: 28739

    Nearby schools

    GreatSchools rating
    Schools provided by the listing agent
    • Elementary: Hendersonville
    • Middle: Hendersonville
    • High: Hendersonville

    Source: Canopy MLS as distributed by MLS GRID. This data may not be complete. We recommend contacting the local school district to confirm school assignments for this home.

    Get a cash offer in 3 minutes
    Find out how much your home could sell for in as little as 3 minutes with a no-obligation cash offer.
    Estimated market value
    $780,000
    Get a cash offer in 3 minutes
    Find out how much your home could sell for in as little as 3 minutes with a no-obligation cash offer.
    Estimated market value
    $780,000