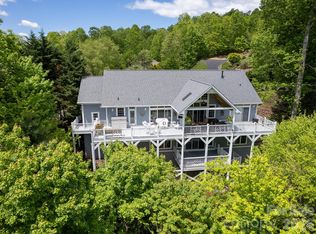
Nestled in desirable Laurel Park just minutes from downtown Hendersonville, this beautifully updated home offers the perfect blend of privacy, space, and breathtaking mountain views. The main level features an open layout with the primary bedroom suite and 2 more bedrooms while the finished basement provides multiple flex rooms, an extra den, and a full bathroom—ideal for guests, recreation, or work-from-home needs. Enjoy the outdoors from the serene screened porch with soaring vaulted ceilings, or relax on one of the multiple decks surrounded by nature. The home has been tastefully updated throughout, offering both style and functionality. A large two-car garage provides plenty of storage and convenience. Whether you're looking for a peaceful mountain retreat or a home close to all the dining, shopping, and charm of downtown Hendersonville, this property delivers on all fronts. Don’t miss the rare opportunity to enjoy views, privacy, and location all in one beautiful package.
Under contract-show
Price cut: $4K (3/7)
$595,000
110 Spring Path, Laurel Park, NC 28739
4beds
2,669sqft
Est.: Get pre-qualified
Single Family Residence
Built in 1995
0.67 Acres Lot
$569,900 Zestimate®
$223/sqft
$-- HOA
What's special
Breathtaking mountain viewsFinished basementStyle and functionalityMultiple decksExtra denSerene screened porchPrimary bedroom suite
- 361 days |
- 101 |
- 3 |
Zillow last checked:
Listing updated:
Listing Provided by:
David Johnson david.j@kw.com,
Keller Williams Elite Realty
Source: Canopy MLS as distributed by MLS GRID,MLS#: 4267167
Facts & features
Interior
Bedrooms & bathrooms
- Bedrooms: 4
- Bathrooms: 3
- Full bathrooms: 3
- Main level bedrooms: 3
Primary bedroom
- Level: Main
Bedroom s
- Level: Main
Bedroom s
- Level: Main
Bedroom s
- Level: Basement
Bathroom full
- Level: Main
Bathroom full
- Level: Main
Bathroom full
- Level: Basement
Dining area
- Level: Main
Flex space
- Level: Basement
Kitchen
- Level: Main
Living room
- Level: Main
Recreation room
- Level: Basement
Utility room
- Level: Basement
Heating
- Forced Air, Natural Gas
Cooling
- Ceiling Fan(s), Central Air
Appliances
- Included: Dishwasher, Electric Range, Microwave, Refrigerator with Ice Maker
- Laundry: In Basement, Laundry Closet
Features
- Pantry, Storage
- Flooring: Carpet, Tile, Vinyl
- Doors: Insulated Door(s)
- Windows: Insulated Windows
- Basement: Exterior Entry,Interior Entry,Partially Finished,Storage Space
- Fireplace features: Gas Log, Living Room
Interior area
- Total structure area: 1,418
- Total interior livable area: 2,669 sqft
- Finished area above ground: 1,418
- Finished area below ground: 1,251
Property
Parking
- Total spaces: 2
- Parking features: Driveway, Attached Garage, Garage on Main Level
- Attached garage spaces: 2
- Has uncovered spaces: Yes
Features
- Levels: One
- Stories: 1
- Patio & porch: Covered, Deck, Enclosed, Front Porch, Patio, Rear Porch, Screened
- Has view: Yes
- View description: Mountain(s), Winter
Lot
- Size: 0.67 Acres
- Features: Views
Details
- Parcel number: 116534
- Zoning: R-20
- Special conditions: Standard
Construction
Type & style
- Home type: SingleFamily
- Property subtype: Single Family Residence
Materials
- Stone, Vinyl
Condition
- New construction: No
- Year built: 1995
Utilities & green energy
- Sewer: Septic Installed
- Water: City
- Utilities for property: Cable Available, Underground Utilities, Wired Internet Available
Community & HOA
Community
- Security: Carbon Monoxide Detector(s), Smoke Detector(s)
- Subdivision: Wildwood Heights
Location
- Region: Laurel Park
Financial & listing details
- Price per square foot: $223/sqft
- Tax assessed value: $420,300
- Annual tax amount: $3,472
- Date on market: 6/4/2025
- Cumulative days on market: 336 days
- Listing terms: Cash,Conventional,FHA,VA Loan
- Road surface type: Concrete, Paved
Estimated market value
$569,900
$541,000 - $598,000
$3,214/mo
Price history
| Date | Event | Price |
|---|---|---|
| 3/7/2026 | Price change | $595,000-0.7%$223/sqft |
Source: | ||
| 12/15/2025 | Price change | $599,000-1.8%$224/sqft |
Source: | ||
| 8/20/2025 | Price change | $610,000-0.8%$229/sqft |
Source: | ||
| 7/9/2025 | Price change | $615,000-3.1%$230/sqft |
Source: | ||
| 6/4/2025 | Listed for sale | $635,000+3528.6%$238/sqft |
Source: | ||
| 6/18/1993 | Sold | $17,500$7/sqft |
Source: Agent Provided Report a problem | ||
Public tax history
| Year | Property taxes | Tax assessment |
|---|---|---|
| 2025 | $3,472 | $420,300 |
| 2024 | $3,472 | $420,300 |
| 2023 | $3,472 +28.6% | $420,300 +55% |
| 2022 | $2,700 | $271,100 +2.7% |
| 2021 | -- | $264,100 |
| 2020 | $2,630 | $264,100 |
| 2019 | $2,630 | $264,100 +3.2% |
| 2018 | $2,630 +82% | $255,800 |
| 2017 | $1,445 | $255,800 |
| 2016 | -- | $255,800 |
| 2015 | -- | $255,800 -0.2% |
| 2014 | -- | $256,200 |
| 2013 | -- | $256,200 |
| 2012 | -- | $256,200 |
| 2011 | -- | $256,200 -10% |
| 2010 | -- | $284,700 |
| 2009 | -- | $284,700 |
| 2008 | -- | $284,700 +0.7% |
| 2007 | -- | $282,600 +36.7% |
| 2006 | -- | $206,700 +10.7% |
| 2005 | -- | $186,700 |
Find assessor info on the county website
Monthly payment
Est. payment$--/mo
Payment breakdown
Explore the cost of this home by adjusting the details. Changes won't be saved.
All calculations are estimates and provided by Zillow, Inc. for informational purposes only. Actual amounts may vary.
HOA fees may include property taxes on listings classified as Co-Ops. Contact the listing agent and/or owner for fee details.
Mortgage interest rates are dependent on a number of factors, including credit score, down payment, and repayment length. Interest rate data provided by Zillow Group Marketplace, Inc. as of 1/1/1970 from various mortgage lenders with which we have lead or other similar arrangements; the Estimated Payment is an average of those rates.
See how much you could borrow to make a competitive offer.
Climate risks
Neighborhood: 28739
Getting around
0 / 100
Car-DependentNearby schools
GreatSchools rating
- 9/10Hendersonville ElementaryGrades: K-5Distance: 2.2 mi
- 4/10Hendersonville MiddleGrades: 6-8Distance: 2.3 mi
- 8/10Hendersonville HighGrades: 9-12Distance: 2.7 mi
Schools provided by the listing agent
- Elementary: Bruce Drysdale
- Middle: Hendersonville
- High: Hendersonville
Source: Canopy MLS as distributed by MLS GRID. This data may not be complete. We recommend contacting the local school district to confirm school assignments for this home.
A local agent can set up tours, give advice and negotiate with sellers.
- North Carolina
- Henderson County
- Laurel Park
- 28739
- 110 Spring Path