Welcome home to 105 Springview Drive! This beautiful new construction home offers the perfect combination of modern finishes, thoughtful design, and comfortable one-level living. Featuring 3 bedrooms, 2 full bathrooms, and 1,311 square feet, this charming ranch-style home makes the most of every inch of space. Step inside to an inviting open floor plan featuring luxury vinyl plank flooring, beautiful trim work, and stylish board-and-batten accents that add character throughout the main living areas. The kitchen is sure to impress with white shaker-style cabinetry, granite countertops, stainless steel appliances, a spacious island with additional seating, and pendant lighting. The kitchen flows seamlessly into the dining and living areas, creating a welcoming space for everyday living and entertaining. The primary suite offers a walk-in closet and private bathroom complete with double sinks and a walk-in shower. Two additional bedrooms and a full bathroom provide flexibility for guests, a home office, or whatever suits your needs. Enjoy relaxing on the covered front porch, and appreciate the convenience of an attached two-car garage, tankless water heater, and low-maintenance exterior. With beautiful finishes, an efficient layout, and the appeal of everything being brand new, this home is ready for its first owners. Schedule your showing today and see all that 105 Springview Drive has to offer!
New construction
$299,000
105 Springview Dr, Anderson, SC 29625
3beds
1,320sqft
Single Family Residence
Built in ----
0.47 Acres Lot
$-- Zestimate®
$227/sqft
$-- HOA
What's special
Modern finishesCovered front porchStainless steel appliancesWhite shaker-style cabinetryStylish board-and-batten accentsLuxury vinyl plank flooringBeautiful finishes
- 11 days
- 393
- 39
Zillow last checked:
Listing updated:
Listed by:
Sarah Hagen 803-720-1272,
NorthGroup Real Estate,
Bryan Graham 864-219-4500,
NorthGroup Real Estate
Source: WUMLS,MLS#: 20307123 Originating MLS: Western Upstate Association of Realtors
Originating MLS: Western Upstate Association of RealtorsFacts & features
Interior
Bedrooms & bathrooms
- Bedrooms: 3
- Bathrooms: 2
- Full bathrooms: 2
- Main level bathrooms: 2
- Main level bedrooms: 3
Primary bedroom
- Dimensions: 14x12
Bedroom 2
- Dimensions: 11x12
Bedroom 3
- Dimensions: 11x12
Great room
- Dimensions: 16x17
Kitchen
- Dimensions: 12x17
Heating
- Electric, Forced Air, Heat Pump
Cooling
- Central Air, Forced Air, Heat Pump
Appliances
- Included: Dishwasher, Electric Oven, Electric Range, Electric Water Heater, Microwave, Tankless Water Heater, Plumbed For Ice Maker
- Laundry: Washer Hookup, Electric Dryer Hookup, Sink
Features
- Ceiling Fan(s), Dual Sinks, Granite Counters, High Ceilings, Main Level Primary, Pull Down Attic Stairs, Quartz Counters, Smooth Ceilings, Shower Only, Walk-In Closet(s), Walk-In Shower
- Flooring: Carpet, Luxury Vinyl Plank
- Windows: Tilt-In Windows, Vinyl
- Basement: None
Interior area
- Total structure area: 1,320
- Total interior livable area: 1,320 sqft
Property
Parking
- Total spaces: 2
- Parking features: Attached, Garage
- Attached garage spaces: 2
Accessibility
- Accessibility features: Low Threshold Shower
Features
- Levels: One
- Stories: 1
- Patio & porch: Front Porch
- Exterior features: Porch
Lot
- Size: 0.47 Acres
- Features: Gentle Sloping, Outside City Limits, Subdivision, Sloped
Details
- Parcel number: 0680103017000
Construction
Type & style
- Home type: SingleFamily
- Architectural style: Ranch
- Property subtype: Single Family Residence
Materials
- Vinyl Siding
- Foundation: Slab
- Roof: Architectural,Shingle
Condition
- New Construction,Never Occupied
- New construction: Yes
Utilities & green energy
- Sewer: Septic Tank
- Water: Public
Community & HOA
Community
- Security: Smoke Detector(s)
- Subdivision: Hammock Bay
HOA
- Has HOA: No
Location
- Region: Anderson
Financial & listing details
- Price per square foot: $227/sqft
- Tax assessed value: $22,600
- Annual tax amount: $600
- Date on market: 10/8/2026
- Cumulative days on market: 12 days
- Listing agreement: Exclusive Right To Sell
- Listing terms: USDA Loan
Estimated market value
Not available
Estimated sales range
Not available
Not available
Price history
| Date | Event | Price |
|---|---|---|
| 10/8/2026 | Listed for sale | $299,000+1395%$227/sqft |
Source:  WUMLS #20307123 Report a problem WUMLS #20307123 Report a problem | ||
| 9/29/2025 | Sold | $20,000+42.9%$15/sqft |
Source: Public Record Report a problem | ||
| 12/30/2005 | Sold | $14,000$11/sqft |
Source: Public Record Report a problem | ||
Public tax history
| Year | Property taxes | Tax assessment |
|---|---|---|
| 2025 | $303 -0.4% | $1,360 |
| 2024 | $304 +0.1% | $1,360 |
| 2023 | $304 +2.5% | $1,360 |
| 2022 | $297 +9.9% | $1,360 +41.7% |
| 2021 | $270 +1.5% | $960 |
| 2020 | $266 | $960 |
| 2019 | $266 | $960 |
| 2018 | $266 +1.4% | $960 |
| 2017 | $262 | $960 +33.3% |
| 2016 | -- | $720 |
| 2015 | -- | $720 |
| 2014 | -- | $720 |
| 2013 | -- | $720 -14.3% |
| 2012 | -- | $840 |
| 2011 | -- | $840 |
| 2010 | -- | $840 |
| 2009 | -- | $840 |
| 2008 | -- | $840 |
| 2007 | -- | $840 +16.7% |
| 2006 | -- | $720 +50% |
| 2005 | -- | $480 |
| 2004 | -- | $480 |
| 2003 | -- | $480 +140% |
| 2002 | -- | $200 |
| 2001 | -- | $200 |
| 2000 | -- | $200 |
Find assessor info on the county website
Monthly payment
Est. payment
Payment breakdown
Explore the cost of this home by adjusting the details. Changes won't be saved.Climate risks
Neighborhood: 29625
Nearby schools
Schools provided by the listing agent
- Elementary: New Prospect El
- Middle: Lakeside Middle
- High: Westside High
Source: WUMLS. This data may not be complete. We recommend contacting the local school district to confirm school assignments for this home.
Similar homes
- $305,0003 bd2 ba1.3k sqft206 Cretewood Dr, Anderson, SC 29621For Sale
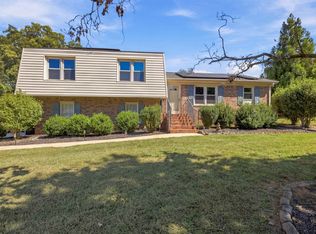 MLS ID #342837, Tifanny Geter, Keller Williams Realty. SAR as distributed by MLS GRID
 - $282,0003 bd2 ba1.5k sqft1238 Westgate Rd, Anderson, SC 29626For Sale
 MLS ID #20304829, John Taylor, EXP Realty LLC. WUMLS
 - $280,0003 bd2 ba1.5k sqft108 Thorncliff Pl, Anderson, SC 29625For Sale
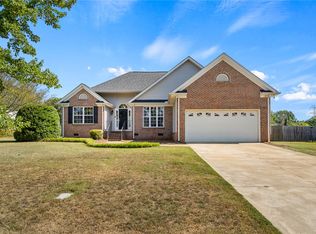 MLS ID #20305993, The Clever People, eXp Realty - Clever People. WUMLS
 - $279,0003 bd2 ba1.5k sqft411 Hillside Dr, Anderson, SC 29625For Sale
 MLS ID #20302888, Talia Gila, REAL GVL/REAL BROKER, LLC. WUMLS
