Skip main navigation
Closed
  • Listed by: Your Journey Real Estate
    Bought with: Your Journey Real Estate
    $520,000

    105 Sweeney Farm Road, Georgia, VT 05478

    3beds
    1,440sqft
    Single Family Residence
    Built in 2015
    2.3 Acres Lot
    $516,800 Zestimate®
    $361/sqft
    $2,750 Estimated rent

    Home value

    $516,800

    $491,000 - $543,000

    $2,750/mo

    Zestimate® history
    Loading
    Loading...

    Owner options

    List your home for rent

    $2,750/mo

    Rent Zestimate®

    Find your next renter with Zillow Rental Manager. Plus, with online applications, you can quickly screen prospective tenants – for free.

    Learn more

    $2,750/mo

    Rent Zestimate®

    Refinance and save

    $2,844/mo

    Est. payment

    Refinancing to a lower rate could help reduce your monthly payments and save thousands over the life of the loan.

    See today's rates

    $2,844/mo

    Est. payment

    Explore your selling options

    Work with a Zillow partner agent

    Leverage their expertise and Zillow's premium Showcase listings to get your home seen by more buyers.

    Get started

    List with your own agent

    Get your home in front of millions of buyers by listing it on Zillow.

    Learn how to do it

    Sell it yourself

    Take full control of how buyers see your home on Zillow by listing For Sale by Owner (FSBO).

    List your home

    What's special

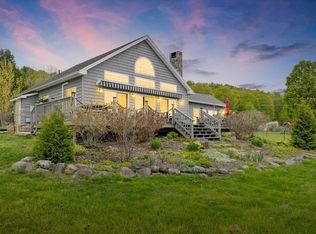
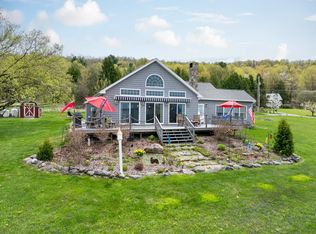
    Tucked away at the end of a private dead-end road, this peaceful Lake Champlain retreat offers the quiet solitude, sweeping scenery, and year-round lifestyle that make lake living so special. Set on over 2 acres with westerly-facing views of Lake Champlain, the home is perfectly positioned to capture the changing light and unforgettable sunsets from the expansive front deck. Lake access is just up the road, inviting you to spend your days at the beach, launching into the water, or simply taking in the calm rhythm of the shoreline. Whether it’s morning coffee with lake views, long summer afternoons by the water, or cozy evenings watching the sun settle behind the Adirondack mountains, this property offers a rare sense of escape while still feeling like home. Inside, single-level living is easy and welcoming with an open-concept kitchen, dining, and living area designed for connection and comfort. A wall of westerly-facing windows brings the outdoors in year-round, filling the main living space with natural light and framing the lake view beyond. The kitchen features stainless steel appliances, a large island for casual gatherings, and an effortless flow for entertaining family and friends. The primary ensuite offers a relaxing retreat with a step-in full shower and walk-in closet. A full basement provides excellent potential for future finished living space, guest accommodations, a recreation area, or an additional bedroom. Outside, a large detached barn offers abundant room for vehicles, storage, hobbies, equipment, or workshop space. Private, scenic, and full of possibility, this Lake Champlain property is more than a home... it’s an invitation to slow down, breathe deeply, and enjoy the beauty of the lake in every season. (Note: 2 bedrooms on the first floor; a 3rd bedroom would require finishing basement space.)

    Zillow last checked:

    Listing updated:

    Listed by:

    Leigh Horton,

    Your Journey Real Estate 802-483-4187

    Bought with:

    Leigh Horton

    Your Journey Real Estate

    Source: PrimeMLS,MLS#: 5090618MLS Logo

    Facts & features

    Interior

    Bedrooms & bathrooms
    • Bedrooms: 3
    • Bathrooms: 2
    • Full bathrooms: 1
    • 1/2 bathrooms: 1
    Heating
    • Propane, Baseboard
    Cooling
    • None
    Appliances
    • Included: Dishwasher, Microwave, Gas Range, Refrigerator
    • Laundry: Laundry Hook-ups, 1st Floor Laundry
    Features
    • Kitchen Island, Kitchen/Dining, Kitchen/Living, Living/Dining, Primary BR w/ BA, Natural Light, Vaulted Ceiling(s), Walk-In Closet(s)
    • Flooring: Vinyl Plank
    • Basement: Bulkhead,Concrete Floor,Full,Exterior Stairs,Interior Stairs,Unfinished,Interior Access,Exterior Entry,Basement Stairs,Interior Entry
    • Number of fireplaces: 1
    • Fireplace features: 1 Fireplace
    Interior area
    • Total structure area: 2,880
    • Total interior livable area: 1,440 sqft
    • Finished area above ground: 1,440
    • Finished area below ground: 0

    Property

    Parking
    • Total spaces: 2
    • Parking features: Gravel, Garage, Barn, Detached
    • Garage spaces: 2
    Accessibility
    • Accessibility features: 1st Floor Full Bathroom, 1st Floor Hrd Surfce Flr, Bathroom w/Step-in Shower, Hard Surface Flooring, One-Level Home, 1st Floor Laundry
    Features
    • Levels: One
    • Stories: 1
    • Patio & porch: Porch, Covered Porch
    • Exterior features: Garden
    • Has view: Yes
    • View description: Water, Lake
    • Has water view: Yes
    • Water view: Water,Lake
    • Waterfront features: Beach Access, Lake Access, Lakes
    • Body of water: Lake Champlain
    Lot
    • Size: 2.30 Acres
    • Features: Country Setting
    Details
    • Additional structures: Outbuilding
    • Parcel number: 23707610072
    • Zoning description: LV, Res

    Construction

    Type & style
    • Home type: SingleFamily
    • Architectural style: Chalet
    • Property subtype: Single Family Residence
    Materials
    • Wood Frame, Vinyl Siding
    • Foundation: Concrete
    • Roof: Metal
    Condition
    • New construction: No
    • Year built: 2015

    Utilities & green energy

    • Electric: Circuit Breakers
    • Sewer: Private Sewer
    • Utilities for property: Propane, Fiber Optic Internt Avail

    Community & neighborhood

    Location
    • Region: Saint Albans

    Other

    Other facts
    • Road surface type: Gravel

    Price history

    DateEventPrice
    7/10/2026Sold$520,000+0.2%$361/sqft
    Source: PrimeMLS #5090618 Report a problem
    5/26/2026Listed for sale$519,000+419%$360/sqft
    Source: PrimeMLS #5090618 Report a problem
    6/4/2013Sold$100,000-47.4%$69/sqft
    Source: Public Record Report a problem
    6/16/2006Sold$190,000$132/sqft
    Source: Public Record Report a problem

    Public tax history

    YearProperty taxesTax assessment
    2024-- $309,100
    2023-- $309,100
    2022-- $309,100
    2021-- $309,100
    2020-- $309,100
    2019-- $309,100
    2018-- $309,100 +190.2%
    2017-- $106,500 -64.4%
    2016-- $298,800 +27956.3%
    2015-- $1,065
    2014-- $1,065
    2013-- $1,065
    2012-- $1,065
    2011-- $1,065
    2010-- $1,065 -23.3%
    2009-- $1,388
    2008-- $1,388
    2007-- $1,388
    2006-- $1,388 +82.4%
    2003$1,362 $761

    Find assessor info on the county website

    Neighborhood: 05478

    Nearby schools

    GreatSchools rating
    Schools provided by the listing agent
    • Elementary: Georgia Elem/Middle School
    • Middle: Georgia Elem/Middle School
    • District: Franklin West

    Source: PrimeMLS. This data may not be complete. We recommend contacting the local school district to confirm school assignments for this home.

    Get pre-qualified for a loan
    At Zillow Home Loans, we can pre-qualify you in as little as 5 minutes with no impact to your credit score.

    An equal housing lender. NMLS #10287.

    Sell for more on Zillow
    Get a Zillow Showcase℠ listing at no additional cost and you could sell for .
    $516,800
    2% more
    +$10,336
    With Zillow Showcase(estimated)
    $527,136