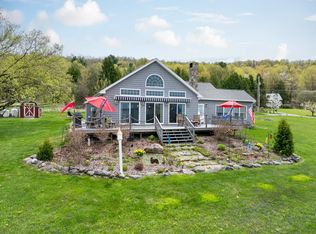
Year-Round Lake Living with Primary Suite + Guest Retreat. Enjoy breathtaking panoramic views of Lake Champlain and the Adirondack Mountains from this beautifully built 2013 home, perfectly positioned to capture incredible sunsets year-round. With deeded privately shared beach access, enjoy four-season recreation including swimming, boating, fishing, kayaking, ice fishing, and more. Designed to showcase the stunning lake views, the home features a dramatic wall of windows and an open-concept living space centered around a cozy wood-burning fireplace. The quality built eat-in kitchen offers a large center island and flows seamlessly into the living area, making entertaining effortless. This thoughtfully designed home offers convenient single level living with a spacious primary suite featuring an en-suite bath, a second full bathroom, first-floor laundry, and abundant closet space throughout. Upstairs, the large open loft with built-in shelving, deep closets, and beautiful lake views creates flexible space for additional guest accommodations or a home office. The versatile lakeside sunroom is ideal for relaxing, working remotely, or accommodating guests. Step outside to the expansive deck complete with a large retractable Otter Creek awning, the perfect setting for BBQs, relaxing evenings, and sunset wine overlooking the lake. The spacious level yard provides ample room for games, gatherings, and bonfires. A storage shed provides added room for outdoor gear and seasonal storage. Whether you’re seeking a year-round residence, the perfect second-home getaway, or a property with income potential, this move-in-ready home offers the very best of Vermont lake living. Registered with the town for short-term rental use, it also provides an attractive opportunity to generate rental income when you’re not enjoying the home yourself. Ideally located in desirable Georgia with school choice, just 1 hour to Montreal, 30 minutes to Burlington, and 15 minutes to St. Albans.
Active
Listed by: Poquette Realty • Keri Lombardi-Poquette
Price cut: $24K (8/26)
$574,500
61 Sweeney Farm Road North, Georgia, VT 05478
1beds
1,696sqft
Single Family Residence
Built in 2013
0.77 Acres Lot
$561,600 Zestimate®
$339/sqft
$-- HOA
What's special
Cozy wood-burning fireplaceVersatile lakeside sunroomAbundant closet space throughoutOpen-concept living spaceFirst-floor laundrySpacious level yardLarge center island
- 128 days
- 1,043
- 55
Zillow last checked:
Listing updated:
Listed by:
Keri Lombardi-Poquette,
Poquette Realty 802-524-9501
Source: PrimeMLS,MLS#: 5088213
Facts & features
Interior
Bedrooms & bathrooms
- Bedrooms: 1
- Bathrooms: 2
- Full bathrooms: 1
- 3/4 bathrooms: 1
Heating
- Propane, Monitor Type, Mini Split
Cooling
- Mini Split
Appliances
- Included: Dishwasher, Dryer, Microwave, Electric Range, Refrigerator, Washer, Electric Water Heater, Owned Water Heater
Features
- Ceiling Fan(s)
- Flooring: Carpet, Ceramic Tile, Vinyl Plank
- Has basement: No
Interior area
- Total structure area: 1,696
- Total interior livable area: 1,696 sqft
- Finished area above ground: 1,696
- Finished area below ground: 0
Property
Parking
- Parking features: Gravel, Off Street, On Site
Features
- Levels: One and One Half
- Stories: 1.5
- Exterior features: Deck, Shed, Storage
- Has view: Yes
- View description: Water
- Has water view: Yes
- Water view: Water
- Waterfront features: Beach Access
- Body of water: Lake Champlain
Lot
- Size: 0.77 Acres
- Features: Country Setting
Details
- Parcel number: 23707611103
- Zoning description: L2
- Special conditions: Standard
Construction
Type & style
- Home type: SingleFamily
- Architectural style: Cape
- Property subtype: Single Family Residence
Materials
- Wood Frame, Shake Siding
- Foundation: Concrete Slab
- Roof: Architectural Shingle
Condition
- New construction: No
- Year built: 2013
Utilities & green energy
- Electric: 220 Volts, Circuit Breakers
- Sewer: On-Site Septic Exists, Private Sewer
- Utilities for property: Cable, Propane, Phone Available, Underground Utilities
Community & HOA
Community
- Security: Smoke Detector(s)
Location
- Region: Saint Albans
Financial & listing details
- Price per square foot: $339/sqft
- Tax assessed value: $287,900
- Annual tax amount: $6,867
- Date on market: 5/11/2026
- Road surface type: Unpaved
Estimated market value
$561,600
$534,000 - $590,000
$2,302/mo
Price history
| Date | Event | Price |
|---|---|---|
| 8/26/2026 | Price change | $574,500-4%$339/sqft |
Source:  PrimeMLS #5088213 Report a problem PrimeMLS #5088213 Report a problem | ||
| 5/15/2026 | Listed for sale | $598,500+27.3%$353/sqft |
Source: PrimeMLS #5088213 Report a problem | ||
| 10/12/2021 | Sold | $470,000-2.1%$277/sqft |
Source: PrimeMLS #4880396 Report a problem | ||
| 9/17/2021 | Contingent | $479,900$283/sqft |
Source: PrimeMLS #4880396 Report a problem | ||
| 9/1/2021 | Listed for sale | $479,900$283/sqft |
Source: PrimeMLS #4880396 Report a problem | ||
Public tax history
| Year | Property taxes | Tax assessment |
|---|---|---|
| 2024 | -- | $287,900 |
| 2023 | -- | $287,900 |
| 2022 | -- | $287,900 |
| 2021 | -- | $287,900 |
| 2020 | -- | $287,900 +0.3% |
| 2019 | -- | $287,000 +2.5% |
| 2018 | -- | $280,000 +73.4% |
| 2017 | -- | $161,500 -30.1% |
| 2016 | -- | $231,100 +9900% |
| 2015 | -- | $2,311 |
| 2014 | -- | $2,311 +43.1% |
| 2013 | -- | $1,615 +55.3% |
| 2010 | -- | $1,040 |
| 2009 | -- | $1,040 |
| 2008 | -- | $1,040 |
| 2007 | -- | $1,040 |
| 2006 | -- | $1,040 +200.6% |
| 2003 | $619 | $346 |
Find assessor info on the county website
Monthly payment
Est. payment
Payment breakdown
Explore the cost of this home by adjusting the details. Changes won't be saved.Climate risks
Neighborhood: 05478
Nearby schools
Schools provided by the listing agent
- Elementary: Georgia Elem/Middle School
- Middle: Georgia Elem/Middle School
Source: PrimeMLS. This data may not be complete. We recommend contacting the local school district to confirm school assignments for this home.
- $551,0001 bd2 ba1.7k sqft61 Sweeney Farm Rd, Saint Albans, VT 05478Sold
- $328,100-- bd-- ba-- sqft63 Sweeney Farm Rd N, Saint Albans, VT 05478Off Market
- $332,800-- bd-- ba-- sqft2964 Georgia Shore Rd, Saint Albans, VT 05478Off Market
- $340,900-- bd-- ba-- sqft48 Sweeney Farm Rd, Saint Albans, VT 05478Off Market
Similar homes
- $564,9004 bd3 ba2k sqft183 Harbor View Drive, St. Albans Town, VT 05478-4488Active
 MLS ID #5100210, Kimberly Hart. PrimeMLS
 - $590,0003 bd3 ba1.4k sqft100 Leos Lane, Georgia, VT 05478Active
 MLS ID #5107600, Ashley R Lopez. PrimeMLS
 - $590,0003 bd3 ba1.8k sqft1315 Bovat Road, Georgia, VT 05454Active
 MLS ID #5103903, Elise Polli. PrimeMLS
 - $689,9003 bd4 ba1.9k sqft1046 Hathaway Point Road, St. Albans Town, VT 05478Active
 MLS ID #5096763, The Gardner Group. PrimeMLS
