Open House Thursday, August 6th from 5:30 - 7 pm.........Welcome to this exceptional, fully renovated two-storey home, perfectly positioned on a quiet cul-de-sac in the heart of Citadel. Offering approximately 2,700 sq. ft. of beautifully developed living space, this sophisticated residence combines high-end finishes, thoughtful design, and an outstanding family-friendly location. With a heated double attached garage. Renovated from top to bottom, the home showcases luxury vinyl plank flooring throughout, a stunning new kitchen, beautifully updated bathrooms, and stylish contemporary finishes. The spacious, light-filled floor plan offers four bedrooms, 3.5 bathrooms and a fully finished basement providing exceptional space for growing families, entertaining and everyday living. Upstairs, the generous bonus room features a cozy gas fireplace, creating the perfect setting for family movie nights or quiet evenings at home. The spacious primary bedroom easily accommodates a king-size bed and additional furnishings, while the large walk-in closet provides excellent storage. The additional bedrooms are also well-sized and ideal for children, guests, or a home office; central air conditioning ensures comfortable temperatures throughout the warmer months. Outside, enjoy an expansive east-facing pie-shaped backyard, with no homes directly behind; the private outdoor setting provides plenty of room for children, pets, entertaining, and relaxing. Fronting directly onto green space, playing fields, ball diamonds and a schoolyard, this home offers an enviable setting with no through traffic. A children’s playground is only two houses away, making this an exceptional location for families. Conveniently situated near Crowfoot Crossing, Royal Oak Centre, Beacon Hill Shopping Centre, the YMCA and Stoney Trail, this impressive move-in-ready home delivers luxury, space and convenience in one of northwest Calgary’s most desirable communities. This is a truly special property that must be experienced in person.
For sale
C$738,888
105 W Citadel Ridge Grn NW, Calgary, AB T3G 4P9
4beds
1,924sqft
Single Family Residence
Built in 1998
6,098 Square Feet Lot
$-- Zestimate®
C$384/sqft
C$-- HOA
What's special
Fully renovated two-storey homeHeated double attached garageStunning new kitchenBeautifully updated bathroomsStylish contemporary finishesSpacious light-filled floor planFour bedrooms
- 10 hours |
- 7 |
- 0 |
Zillow last checked:
Listing updated:
Listed by:
Linda James, Associate,
Re/Max Real Estate (Mountain View),
Megan Julian, Associate,
Re/Max Real Estate (Mountain View)
Source: courtesy of Pillar9 System,MLS®#: A2334816 Originating MLS®#: Calgary
Originating MLS®#: CalgaryFacts & features
Interior
Bedrooms & bathrooms
- Bedrooms: 4
- Bathrooms: 4
- Full bathrooms: 3
- 1/2 bathrooms: 1
Bedroom
- Level: Second
- Dimensions: 14`7" x 11`0"
Bedroom
- Level: Second
- Dimensions: 11`3" x 10`3"
Other
- Level: Second
- Dimensions: 12`0" x 15`6"
Bedroom
- Level: Basement
- Dimensions: 17`2" x 10`11"
Other
- Level: Main
- Dimensions: 5`5" x 4`9"
Other
- Level: Second
- Dimensions: 7`10" x 5`1"
Other
- Level: Basement
- Dimensions: 5`0" x 7`11"
Other
- Level: Second
- Dimensions: 8`1" x 9`2"
Breakfast nook
- Level: Main
- Dimensions: 13`7" x 6`9"
Dining room
- Level: Main
- Dimensions: 8`9" x 11`1"
Family room
- Level: Second
- Dimensions: 18`0" x 17`7"
Other
- Level: Basement
- Dimensions: 9`11" x 14`3"
Game room
- Level: Basement
- Dimensions: 20`6" x 21`3"
Kitchen
- Level: Main
- Dimensions: 12`6" x 12`0"
Laundry
- Level: Main
- Dimensions: 5`5" x 9`2"
Living room
- Level: Main
- Dimensions: 14`10" x 15`11"
Storage
- Level: Basement
- Dimensions: 7`2" x 5`0"
Storage
- Level: Basement
- Dimensions: 5`0" x 6`5"
Heating
- Fireplace(s), Forced Air, Natural Gas
Cooling
- Central Air
Appliances
- Included: Dishwasher, Electric Stove, Range Hood, Refrigerator, Washer/Dryer
- Laundry: Main Level
Features
- Double Vanity, Kitchen Island, No Smoking Home, Open Floorplan, Pantry, Quartz Counters, Walk-In Closet(s)
- Flooring: Tile, Vinyl
- Basement: Full
- Number of fireplaces: 1
- Fireplace features: Gas
Interior area
- Total interior livable area: 1,924 sqft
- Finished area above ground: 1,924
- Finished area below ground: 780
Video & virtual tour
Property
Parking
- Total spaces: 4
- Parking features: Concrete, Double Garage Attached
- Attached garage spaces: 2
- Has uncovered spaces: Yes
Features
- Levels: Two,2 Storey
- Stories: 1
- Patio & porch: Deck, Front Porch
- Exterior features: Private Yard
- Fencing: Fenced
- Frontage length: 7.53M 24`9"
Lot
- Size: 6,098 Square Feet
- Features: Back Yard, Greenbelt, Pie Shaped Lot
Details
- Additional structures: Shed(s)
- Parcel number: 111966155
- Zoning: R-CG
Construction
Type & style
- Home type: SingleFamily
- Property subtype: Single Family Residence
Materials
- Brick, Vinyl Siding, Wood Frame
- Foundation: Concrete Perimeter
- Roof: Asphalt Shingle
Condition
- New construction: No
- Year built: 1998
Community & HOA
Community
- Features: Playground, Sidewalks
- Subdivision: Citadel
HOA
- Has HOA: No
Location
- Region: Calgary
Financial & listing details
- Price per square foot: C$384/sqft
- Date on market: 8/6/2026
- Inclusions: Nil
L
Linda James, Associate
(403) 650-1796
By pressing Contact Agent, you agree that the real estate professional identified above may call/text you about your search, which may involve use of automated means and pre-recorded/artificial voices. You don't need to consent as a condition of buying any property, goods, or services. Message/data rates may apply. You also agree to our Terms of Use. Zillow does not endorse any real estate professionals. We may share information about your recent and future site activity with your agent to help them understand what you're looking for in a home.
Price history
Price history is unavailable.
Public tax history
Tax history is unavailable.
Climate risks
Neighborhood: Citadel
Nearby schools
GreatSchools rating
No schools nearby
We couldn't find any schools near this home.
- C$534,9003 bd3 ba1.5k sqft227 SE Citadel Ln NW, Calgary, AB T3G4E1For Sale

- C$839,7504 bd3 ba1.4k sqft47 N Citadel Ridge Close NW, Calgary, AB T3G4V4For Sale
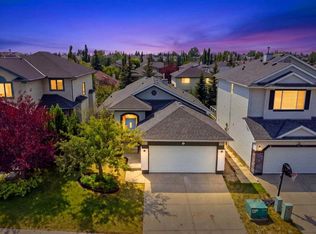
- C$724,9004 bd3 ba1.9k sqft270 NE Arbour Ridge Park NW, Calgary, AB T3G4C4For Sale

- C$775,0005 bd4 ba1.9k sqft161 Citadel Ridge Close NW, Calgary, AB T3G4V5For Sale
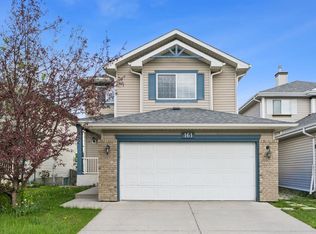
- C$699,9003 bd3 ba1.9k sqft181 S Citadel Ridge Close NW, Calgary, AB T3G4V5For Sale
- C$723,0004 bd4 ba1.8k sqft129 SW Arbour Ridge Cir NW, Calgary, AB T3G3Y9For Sale
- C$775,0002 bd2 ba1.3k sqft106 E Arbour Ridge Close NW, Calgary, AB T3G4M5For Sale
- C$710,0004 bd3 ba1.8k sqft215 W Arbour Ridge Way NW, Calgary, AB T3G3Z3For Sale
Similar homes
- C$749,0004 bd4 ba1.9k sqft159 SW Citadel Peak Cir NW, Calgary, AB T3G 4H7For Sale
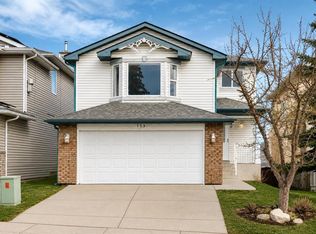 MLS ID #A2322854, Noorin Nurani, Associate, Cir Realty. courtesy of Pillar9 System
 - C$749,9003 bd4 ba1.6k sqft152 E Royal Oak Ter NW, Calgary, AB T3G 6A6For Sale
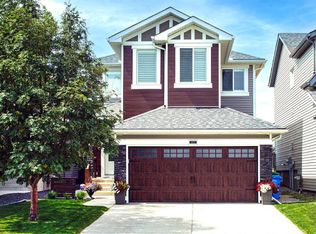 MLS ID #A2333633, Julian Aiuto, Broker, Rhinorealty. courtesy of Pillar9 System
 - C$739,9005 bd4 ba2.1k sqft81 SE Sandalwood Ct NW, Calgary, AB T3K 4B7For Sale
 MLS ID #A2331272, Winnie Ng, Associate, Re/Max Real Estate (Mountain View). courtesy of Pillar9 System
 - C$805,0004 bd4 ba1.8k sqft4616 N 82nd St NW, Calgary, AB T3B 2P7For Sale
 MLS ID #A2334626, Sheila Lamy, Associate, Cir Realty. courtesy of Pillar9 System
 - C$695,0004 bd4 ba1.6k sqft40 SW Bernard Way NW, Calgary, AB T3K 2E9For SaleMLS ID #A2330085, Harjind Nijjar, Associate, Town Residential. courtesy of Pillar9 System
- C$850,0004 bd3 ba1.3k sqft107 S Edgevalley Close NW, Calgary, AB T3A 5E9For SaleMLS ID #A2329934, Justin Havre, Associate, Exp Realty. courtesy of Pillar9 System
- C$695,0004 bd3 ba1.3k sqft180 S Huntford Rd NE, Calgary, AB T2K 3Y9For SaleMLS ID #A2332801, Shayna Nackoney-Skauge, Associate, Real Broker. courtesy of Pillar9 System
- C$700,0005 bd4 ba2.1k sqft338 NE Panamount Dr NW, Calgary, AB T3K 5M1For SaleMLS ID #A2326109, Rose Calvelo, Associate, Exp Realty. courtesy of Pillar9 System
- C$635,0004 bd3 ba1.7k sqft22 W Edith Mnr NW, Calgary, AB T3R 1Y7For SaleMLS ID #A2328554, Parker Xiong, Associate, Homecare Realty Ltd.. courtesy of Pillar9 System
- C$649,9905 bd4 ba1.9k sqft136 SW Harvest Hills Dr NE, Calgary, AB T3K 3Y1For SaleMLS ID #A2331654, Shane Wan, Associate Broker, Homecare Realty Ltd.. courtesy of Pillar9 System
- C$899,9004 bd4 ba2.1k sqft11755 E Valley Ridge Blvd NW, Calgary, AB T3B 5Z9For SaleMLS ID #A2332541, Ricky Easthope, Associate, Real Broker. courtesy of Pillar9 System
- C$795,0004 bd3 ba1k sqft439 E Arlington Dr SE, Calgary, AB T2H 1S4For SaleMLS ID #A2334107, Neeraj Paul, Associate, Trec The Real Estate Company. courtesy of Pillar9 System
- C$469,9004 bd2 ba1k sqft19 SE Covington Close NE, Calgary, AB T3K 4M2For SaleMLS ID #A2333849, Sayed Jiwa, Associate, The Real Estate District. courtesy of Pillar9 System
- C$659,0005 bd3 ba1.1k sqft704 S Malvern Dr NE, Calgary, AB T2A 6B7For SaleMLS ID #A2334398, Wasim Elafech, Associate, Century 21 Bravo Realty. courtesy of Pillar9 System
- C$868,0006 bd4 ba2.2k sqft22 SE Sherwood Cv NW, Calgary, AB T3R 1R1For SaleMLS ID #A2310821, Emin Ozkan, Associate, Re/Max Complete Realty. courtesy of Pillar9 System
- C$899,0005 bd3 ba1.8k sqft263 S Silvergrove Pl NW, Calgary, AB T3B 4T5For SaleMLS ID #A2321785, Erin Flasch, Associate, The Real Estate District. courtesy of Pillar9 System
- C$669,0004 bd3 ba1k sqft136 E Midlawn Close SE, Calgary, AB T2X 1A8For SaleMLS ID #A2334441, Min Hu, Associate, First Place Realty. courtesy of Pillar9 System
- C$895,0004 bd3 ba1.6k sqft694 SE Panorama Hills Dr NW, Calgary, AB T3K 4V4For SaleMLS ID #A2330176, Ayo Olajide, Associate, Real Broker. courtesy of Pillar9 System
- C$595,0003 bd3 ba1.4k sqft21 E Strathearn Gdns SW, Calgary, AB T3H 2R1For SaleMLS ID #A2334898, Emily Sudermann, Associate, Re/Max House Of Real Estate. courtesy of Pillar9 System
- C$639,9005 bd3 ba1.2k sqft152 N Harvest Park Ter NE, Calgary, AB T3K 4W1For SaleMLS ID #A2329274, Lisa Li, Associate, Urban-Realty.Ca. courtesy of Pillar9 System
