Just reduced to 723,000! Welcome to this well-maintained 2-storey walk-out home in the highly desirable Arbour Lake community, offering approximately 2,700 sq. ft. of developed living space, including the fully finished walk-out basement, in one of NW Calgary’s most amenity-rich neighborhoods. This home features a rare 4-bedroom upper-level layout, including a spacious primary suite with ensuite bathroom and walk-in closet. The main floor offers high ceilings, a versatile 5th bedroom or home office, and an open-concept kitchen with dark cabinetry, granite countertops, and stainless steel appliances, seamlessly connecting to the bright and inviting family room. Major mechanical and home updates include newer shingles (2016), windows (2015), and hot water tank (2016), along with a recently replaced furnace (within the past year). A new electric range (stove and oven) has also been installed within the past year, reflecting a home that has been well maintained over time. The fully developed walk-out basement adds valuable living space, including a gym area, full bathroom, and a large recreation room leading to a private backyard with mature trees. Enjoy year-round lake access and an unbeatable location just minutes from Crowfoot Shopping Centre, LRT, and major routes. Very close to Costco, Superstore, and Walmart, offering exceptional convenience for daily living. Whether you enjoy skating and ice fishing in the winter, or boating, swimming, and relaxing on the beach in the summer, Arbour Lake offers a lifestyle you can truly enjoy year-round.
For sale
C$700,000
129 SW Arbour Ridge Cir NW, Calgary, AB T3G 3Y9
4beds
1,854sqft
Single Family Residence
Built in 1994
4,791 Square Feet Lot
$-- Zestimate®
C$378/sqft
C$26/mo HOA
What's special
Fully finished walk-out basement
- 27 days |
- 97 |
- 3 |
Zillow last checked:
Listing updated:
Listed by:
Piew Soe Saw, Associate,
Grand Realty
Source: courtesy of Pillar9 System,MLS®#: A2333752 Originating MLS®#: Calgary
Originating MLS®#: CalgaryFacts & features
Interior
Bedrooms & bathrooms
- Bedrooms: 4
- Bathrooms: 4
- Full bathrooms: 3
- 1/2 bathrooms: 1
Bedroom
- Level: Upper
- Dimensions: 9`8" x 9`0"
Bedroom
- Level: Upper
- Dimensions: 9`8" x 11`4"
Bedroom
- Level: Upper
- Dimensions: 11`8" x 8`10"
Other
- Level: Upper
- Dimensions: 13`8" x 13`6"
Other
- Level: Main
- Dimensions: 9`3" x 3`0"
Other
- Level: Upper
- Dimensions: 4`11" x 7`11"
Other
- Level: Basement
- Dimensions: 6`4" x 6`7"
Other
- Level: Upper
- Dimensions: 5`1" x 9`3"
Den
- Level: Main
- Dimensions: 9`2" x 9`11"
Dining room
- Level: Main
- Dimensions: 11`9" x 8`0"
Exercise room
- Level: Basement
- Dimensions: 12`4" x 9`10"
Family room
- Level: Main
- Dimensions: 12`10" x 13`4"
Game room
- Level: Basement
- Dimensions: 26`5" x 13`10"
Kitchen
- Level: Main
- Dimensions: 17`7" x 15`5"
Living room
- Level: Main
- Dimensions: 12`6" x 11`4"
Heating
- Forced Air
Cooling
- None
Appliances
- Included: Dishwasher, Electric Stove, Range Hood, Refrigerator, Washer/Dryer
- Laundry: Main Level
Features
- Kitchen Island
- Flooring: Carpet, Linoleum
- Windows: Window Coverings
- Basement: Full
- Number of fireplaces: 2
- Fireplace features: Gas
Interior area
- Total interior livable area: 1,854 sqft
Property
Parking
- Total spaces: 4
- Parking features: Double Garage Attached
- Attached garage spaces: 2
Features
- Levels: Two,2 Storey
- Stories: 1
- Patio & porch: Deck
- Exterior features: Balcony
- Fencing: Fenced
- Frontage length: 10.56M 34`8"
Lot
- Size: 4,791 Square Feet
- Features: Landscaped, Rectangular Lot
Details
- Parcel number: 112715639
- Zoning: R-CG
Construction
Type & style
- Home type: SingleFamily
- Property subtype: Single Family Residence
Materials
- Wood Frame
- Foundation: Concrete Perimeter
- Roof: Asphalt Shingle
Condition
- New construction: No
- Year built: 1994
Community & HOA
Community
- Features: Lake
- Subdivision: Arbour Lake
HOA
- Has HOA: No
- Amenities included: None
- HOA fee: C$318 annually
Location
- Region: Calgary
Financial & listing details
- Price per square foot: C$378/sqft
- Date on market: 7/31/2026
- Date available: 10/30/2026
- Inclusions: n/a
Price history
Price history is unavailable.
Public tax history
Tax history is unavailable.
Climate risks
Neighborhood: Arbour Lake
Nearby schools
GreatSchools rating
No schools nearby
We couldn't find any schools near this home.
- C$749,9005 bd4 ba2k sqft224 N Arbour Ridge Way NW, Calgary, AB T3G3Z3For Sale

- C$689,0005 bd3 ba1.8k sqft228 E Arbour Ridge Way NW, Calgary, AB T3G3Z3For Sale

- C$710,0004 bd3 ba1.8k sqft215 W Arbour Ridge Way NW, Calgary, AB T3G3Z3For Sale

- C$719,9006 bd3 ba1.3k sqft75 E Arbour Ridge Way NW, Calgary, AB T3G3T1For Sale

- C$--3 bd4 ba-- sqft7 Arbour Summit Close NW, Calgary, AB T3G3W1Off Market
- C$695,0005 bd4 ba1.8k sqft11 Arbour Summit Close NW, Calgary, AB T3G3W1For Sale
- C$695,0005 bd4 ba1.8k sqft11 N Arbour Summit Close NW, Calgary, AB T3G3W1For Sale
- C$529,9003 bd3 ba1.5k sqft227 SE Citadel Ln NW, Calgary, AB T3G4E1For Sale
Similar homes
- C$590,0003 bd3 ba1.7k sqft63 W Hawkmount Grn NW, Calgary, AB T3G 3T9For Sale
 MLS ID #A2339500, Arun Verma, Associate, Royal Lepage Blue Sky. courtesy of Pillar9 System
 - C$699,9006 bd3 ba1.3k sqft358 E Hawkstone Dr NW, Calgary, AB T3G 3T7For Sale
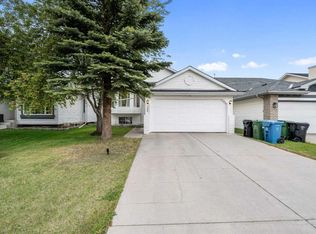 MLS ID #A2330185, Robby Khun Khun, Associate, Real Broker. courtesy of Pillar9 System
 - C$629,0004 bd3 ba1.7k sqft83 SW Hawkmount Grn NW, Calgary, AB T3G 3T9For Sale
 MLS ID #A2307994, David Li, Associate, Century 21 Bravo Realty. courtesy of Pillar9 System
 - C$621,0004 bd3 ba1.6k sqft515 E Macewan Dr NW, Calgary, AB T3K 3W5For Sale
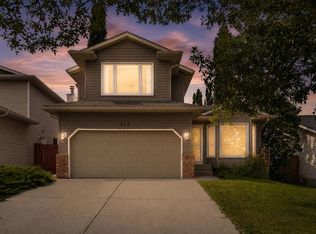 MLS ID #A2329135, Kathy Thirsk, Associate, Re/Max First. courtesy of Pillar9 System
 - C$664,9004 bd3 ba1.7k sqft244 E Scurfield Pl NW, Calgary, AB T3L 1T5For SaleMLS ID #A2333455, Dimitrios Tsakalakis, Associate, Cir Realty. courtesy of Pillar9 System
- C$689,9003 bd3 ba1.8k sqft442 N Citadel Dr NW, Calgary, AB T3G 4Z1For SaleMLS ID #A2319207, Sanjay Negi, Associate, Cir Realty. courtesy of Pillar9 System
- C$739,9004 bd3 ba1.9k sqft54 W Rockyledge Rise NW, Calgary, AB T3G 5P8For SaleMLS ID #A2335267, Michael Newton, Broker, Gravity Realty Group. courtesy of Pillar9 System
- C$659,8004 bd4 ba1.4k sqft42 SW Royal Birch Lndg NW, Calgary, AB T3G 5R3For SaleMLS ID #A2322313, Taleb Assef, Associate, Royal Lepage Solutions. courtesy of Pillar9 System
- C$714,9003 bd3 ba2.1k sqft505 W Kincora Bay NW, Calgary, AB T3R 1N4For SaleMLS ID #A2334775, Jin Sheng Cui, Associate, Homecare Realty Ltd.. courtesy of Pillar9 System
- C$679,5004 bd4 ba2k sqft132 S Hidden Ranch Cres NW, Calgary, AB T3A 5W3For SaleMLS ID #A2318654, Bill Macdougall, Broker, Optimum Realty Group. courtesy of Pillar9 System
- C$794,0004 bd4 ba1.9k sqft124 N Schubert Hl NW, Calgary, AB T3L 1W6For SaleMLS ID #A2338873, Deborah Perrault, Associate, Re/Max Real Estate (Mountain View). courtesy of Pillar9 System
- C$738,0004 bd4 ba2k sqft86 W Tuscany Ravine Rd NW, Calgary, AB T3L 2R9For SaleMLS ID #A2323292, Caleb Reich, Associate, Re/Max Landan Real Estate. courtesy of Pillar9 System
- C$769,0004 bd4 ba2k sqft101 NE Royal Oak Cres NW, Calgary, AB T3G 4Y7For SaleMLS ID #A2332440, Majid Farook, Associate, Real Estate Professionals Inc.. courtesy of Pillar9 System
- C$699,0003 bd4 ba1.9k sqft279 W Valley Brook Cir NW, Calgary, AB T3B 5S4For SaleMLS ID #A2317039, Matthew Antrum, Associate, Real Broker. courtesy of Pillar9 System
- C$649,9005 bd4 ba1.8k sqft163 W Macewan Meadow Way NW, Calgary, AB T3K 3J1For SaleMLS ID #A2327849, Keri Cabrito, Associate, Cir Realty. courtesy of Pillar9 System
- C$799,8884 bd4 ba2.1k sqft276 W Kincora Hts NW, Calgary, AB T3R 1N6For SaleMLS ID #A2331490, Paul Lehmann, Associate, Trec The Real Estate Company. courtesy of Pillar9 System
- C$699,9003 bd4 ba2k sqft27 E Panatella Row NW, Calgary, AB T3K 0V5For SaleMLS ID #A2333111, Jessica Chan, Broker, Jessica Chan Real Estate & Management Inc.. courtesy of Pillar9 System
- C$649,9003 bd3 ba1.7k sqft90 S Hidden Ranch Ter NW, Calgary, AB T3A 5Z4For SaleMLS ID #A2321487, Kari-Ann Macdougall, Associate, Cir Realty. courtesy of Pillar9 System
- C$599,0004 bd4 ba1.4k sqft10521 NE Hidden Valley Dr NW, Calgary, AB T3A 5W8For SaleMLS ID #A2333979, Khalil Ebrahim, Broker, Pine Real Estate Brokerage. courtesy of Pillar9 System
- C$587,5004 bd4 ba1.5k sqft40 W Hidden Point NW, Calgary, AB T3A 5P5For SaleMLS ID #A2327130, Vishnu Vardhan Gabbula, Associate, Prep Realty Inc.. courtesy of Pillar9 System
