Skip main navigation
Active
  • $319,000

    32 Paper Shell Rd, Carriere, MS 39426

    3beds
    2,009sqft
    : 
    $2,130/mo
    Get pre-qualified
    Residential, Single Family Residence
    Built in 2007
    1 Acres Lot
    $312,100 Zestimate®
    $159/sqft
    $-- HOA

    What's special

    In-ground swimming poolTwo-car garageQuiet dead-end streetSpacious one-acre lotExpansive backyardHigh ceilingsInviting wood-burning fireplace
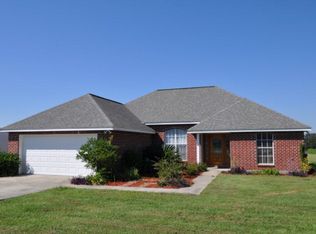
    Welcome home to this beautifully maintained, move-in-ready 3-bedroom, 2-bath home offering 2,009 square feet of comfortable living space. Situated on a spacious one-acre lot along a quiet dead-end street, this property provides a peaceful setting with quick and convenient access to I-59. Inside, you'll find high ceilings, no carpet, and an inviting wood-burning fireplace. The kitchen features a breakfast bar and opens to a casual dining area, creating an ideal space for everyday meals and entertaining. Step outside to enjoy the in-ground swimming pool and expansive backyard. A large metal shed offers excellent potential for a workshop, additional storage, or hobby space. A two-car garage completes this exceptionally well-kept property, which combines privacy, convenience, and plenty of room to relax. Don't miss out of this amazing property. Schedule your in person showing today.
    9 days
    282
    23

    Likely to sell faster than

    Zillow last checked:

    Listing updated:

    Listed by:

    Lee Cyr 228-671-8606,

    Century 21 Busch Realty Group 228-324-1715

    Source: MLS United,MLS#: 4161227

      Facts & features

      Interior

      Bedrooms & bathrooms
      • Bedrooms: 3
      • Bathrooms: 2
      • Full bathrooms: 2
      Heating
      • Central, Heat Pump
      Cooling
      • Central Air, Electric
      Appliances
      • Included: Dishwasher, Free-Standing Range, Free-Standing Refrigerator, Microwave, Refrigerator, Stainless Steel Appliance(s), Water Heater
      • Laundry: Laundry Room
      Features
      • Breakfast Bar, Ceiling Fan(s), Crown Molding, High Ceilings, High Speed Internet, His and Hers Closets, Open Floorplan, Pantry, Soaking Tub, Storage, Walk-In Closet(s)
      • Flooring: Carpet, Ceramic Tile
      • Windows: Double Pane Windows, Insulated Windows, Vinyl
      • Has fireplace: Yes
      • Fireplace features: Living Room, Wood Burning
      Interior area
      • Total structure area: 2,009
      • Total interior livable area: 2,009 sqft
      Video & virtual tour

      Property

      Parking
      • Total spaces: 4
      • Parking features: Concrete, Garage Door Opener, Garage Faces Front
      • Garage spaces: 2
      Features
      • Levels: One
      • Stories: 1
      • Patio & porch: Patio
      • Exterior features: Fire Pit
      • Has private pool: Yes
      • Pool features: In Ground, Outdoor Pool, Pool Sweep
      Lot
      • Size: 1 Acres
      • Features: Front Yard, Level, Many Trees, Rectangular Lot
      Details
      • Additional structures: Shed(s)
      • Parcel number: 5171010000002008
      • Zoning description: Single Family Residence
      • Horse amenities: None

      Construction

      Type & style
      • Home type: SingleFamily
      • Architectural style: Contemporary
      • Property subtype: Residential, Single Family Residence
      Materials
      • Brick
      • Foundation: Slab
      • Roof: Architectural Shingles
      Condition
      • Move In Ready
      • New construction: No
      • Year built: 2007

      Utilities & green energy

      • Sewer: Septic Tank
      • Water: Public
      • Utilities for property: Electricity Connected, Water Connected

      Community & HOA

      Community
      • Subdivision: Metes And Bounds
      HOA
      • Has HOA: No
      Location
      • Region: Carriere

      Financial & listing details

      • Price per square foot: $159/sqft
      • Tax assessed value: $198,090
      • Annual tax amount: $2,221
      • Date on market: 9/2/2026
      • Electric utility on property: Yes

        Estimated market value

        $312,100

        $296,000 - $328,000

        $2,534/mo

        Price history

        DateEventPrice
        9/2/2026Listed for sale$319,000$159/sqft
        Source: MLS United #4161227 Report a problem
        1/20/2015Sold--
        Source: Agent Provided Report a problem

        Public tax history

        YearProperty taxesTax assessment
        2025$2,221 +0.3%$19,809 -0.2%
        2024$2,215 +7.1%$19,839 +8.3%
        2023$2,068 +2%$18,311
        2022$2,027 +0.6%$18,311
        2021$2,015 -0.4%$18,311
        2020$2,024 +3.3%$18,311 +0.2%
        2019$1,960 $18,269 +4.4%
        2018$1,960 -35.6%$17,502
        2017$3,043 $17,502 -33.3%
        2016-- $26,253 +69%
        2015-- $15,533 +1.3%
        2014-- $15,336
        2013-- $15,336
        2012-- $15,336 -7.4%
        2011-- $16,556
        2010-- $16,556
        Find assessor info on the county website

        Monthly payment

        Est. payment

        Payment breakdown

        Explore the cost of this home by adjusting the details. Changes won't be saved.
        All calculations are estimates and provided by Zillow, Inc. for informational purposes only. Actual amounts may vary.
        HOA fees may include property taxes on listings classified as Co-Ops. Contact the listing agent and/or owner for fee details.
        See how much you could borrow to make a competitive offer.

        Climate risks

        Neighborhood: 39426

        Getting around

        2 / 100
        Car-Dependent
        27 / 100
        Somewhat Bikeable

        Nearby schools

        GreatSchools rating

        A local agent can set up tours, give advice and negotiate with sellers.

        Browse local experts