OPEN HOUSE 10/11 1-3pm. Affordable, adorable, and move-in ready! Welcome to 105 White Birch Rd, offering 3 bedrooms, 2 full baths and easy one-level living in a nearly new ranch-style home. Freshly painted and beautifully maintained, this former model home is ready for its next owner—just bring your furniture and settle in! Great curb appeal welcomes you home, while the low-maintenance design leaves more time to enjoy the things you love. Have a green thumb? An irrigation system makes caring for your flowers and landscaping a breeze. Inside, you’ll find a comfortable, practical floor plan with everything you need on one level. Located in a desirable neighborhood convenient to shopping, restaurants, medical facilities, commuting routes and everyday necessities, this home offers the neighborhood lifestyle without sacrificing convenience. Priced as one of the best values in the neighborhood due only to the seller’s relocation plans, this is an opportunity you don’t want to miss. Great condition, great location, great value—105 White Birch Rd is ready to welcome you home!
Active
$325,000
105 White Birch Rd, Waynesboro, VA 22980
3beds
1,292sqft
Single Family Residence
Built in 2022
6,534 Square Feet Lot
$324,100 Zestimate®
$252/sqft
$27/mo HOA
What's special
Irrigation systemEasy one-level livingGreat curb appealNearly new ranch-style homeComfortable practical floor planLow-maintenance designFreshly painted
- 47 days
- 438
- 27
Likely to sell faster than
Zillow last checked:
Listing updated:
Listed by:
KK HOMES TEAM 540-836-5897,
PAUL WESLEY REAL ESTATE 540-470-3334
Source: CAAR,MLS#: 680973 Originating MLS: Greater Augusta Association of Realtors Inc
Originating MLS: Greater Augusta Association of Realtors IncFacts & features
Interior
Bedrooms & bathrooms
- Bedrooms: 3
- Bathrooms: 2
- Full bathrooms: 2
- Main level bathrooms: 2
- Main level bedrooms: 3
Rooms
- Room types: Bathroom, Bedroom, Eat-in Kitchen, Full Bath, Foyer, Kitchen, Laundry, Living Room, Primary Bathroom, Primary Bedroom
Primary bedroom
- Level: First
Bedroom
- Level: First
Bedroom
- Level: First
Primary bathroom
- Level: First
Bathroom
- Level: First
Foyer
- Level: First
Kitchen
- Level: First
Laundry
- Level: First
Living room
- Level: First
Heating
- Electric, Heat Pump
Cooling
- Heat Pump
Appliances
- Included: Dishwasher, Electric Range, Disposal, Microwave, Refrigerator
- Laundry: Washer Hookup, Dryer Hookup
Features
- Primary Downstairs, Walk-In Closet(s), Breakfast Bar, Entrance Foyer, Eat-in Kitchen, Kitchen Island, Recessed Lighting
- Flooring: Carpet, Luxury Vinyl Plank
- Windows: Double Pane Windows, Insulated Windows
- Has basement: No
Interior area
- Total structure area: 1,672
- Total interior livable area: 1,292 sqft
- Finished area above ground: 1,292
- Finished area below ground: 0
Property
Parking
- Total spaces: 2
- Parking features: Attached, Electricity, Garage Faces Front, Garage, Garage Door Opener
- Attached garage spaces: 2
Features
- Levels: One
- Stories: 1
- Patio & porch: Concrete, Patio
Lot
- Size: 6,534 Square Feet
- Features: Landscaped, Level
Details
- Parcel number: 787512
- Zoning description: RS-12 Single Family Residential
Construction
Type & style
- Home type: SingleFamily
- Property subtype: Single Family Residence
Materials
- Stick Built, Vinyl Siding
- Foundation: Slab
- Roof: Architectural
Condition
- New construction: No
- Year built: 2022
Utilities & green energy
- Sewer: Public Sewer
- Water: Public
- Utilities for property: Fiber Optic Available
Community & HOA
Community
- Features: Sidewalks
- Subdivision: IVY COMMONS
HOA
- Has HOA: Yes
- Amenities included: Trail(s)
- Services included: Common Area Maintenance, Playground
- HOA fee: $325 annually
Location
- Region: Waynesboro
Financial & listing details
- Price per square foot: $252/sqft
- Annual tax amount: $2,771
- Date on market: 8/21/2026
- Cumulative days on market: 48 days
Estimated market value
$324,100
$308,000 - $340,000
$2,026/mo
Price history
| Date | Event | Price |
|---|---|---|
| 8/21/2026 | Listed for sale | $325,000$252/sqft |
Source:  CAAR #680973 Report a problem CAAR #680973 Report a problem | ||
Public tax history
Tax history is unavailable.
Monthly payment
Est. payment
Payment breakdown
Explore the cost of this home by adjusting the details. Changes won't be saved.Climate risks
Neighborhood: 22980
Nearby schools
Schools provided by the listing agent
- Elementary: William Perry
- Middle: Kate Collins
- High: Waynesboro
Source: CAAR. This data may not be complete. We recommend contacting the local school district to confirm school assignments for this home.
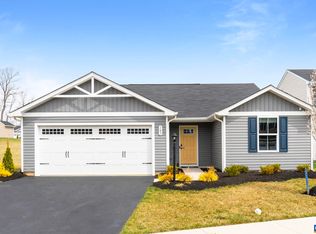
- $345,0003 bd2 ba1.2k sqft105 White Birch Rd, Waynesboro, VA 22980Sold
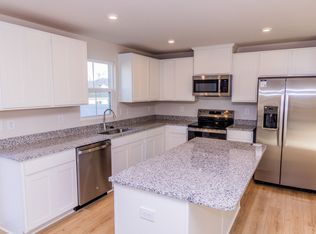
- $2,4954 bd3 ba2.3k sqft327 White Birch Rd, Waynesboro, VA 22980For Rent
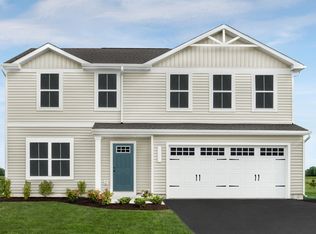
- from $359,9904 bd3 ba1.9k sqftCedar Plan, Ivy Commons, Waynesboro, VA 22980New Construction
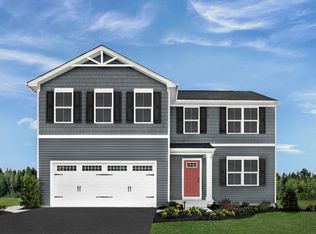
- from $374,9905 bd3 ba2.2k sqftElder Plan, Ivy Commons, Waynesboro, VA 22980New Construction
Similar homes
- $310,0003 bd2 ba1.2k sqft1433 Harding Ave, Waynesboro, VA 22980For Sale
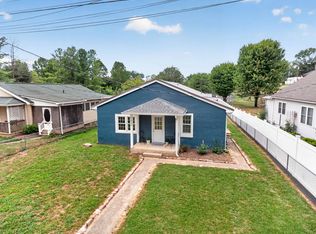
 MLS ID #680888, KELLY MORRISON, COMPASS - AVENUE. CAAR
 - from $304,9903 bd3 ba1.5k sqftDELMAR Plan, Summit Townes, Waynesboro, VA 22980New Construction
 DR Horton
 - $359,9904 bd3 ba1.9k sqft3 White Birch Rd, Waynesboro, VA 22980New Construction
 MLS ID #682266, Valley Roots Team, Kline May Realty. CAAR
 - $255,0003 bd2 ba1k sqft708 King Ave, Waynesboro, VA 22980For Sale
 MLS ID #681699, EMILY HARRIS HENRY, FATHOM REALTY. CAAR
 - $285,0003 bd3 ba1.8k sqft216 Willowshire Ct, Waynesboro, VA 22980For SaleMLS ID #679141, Pete Hill, Funkhouser Real Estate Group. CAAR
- $264,9004 bd2 ba1.3k sqft1412 C St, Waynesboro, VA 22980For SaleMLS ID #681348, CAROLYN BOOK, EXP REALTY LLC. CAAR
- $299,9003 bd3 ba1.8k sqft113 Mapleshire Ct, Waynesboro, VA 22980For SaleMLS ID #681145, DENISE RAMEY TEAM, LONG & FOSTER - CHARLOTTESVILLE WEST. CAAR
- $279,9903 bd3 ba1.5k sqft116 Berrets Ln, Waynesboro, VA 22980New Construction
 MLS ID #VAWB2000268, Victoria Clark, D R Horton Realty of Virginia LLC. Bright MLS
 - $279,9903 bd3 ba1.5k sqft112 Berrets Ln, Waynesboro, VA 22980New ConstructionMLS ID #VAWB2000264, Victoria Clark, D R Horton Realty of Virginia LLC. Bright MLS
- $299,0003 bd3 ba1.4k sqft301 Ridgeline Dr, Waynesboro, VA 22980For SaleMLS ID #680215, MIKE SCHNEIDER, FRANK HARDY SOTHEBY'S INTERNATIONAL REALTY. CAAR
- $249,0003 bd2 ba965 sqft181 Gun St, Waynesboro, VA 22980For SaleMLS ID #676421, JASON HARRIS REAL ESTATE TEAM, KW COMMONWEALTH. CAAR
- $279,9903 bd3 ba1.5k sqft104 Berrets Ln, Waynesboro, VA 22980New ConstructionMLS ID #VAWB2000258, Victoria Clark, D R Horton Realty of Virginia LLC. Bright MLS
- $399,9004 bd3 ba1.9k sqft100 Vine St, Waynesboro, VA 22980For SaleMLS ID #677016, MICHAEL PLECKER, YES REALTY PARTNERS. CAAR
- $259,0003 bd1 ba1.2k sqft1808 Shenandoah Ave, Waynesboro, VA 22980For SaleMLS ID #681805, ADAM AUCOIN, OLD DOMINION REALTY INC - AUGUSTA. CAAR
- $279,9903 bd3 ba1.5k sqft120 Berrets Ln, Waynesboro, VA 22980New ConstructionMLS ID #VAWB2000262, Victoria Clark, D R Horton Realty of Virginia LLC. Bright MLS
- $279,9903 bd3 ba1.5k sqft108 Berrets Ln, Waynesboro, VA 22980New ConstructionMLS ID #VAWB2000278, Victoria Clark, D R Horton Realty of Virginia LLC. Bright MLS
- $363,0003 bd2 ba1.4k sqft181 Crimora Station Ln, Crimora, VA 24431For SaleMLS ID #681068, ANDREW BROTHERS, KLINE MAY REALTY, LLC. CAAR
- $314,9003 bd4 ba1.9k sqft295 Crowninshield Ct, Waynesboro, VA 22980New ConstructionCAAR
- $419,9003 bd2 ba1.5k sqft206 Langley Dr, Waynesboro, VA 22980New ConstructionMLS ID #680429, KK HOMES TEAM, PAUL WESLEY REAL ESTATE. CAAR
