Skip main navigation
Active
  • $338,900

    116 White Birch Rd, Waynesboro, VA 22980

    3beds
    1,296sqft
    : 
    $2,071/mo
    Get pre-qualified
    Single Family Residence
    Built in 2022
    6,534 Square Feet Lot
    $-- Zestimate®
    $261/sqft
    $27/mo HOA

    What's special

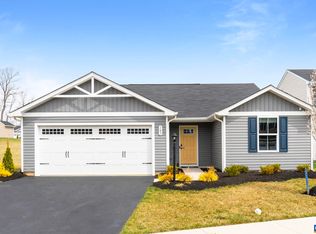
    Why wait for new construction? This one-level home in Ivy Commons in Waynesboro, was built in December 2022 and offers the ease of single-level living without the wait. Freshly painted and move-in ready, it backs to wooded common space for a level of privacy new-build lots don't yet have. The open-concept living, kitchen, and dining area features luxury vinyl plank flooring and a bright, neutral palette. The kitchen offers white shaker cabinetry, granite counters, a center island, and a stainless appliance package. A large pantry with custom wood adjustable shelving and a dedicated laundry room with washer/dryer add everyday convenience. The primary suite includes a walk-in closet and ensuite bath with walk-in shower. Two additional bedrooms ideal for guests, a home office, or family needs and share a full bath. Outside, a covered patio sits beneath a cedar pergola with corrugated metal roof and privacy curtains, overlooking a fully fenced backyard with custom solar-lit privacy fencing, established raised bed gardens, and mature trees beyond. 2-car garage included. HOA includes community park access. Convenient to Augusta Health, Waynesboro shopping and dining, I-64, and the Blue Ridge Mountains!
    1 day
    |
    92
    |
    3
    |

    Zillow last checked:

    Listing updated:

    Listed by:

    DENISE RAMEY TEAM 434-960-4333,

    LONG & FOSTER - CHARLOTTESVILLE WEST 434-812-2388,

    JESSICA GOINS 615-955-0766,

    LONG & FOSTER - CHARLOTTESVILLE WEST

    Source: CAAR,MLS#: 680867MLS LogoOriginating MLS: Charlottesville Area Association of Realtors

      Facts & features

      Interior

      Bedrooms & bathrooms
      • Bedrooms: 3
      • Bathrooms: 2
      • Full bathrooms: 2
      • Main level bathrooms: 2
      • Main level bedrooms: 3
      Rooms
      • Room types: Bathroom, Bedroom, Dining Room, Full Bath, Foyer, Kitchen, Laundry, Living Room
      Primary bedroom
      • Level: First
      Bedroom
      • Level: First
      Primary bathroom
      • Level: First
      Bathroom
      • Level: First
      Dining room
      • Level: First
      Foyer
      • Level: First
      Kitchen
      • Level: First
      Laundry
      • Level: First
      Living room
      • Level: First
      Heating
      • Central, Heat Pump
      Cooling
      • Central Air, Heat Pump
      Appliances
      • Included: Dryer, Washer
      Features
      • Primary Downstairs, Entrance Foyer, Programmable Thermostat
      • Flooring: Carpet, Vinyl
      • Has basement: No
      Interior area
      • Total structure area: 1,672
      • Total interior livable area: 1,296 sqft
      • Finished area above ground: 1,296
      • Finished area below ground: 0

      Property

      Parking
      • Total spaces: 2
      • Parking features: Attached, Garage Faces Front, Garage, Garage Door Opener
      • Attached garage spaces: 2
      Features
      • Levels: One
      • Stories: 1
      • Patio & porch: Covered, Front Porch, Patio, Porch
      Lot
      • Size: 6,534 Square Feet
      • Features: Garden, Level, Private
      Details
      • Parcel number: 141643
      • Zoning description: RS-12 Single Family Residential

      Construction

      Type & style
      • Home type: SingleFamily
      • Architectural style: Craftsman
      • Property subtype: Single Family Residence
      Materials
      • Stick Built, Vinyl Siding
      • Foundation: Poured
      • Roof: Architectural
      Condition
      • New construction: No
      • Year built: 2022

      Utilities & green energy

      • Sewer: Public Sewer
      • Water: Public
      • Utilities for property: Cable Available, Fiber Optic Available, High Speed Internet Available

      Community & HOA

      Community
      • Security: Smoke Detector(s), Surveillance System
      • Subdivision: IVY COMMONS
      HOA
      • Has HOA: Yes
      • Amenities included: Playground
      • Services included: Association Management, Common Area Maintenance
      • HOA fee: $325 annually
      Location
      • Region: Waynesboro

      Financial & listing details

      • Price per square foot: $261/sqft
      • Annual tax amount: $2,793
      • Date on market: 8/19/2026
      • Exclusions: Freezer in garage, gym in garage, TV wall mount, murphy bed in front room (negotiable)

        Estimated market value

        Not available

        Estimated sales range

        Not available

        $1,930/mo

        Price history

        DateEventPrice
        8/20/2026Listed for sale$338,900+9.3%$261/sqft
        Source: CAAR #680867 Report a problem
        1/18/2023Sold$309,960$239/sqft
        Source: Agent Provided Report a problem
        9/30/2022Pending sale$309,960$239/sqft
        Source: CAAR #634974 Report a problem
        9/26/2022Price change$309,960-4.9%$239/sqft
        Source: CAAR #634974 Report a problem
        9/21/2022Listed for sale$325,960$252/sqft
        Source: CAAR #634974 Report a problem

        Public tax history

        Tax history is unavailable.

        Monthly payment

        Est. payment

        Payment breakdown

        Explore the cost of this home by adjusting the details. Changes won't be saved.
        All calculations are estimates and provided by Zillow, Inc. for informational purposes only. Actual amounts may vary.
        HOA fees may include property taxes on listings classified as Co-Ops. Contact the listing agent and/or owner for fee details.
        See how much you could borrow to make a competitive offer.

        Climate risks

        Neighborhood: 22980

        Getting around

        1 / 100
        Car-Dependent
        15 / 100
        Somewhat Bikeable

        Nearby schools

        GreatSchools rating
        Schools provided by the listing agent
        • Elementary: William Perry
        • Middle: Kate Collins
        • High: Waynesboro

        Source: CAAR. This data may not be complete. We recommend contacting the local school district to confirm school assignments for this home.

        A local agent can set up tours, give advice and negotiate with sellers.

        A local lender can help you make sure your offer is ready when you are.

        Browse local experts

        Similar homes