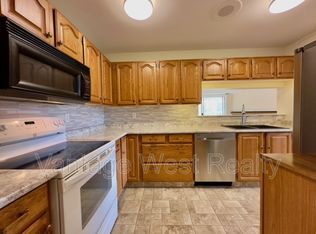
Charming 3 bedroom 3 bathroom home in the Millbridge Park family neighbourhood. Upstairs features a spacious primary bedroom with ensuite, large deck, second bedroom, loft/bedroom, and a versatile flex space perfect for a home office or storage. The main floor boasts hardwood floors, a cozy living room, well-equipped kitchen open to the dining area with a built-in bench, and a convenient half bath/laundry room. Enjoy central air, newer appliances, white kitchen cabinets, central vac, and covered parking. Relax on the front and back patios complete with flower boxes and a storage shed. Landscaping by strata, pet-friendly. Don't miss out on this newly painted and updated gem in a great location. THIS ONE IS AVAILABLE AND EASY TO SHOW!
For sale
C$599,000
1050 Springfield Rd #132, Kelowna, BC V1Y 8J7
3beds
1,458sqft
Townhouse
Built in 1980
-- sqft lot
$-- Zestimate®
C$411/sqft
C$448/mo HOA
What's special
Large deckHardwood floorsBuilt-in benchCentral airNewer appliancesWhite kitchen cabinetsCentral vac
- 134 days
- 18
- 1
Zillow last checked:
Listing updated:
Listed by:
Kevin Chepil,
2 Percent Realty Interior Inc.
Source: Association of Interior REALTORS,MLS®#: 10386301Originating MLS®#: Association of Interior REALTORS
Facts & features
Interior
Bedrooms & bathrooms
- Bedrooms: 3
- Bathrooms: 3
- Full bathrooms: 2
- 1/2 bathrooms: 1
Primary bedroom
- Level: Second
- Dimensions: 13.17x12.25
Bedroom
- Level: Second
- Dimensions: 11.50x8.92
Bedroom
- Level: Second
- Dimensions: 11.75x9.92
Other
- Features: Four Piece Bathroom
- Level: Second
- Dimensions: 9.17x6.67
Breakfast room nook
- Level: Main
- Dimensions: 9.67x8.83
Dining room
- Level: Main
- Dimensions: 14.83x7.83
Other
- Features: Four Piece Bathroom
- Level: Second
- Dimensions: 10.83x5.33
Half bath
- Features: Two Piece Bathroom
- Level: Main
- Dimensions: 8.00x5.50
Kitchen
- Level: Main
- Dimensions: 9.50x8.50
Living room
- Level: Main
- Dimensions: 19.25x11.50
Storage room
- Level: Second
- Dimensions: 7.92x4.67
Heating
- Forced Air
Cooling
- Central Air
Appliances
- Included: Dryer, Dishwasher, Electric Range, Microwave, Refrigerator, Washer
- Laundry: In Unit
Features
- Flooring: Hardwood, Laminate, Tile
- Basement: Crawl Space
- Has fireplace: No
- Common walls with other units/homes: 2+ Common Walls
Interior area
- Total interior livable area: 1,458 sqft
- Finished area above ground: 1,458
- Finished area below ground: 0
Property
Parking
- Total spaces: 2
- Parking features: Carport, On Site
- Carport spaces: 1
- Uncovered spaces: 1
- Details: Strata Parking Type:Part of Strata/Assoc Lot
Features
- Levels: Two
- Stories: 2
- Patio & porch: Patio
- Pool features: None
Details
- Parcel number: 002523299
- Zoning: RM3
- Special conditions: Standard
Construction
Type & style
- Home type: Townhouse
- Property subtype: Townhouse
Materials
- Wood Siding, Wood Frame
- Foundation: Concrete Perimeter
- Roof: Asphalt,Shingle
Condition
- New construction: No
- Year built: 1980
Utilities & green energy
- Sewer: Public Sewer
- Water: Public
Community & HOA
HOA
- Has HOA: No
- Services included: Association Management, Maintenance Grounds, Reserve Fund, Snow Removal, Trash, Water
- HOA fee: C$448 monthly
Location
- Region: Kelowna
Financial & listing details
- Price per square foot: C$411/sqft
- Annual tax amount: C$2,664
- Date on market: 5/7/2026
- Cumulative days on market: 245 days
- Ownership: Freehold,Strata
Price history
Price history is unavailable.
Public tax history
Tax history is unavailable.
Climate risks
Neighborhood: Central City
Nearby schools
GreatSchools rating
No schools nearby
We couldn't find any schools near this home.
- C$545,0002 bd3 ba1.5k sqft1050 Springfield Rd UNIT 115, Kelowna, BC V1Y8J7For Sale

- C$--2 bd2 ba1.6k sqft1045 Sutherland Ave UNIT 328, Kelowna, BC V1Y5Y1Off Market
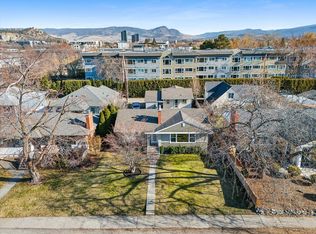
- C$1,100,0007 bd4 ba3k sqft1945/1947 Bowes St, Kelowna, BC V1Y3C1For Sale
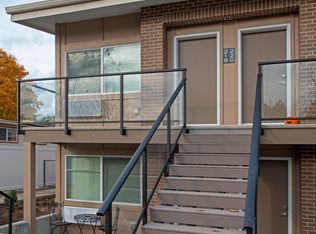
- C$--2 bd2 ba1k sqft1155 Brookside Ave #2-BEDROOM, Kelowna, BC V1Y0C8Off Market
Similar homes
- C$545,0002 bd3 ba1.5k sqft1050 Springfield Rd Unit 115, Kelowna, BC V1Y 8J7For SaleMLS ID #10391344, Mahta Sadi. Association of Interior REALTORS
- C$645,0003 bd3 ba1.2k sqft805 Burne Ave #4, Kelowna, BC V1Y 5P6For Sale
 MLS ID #10400566, Terri Ann Novello. Association of Interior REALTORS
 - C$499,9993 bd2 ba1.2k sqft1985 Burtch Rd Unit 24, Kelowna, BC V1Y 4B4For Sale
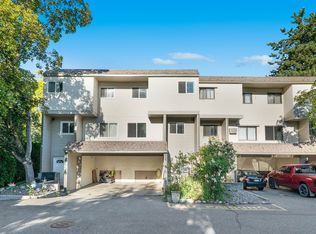 MLS ID #10398753, Ian Watson. Association of Interior REALTORS
 - C$674,8003 bd3 ba1.6k sqft1929 Ethel St, Kelowna, BC V1Y 2Z6For Sale
 MLS ID #10400531, Michael Singleton. Association of Interior REALTORS
