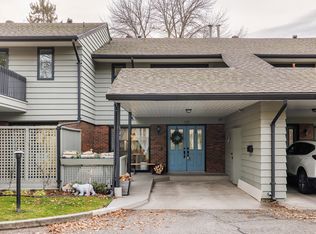
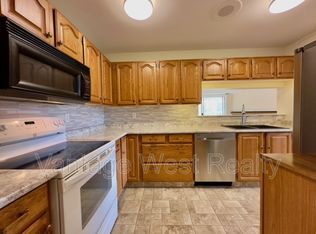
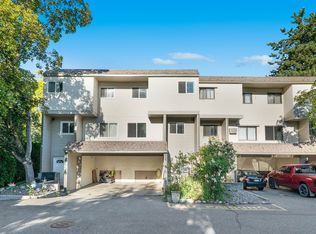
Located in Millbridge Park, this townhome offers a functional layout close to schools, shopping, parks, and recreation. The upper level features 2 bedrooms plus a spacious den that could be converted into a 3rd bedroom. The primary bedroom includes a walk-in closet, ensuite bathroom, and private deck with storage. A second full bathroom completes the upper floor. The main level offers a living room, dining room, breakfast nook, and powder room. Enjoy a deck off the living room and a patio at the front entry. With plenty of storage throughout, this home also includes two parking stalls—one covered carport and one open stall. A great opportunity for buyers looking to add their own updates and personal touches. Pet friendly (2 dogs, 2 cats, or 1 of each, dogs up to 24" at shoulder). No age restrictions.
For sale
C$545,000
1050 Springfield Rd Unit 115, Kelowna, BC V1Y 8J7
2beds
1,573sqft
Townhouse
Built in 1980
-- sqft lot
$-- Zestimate®
C$346/sqft
C$446/mo HOA
What's special
Spacious denPrimary bedroomWalk-in closetEnsuite bathroomPrivate deck with storageDining roomBreakfast nook
- 97 days
- 13
- 0
Zillow last checked:
Listing updated:
Listed by:
Mahta Sadi,
Oakwyn Realty Okanagan
Source: Association of Interior REALTORS,MLS®#: 10391344Originating MLS®#: Association of Interior REALTORS
Facts & features
Interior
Bedrooms & bathrooms
- Bedrooms: 2
- Bathrooms: 3
- Full bathrooms: 2
- 1/2 bathrooms: 1
Primary bedroom
- Level: Second
- Dimensions: 12.25x13.25
Bedroom
- Level: Second
- Dimensions: 11.50x8.92
Other
- Level: Second
- Dimensions: 9.17x6.67
Breakfast room nook
- Description: at entry
- Level: Main
- Dimensions: 9.67x8.83
Den
- Description: potentia 3rd bedroom
- Level: Second
- Dimensions: 11.75x9.92
Dining room
- Level: Main
- Dimensions: 7.50x9.00
Other
- Level: Second
- Dimensions: 10.83x5.33
Half bath
- Level: Main
- Dimensions: 8.00x5.50
Kitchen
- Level: Main
- Dimensions: 9.42x9.00
Living room
- Level: Main
- Dimensions: 19.00x11.50
Heating
- Forced Air
Cooling
- Central Air
Appliances
- Laundry: In Unit
Features
- Den
- Has basement: No
- Has fireplace: No
- Common walls with other units/homes: 2+ Common Walls
Interior area
- Total interior livable area: 1,573 sqft
- Finished area above ground: 1,573
- Finished area below ground: 0
Property
Parking
- Total spaces: 2
- Parking features: Carport, On Site, Open, Parking Space(s)
- Carport spaces: 2
- Has uncovered spaces: Yes
- Details: Strata Parking Type:CP - Assigned by Strata/Assoc
Features
- Levels: Two
- Stories: 2
- Pool features: None
Details
- Parcel number: 002523167
- Zoning: RM3
- Special conditions: Standard
Construction
Type & style
- Home type: Townhouse
- Property subtype: Townhouse
Condition
- New construction: No
- Year built: 1980
Utilities & green energy
- Sewer: Public Sewer
- Water: Public
Community & HOA
HOA
- Has HOA: No
- HOA fee: C$446 monthly
Location
- Region: Kelowna
Financial & listing details
- Price per square foot: C$346/sqft
- Annual tax amount: C$2,831
- Date on market: 6/12/2026
- Cumulative days on market: 98 days
- Ownership: Freehold,Strata
Price history
Price history is unavailable.
Public tax history
Tax history is unavailable.
Climate risks
Neighborhood: Central City
Nearby schools
GreatSchools rating
No schools nearby
We couldn't find any schools near this home.
- C$599,0003 bd3 ba1.4k sqft1050 Springfield Rd #132, Kelowna, BC V1Y8J7For Sale
- C$--2 bd2 ba1.6k sqft1045 Sutherland Ave UNIT 328, Kelowna, BC V1Y5Y1Off Market
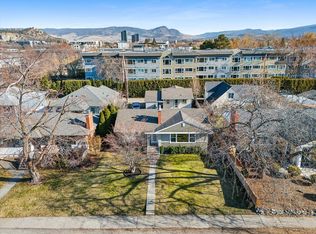
- C$1,100,0007 bd4 ba3k sqft1945/1947 Bowes St, Kelowna, BC V1Y3C1For Sale
- C$449,9002 bd2 ba1k sqft940 Glenwood Ave UNIT 212, Kelowna, BC V1Y9P2For Sale

Similar homes
- C$599,0003 bd3 ba1.4k sqft1050 Springfield Rd #132, Kelowna, BC V1Y 8J7For SaleMLS ID #10386301, Kevin Chepil. Association of Interior REALTORS
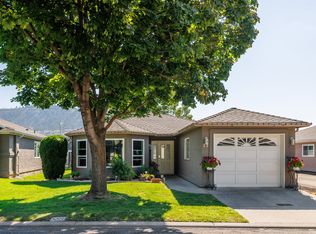
- C$558,0002 bd2 ba1.3k sqft615 Glenmeadows Rd Unit 13, Kelowna, BC V1V 1N9For Sale
 MLS ID #10398487, Grant Good. Association of Interior REALTORS
 - C$499,9993 bd2 ba1.2k sqft1985 Burtch Rd Unit 24, Kelowna, BC V1Y 4B4For Sale
 MLS ID #10398753, Ian Watson. Association of Interior REALTORS
 - C$499,9002 bd2 ba1.6k sqft539 Sutherland Ave Unit 106, Kelowna, BC V1Y 5X3For Sale
 MLS ID #10400485, David Delorme. Association of Interior REALTORS
