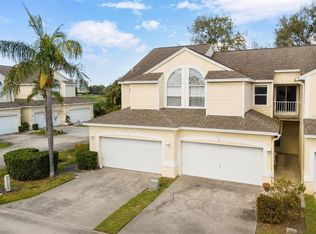
Price Improvement!! Welcome home to this beautifully maintained 4 bedroom, 3.5 bath townhome. It is perfectly situated on the golf course offering breathtaking views and an exceptional blend of comfort and style. Step inside to soaring vaulted ceilings in the entryway and living room creating a bright, open and inviting atmosphere. Rich hardwood floors flow through the living room, dining room, and primary bedroom on the first floor adding warmth and elegance throughout the main living spaces. The kitchen has been updated with brand new stainless steel appliances, making it ideal for everyday living as well as entertaining. A newer washer and dryer are also included for your additional convenience. A thoughtfully designed floorplan features two primary suites. One on the main level with a private bath, along with an additional suite on the second level. This provides flexibility for guests or multi-generational living. A versatile loft/bonus area offers the perfect spot for a home office, media room or play area. There are two separate lanai areas here as well. The lower is located off of the living room and is screened in with beautiful golf course views. The upstairs porch offers a serene spot to enjoy the peaceful view as well. This exceptional townhome combines modern updates, generous living space, four bedrooms and a gorgeous location. It is truly the perfect place to call home. Hot water 2026, AC 2022, UV light for AC 2022, Brand-new stainless-steel appliances 2026, Washing Machine 2024, Exterior paint 2026,
For sale
Price cut: $5K (9/14)
$359,999
1050 STARKEY ROAD #2105, LARGO, FL 33771
4beds
1,834sqft
Townhouse
Built in 1996
2,152 Square Feet Lot
$355,700 Zestimate®
$196/sqft
$557/mo HOA
What's special
Two primary suitesBreathtaking viewsRich hardwood floorsTwo separate lanai areas
- 67 days
- 674
- 50
Zillow last checked:
Listing updated:
Listed by:
Cheryl Guggi 727-480-1700,
BHHS FLORIDA PROPERTIES GROUP 727-828-8615
Source: Stellar MLS,MLS#: TB8521991 Originating MLS: Suncoast Tampa
Originating MLS: Suncoast Tampa
Facts & features
Interior
Bedrooms & bathrooms
- Bedrooms: 4
- Bathrooms: 4
- Full bathrooms: 3
- 1/2 bathrooms: 1
Rooms
- Room types: Attic, Dining Room, Utility Room
Primary bedroom
- Features: En Suite Bathroom, Walk-In Closet(s)
- Level: Second
- Area: 180 Square Feet
- Dimensions: 12x15
Primary bedroom
- Features: Ceiling Fan(s), Walk-In Closet(s)
- Level: First
- Area: 180 Square Feet
- Dimensions: 12x15
Bedroom 2
- Features: Jack & Jill Bathroom, Walk-In Closet(s)
- Level: Second
- Area: 180 Square Feet
- Dimensions: 12x15
Bedroom 3
- Features: Jack & Jill Bathroom, Built-in Closet
- Level: Second
- Area: 180 Square Feet
- Dimensions: 12x15
Primary bathroom
- Features: Shower No Tub, Linen Closet
- Level: First
- Area: 40 Square Feet
- Dimensions: 5x8
Bathroom 3
- Features: Shower No Tub, Linen Closet
- Level: Second
- Area: 25 Square Feet
- Dimensions: 5x5
Bathroom 4
- Level: First
- Area: 21 Square Feet
- Dimensions: 3x7
Dining room
- Features: No Closet
- Level: First
- Area: 99 Square Feet
- Dimensions: 9x11
Kitchen
- Features: Pantry
- Level: First
- Area: 120 Square Feet
- Dimensions: 8x15
Living room
- Features: No Closet
- Level: First
- Area: 180 Square Feet
- Dimensions: 12x15
Loft
- Level: Second
- Area: 90 Square Feet
- Dimensions: 9x10
Heating
- Central
Cooling
- Central Air
Appliances
- Included: Dishwasher, Disposal, Dryer, Electric Water Heater, Microwave, Range, Refrigerator, Washer
- Laundry: Electric Dryer Hookup, Inside, Laundry Closet, Washer Hookup
Features
- Ceiling Fan(s), Eating Space In Kitchen, High Ceilings, Primary Bedroom Main Floor, PrimaryBedroom Upstairs, Solid Surface Counters, Solid Wood Cabinets, Split Bedroom, Walk-In Closet(s)
- Flooring: Carpet, Tile, Hardwood
- Doors: French Doors, Sliding Doors
- Windows: Window Treatments
- Has fireplace: No
- Common walls with other units/homes: End Unit
Interior area
- Total structure area: 1,834
- Total interior livable area: 1,834 sqft
Video & virtual tour
Property
Parking
- Total spaces: 2
- Parking features: Driveway, Garage Door Opener, Garage Faces Rear, Ground Level, Guest
- Attached garage spaces: 2
- Has uncovered spaces: Yes
Features
- Levels: Two
- Stories: 2
- Exterior features: Balcony, Private Entrance
- Pool features: In Ground
- Has spa: Yes
- Spa features: In Ground
- Has view: Yes
- View description: Golf Course
Lot
- Size: 2,152 Square Feet
- Features: Corner Lot
Details
- Parcel number: 023015980690000105
- Special conditions: None
Construction
Type & style
- Home type: Townhouse
- Property subtype: Townhouse
Materials
- Block, Vinyl Siding
- Foundation: Slab
- Roof: Shingle
Condition
- Completed
- New construction: No
- Year built: 1996
Utilities & green energy
- Sewer: Public Sewer
- Water: Public
- Utilities for property: BB/HS Internet Available, Electricity Connected
Community & HOA
Community
- Features: Deed Restrictions
- Pet fee: $0 monthly
- Subdivision: WILLOW GREENS
HOA
- Has HOA: Yes
- Amenities included: Golf Course, Pool
- Services included: Cable TV, Internet, Maintenance Structure, Sewer, Trash, Water
- HOA fee: $557 monthly
- HOA name: Associa Gulf Coast
- HOA phone: 727-577-2200
Location
- Region: Largo
Financial & listing details
- Price per square foot: $196/sqft
- Tax assessed value: $341,930
- Annual tax amount: $5,691
- Date on market: 7/20/2026
- Cumulative days on market: 58 days
- Listing terms: Cash,Conventional,FHA,VA Loan
- Ownership: Fee Simple
- Total actual rent: 0
- Electric utility on property: Yes
- Road surface type: Asphalt
Estimated market value
$355,700
$338,000 - $373,000
$3,045/mo
Price history
| Date | Event | Price |
|---|---|---|
| 9/14/2026 | Price change | $359,999-1.4%$196/sqft |
Source:  Stellar MLS #TB8521991 Report a problem Stellar MLS #TB8521991 Report a problem | ||
| 8/30/2026 | Price change | $365,000-1.9%$199/sqft |
Source: Stellar MLS #TB8521991 Report a problem | ||
| 8/19/2026 | Price change | $371,999-0.8%$203/sqft |
Source: Stellar MLS #TB8521991 Report a problem | ||
| 7/20/2026 | Listed for sale | $374,999+202.4%$204/sqft |
Source: Stellar MLS #TB8521991 Report a problem | ||
| 4/2/1997 | Sold | $124,000$68/sqft |
Source: Public Record Report a problem | ||
Public tax history
| Year | Property taxes | Tax assessment |
|---|---|---|
| 2025 | $5,691 +1.2% | $341,930 -0.8% |
| 2024 | $5,624 +3.3% | $344,784 +28.8% |
| 2023 | $5,445 +11.5% | $267,722 +10% |
| 2022 | $4,885 +10.7% | $243,384 +10% |
| 2021 | $4,413 +3.3% | $221,258 +4.9% |
| 2020 | $4,271 +5.2% | $210,919 +7.4% |
| 2019 | $4,059 | $196,321 +10% |
| 2018 | $4,059 +9.9% | $178,474 -1% |
| 2017 | $3,695 +10.7% | $180,288 +2.1% |
| 2016 | $3,339 +14.2% | $176,504 +29.2% |
| 2015 | $2,923 -0.9% | $136,654 -1.3% |
| 2014 | $2,948 -6.3% | $138,422 -5.2% |
| 2013 | $3,147 +31.2% | $145,991 +29.8% |
| 2012 | $2,398 | $112,459 -8.7% |
| 2011 | -- | $123,238 -11% |
| 2010 | -- | $138,416 -13% |
| 2009 | -- | $159,028 -18.2% |
| 2008 | $3,784 | $194,300 -12% |
| 2007 | -- | $220,700 +26.4% |
| 2005 | -- | $174,600 +17.3% |
| 2004 | $3,271 +9.6% | $148,900 +5.2% |
| 2003 | $2,983 +21.7% | $141,500 +9.3% |
| 2002 | $2,452 | $129,500 +10.9% |
| 2001 | $2,452 +8.2% | $116,800 +7.6% |
| 2000 | $2,267 | $108,500 |
Find assessor info on the county website
Monthly payment
Est. payment
Payment breakdown
Explore the cost of this home by adjusting the details. Changes won't be saved.Climate risks
Neighborhood: 33771
Nearby schools
Schools provided by the listing agent
- Elementary: Walsingham Elementary-PN
- Middle: Largo Middle-PN
- High: Largo High-PN
Source: Stellar MLS. This data may not be complete. We recommend contacting the local school district to confirm school assignments for this home.
Similar homes
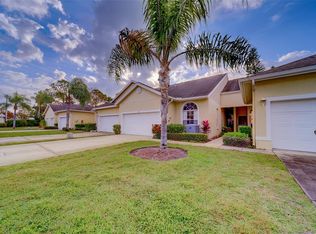
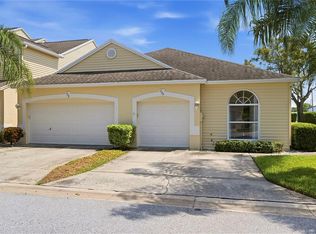
- $390,0004 bd4 ba2k sqft1050 STARKEY ROAD #2102, LARGO, FL 33771For Sale
 MLS ID #TB8550881, Jennifer Jowett, 1 PALM REALTY. Stellar MLS
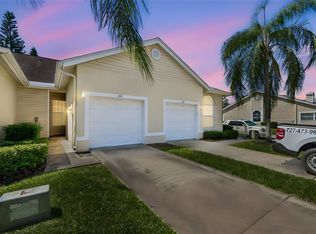
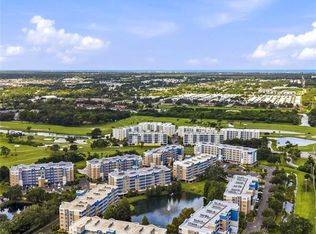
 - $310,0003 bd2 ba1.3k sqft1050 STARKEY ROAD #709, LARGO, FL 33771For Sale
 MLS ID #TB8551085, Anton Kozub, KELLER WILLIAMS ST PETE REALTY. Stellar MLS
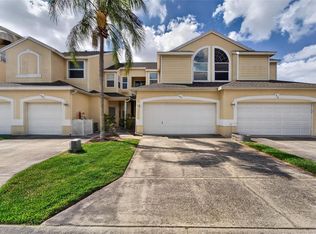
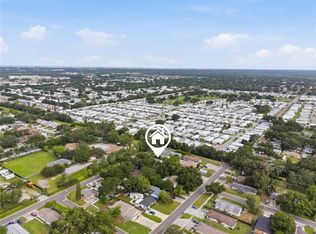
 - $410,0003 bd2 ba1.8k sqft960 STARKEY ROAD #3501, LARGO, FL 33771For Sale
 MLS ID #TB8542448, Steve Iles, ILES REALTORS. Stellar MLS
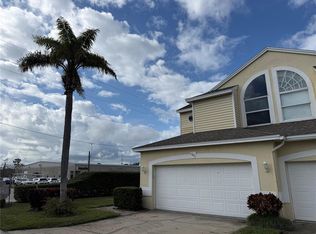
 - $364,9004 bd2 ba1.6k sqft1615 PALM WAY, LARGO, FL 33771For Sale
 MLS ID #W7888886, Kha Nguyen, CHARLES RUTENBERG REALTY INC. Stellar MLS
 - $389,9902 bd2 ba1.3k sqft1200 COUNTRY CLUB DRIVE #5505, LARGO, FL 33771For SaleMLS ID #TB8543766, Steve Iles, ILES REALTORS. Stellar MLS
- $333,3332 bd2 ba1.3k sqft1200 COUNTRY CLUB DRIVE #2205, LARGO, FL 33771For SaleMLS ID #TB8525088, Steve Iles, ILES REALTORS. Stellar MLS
- $415,0003 bd2 ba1.8k sqft1200 COUNTRY CLUB DRIVE #1301, LARGO, FL 33771For SaleMLS ID #TB8528528, Elle Schwandt, LLC, THE AMBROSIO GROUP. Stellar MLS
- $360,0003 bd2 ba1.2k sqft3531 FLORAL DRIVE SE, LARGO, FL 33771For SaleMLS ID #TB8545225, Kelly Castellano, COASTAL PROPERTIES GROUP INTERNATIONAL. Stellar MLS
- $265,0003 bd2 ba1.5k sqft1400 WATER VIEW DRIVE W #202, LARGO, FL 33771For SaleMLS ID #TB8549768, Maria Gallace Gerelus, LUXURY & BEACH REALTY INC. Stellar MLS
- $334,9002 bd2 ba1.3k sqft1200 COUNTRY CLUB DRIVE #5402, LARGO, FL 33771For SaleMLS ID #TB8409606, Deidre Gray, COLDWELL BANKER REALTY. Stellar MLS
- $420,0004 bd2 ba1.8k sqft110 ROYAL PALMS, LARGO, FL 33771For SaleMLS ID #TB8549095, Yadira Rodriguez Torres, DALTON WADE INC. Stellar MLS
- $449,9003 bd2 ba1.8k sqft1200 COUNTRY CLUB DRIVE #4201, LARGO, FL 33771For SaleMLS ID #TB8539654, Danielle Cockman, KELLER WILLIAMS REALTY- PALM HARBOR. Stellar MLS
- $300,0002 bd2 ba1.3k sqft960 STARKEY ROAD #2202, LARGO, FL 33771For SaleMLS ID #TB8535578, Philip McHenry, HOSPITALITY REALTY ENTERPRISES. Stellar MLS
- $425,0005 bd2 ba1.8k sqft906/908 LAKE PALMS DRIVE, LARGO, FL 33771For SaleMLS ID #TB8527710, Gwen Campbell, COASTAL PROPERTIES GROUP INTERNATIONAL. Stellar MLS
- $360,0003 bd2 ba1.9k sqft225 COUNTRY CLUB DRIVE #C332, LARGO, FL 33771For SaleMLS ID #TB8506762, McKenna Hale, LPT REALTY, LLC.. Stellar MLS
- $219,0002 bd2 ba1.4k sqft700 STARKEY ROAD #824, LARGO, FL 33771For SaleMLS ID #TB8548257, Maureen Citarella, KELLER WILLIAMS GULF BEACHES. Stellar MLS
- $375,0002 bd1 ba1.3k sqft254 WERTZ DRIVE, LARGO, FL 33771For SaleMLS ID #TB8549106, Gina Poore', RE/MAX ACTION FIRST OF FLORIDA. Stellar MLS
- $287,0003 bd2 ba1.9k sqft225 COUNTRY CLUB DRIVE #F-1401, LARGO, FL 33771For SaleMLS ID #TB8482462, Rachel Alexander, SMITH & ASSOCIATES REAL ESTATE. Stellar MLS
- $320,0003 bd2 ba1.1k sqft3911 EL CAMINO COURT, LARGO, FL 33771For SaleMLS ID #TB8549977, Brandon Bariteau, PREFERRED SHORE REAL ESTATE. Stellar MLS
