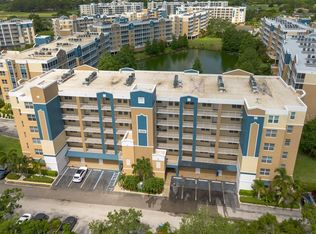
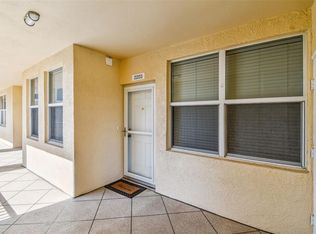
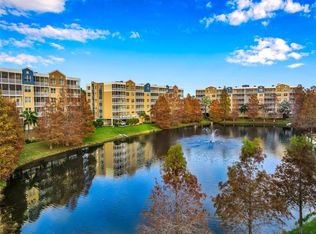
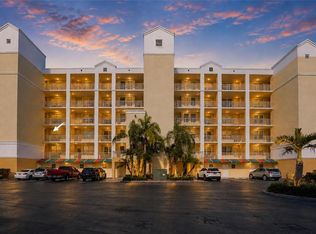
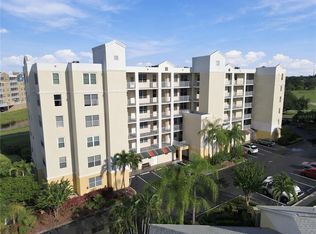
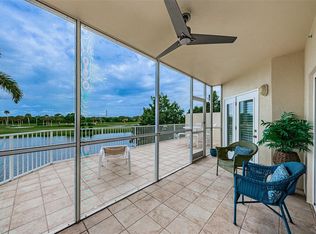
PEACEFUL PENTHOUSE PRIVACY - GREEN SPACE - VIEWS OVER TREETOPS - LAKEFRONT, LIGHT, AIR, SPACE - CORNER CONDO 3 BR 2BA 1GA ____________________________________________________________________________________________________________________ This fine quality residence has a large corner screened private patio with lake water and tree top views through windows on three sides in six rooms. 1,998 total sq ft including patio and 1,836 living sq ft. Luxury vinyl plank effect flooring is in living, dining and bed rooms, tile in kitchen, bathroom, laundry walkways and lanai. _____________________________________________________________________________________________________________________ Granite countertops are throughout, stainless-steel appliances are in the large kitchen with more than enough room for a large table or island. The amazing primary bedroom suite has two large walk-in closets, twin sinks, double sized shower, garden tub and toilet with privacy door. The guest bathroom is in bright & better than new condition. The extra large laundry/storage room with washer & dryer included in sale. Take the secure elevator down to your over sized under building 16' x 20' garage G18 with remote garage door. 3501 is situated so that access is quick & easy, in & out. This home and this building and this community show pride of ownership. ______________________________________________________________________________________________________________________ Golf Lake is peaceful & private, high & dry, safe & sound, strong & solid with all-concrete construction. Here is a beautiful park-like natural environment with lots of wildlife. Enjoy two heated pools, hot tub, resort style clubhouse with full kitchen, lounge area & private meeting room. Plus, a country club lifestyle - alongside East Bay Golf Club with bar & snack bar open daily to all and no membership fee to play. ______________________________________________________________________________________________________________________ Golf Lake Condos is a well managed community that provides evidence of consistent quality. Quality design, quality construction, quality workmanship, quality maintenance & quality management. Plus tremendous value - HOA fees include water/trash/sewer, internet/wifi/cable TV, insurances and upkeep of Building 3, clubhouse, pools, roads, grounds, and more! ______________________________________________________________________________________________________________________ Golf Lake Condominiums has long been a hidden gem, but word is spreading fast. Enjoy easy access to the sugar white sands of the Gulf Beaches just 5 miles 15 mins away. Close by is fine dining, entertainment & shopping at new Seminole City Center and Largo Mall with nearby medical-hospitals-ER. Reach St. Pete, Clearwater, and Tampa Bay attractions in just 20 to 30 minutes. 30 mins to Tampa airport. Looking for a fabulous dream home? Don't miss this opportunity to make this picture-perfect Florida retreat property yours - GL 3501 IS A GREAT PLACE TO CALL HOME. Thank you. __________________________________________________________________________________________________________________________ SAFE - SOUND - STRONG - NO SIRS OR MILESTONE ISSUES - ELEVATED HIGH & DRY - NO EVACUATION NECASSARY - EXCELLENT VALUE ________________________________________________________________________________________________________________
For sale
Price cut: $10K (10/5)
$399,990
960 STARKEY ROAD #3501, LARGO, FL 33771
3beds
1,836sqft
Condominium
Built in 2006
-- sqft lot
$389,600 Zestimate®
$218/sqft
$625/mo HOA
What's special
Hot tubTwo heated poolsAmazing primary bedroom suiteGarden tubDouble sized showerTwin sinksTwo large walk-in closets
- 49 days
- 307
- 21
Zillow last checked:
Listing updated:
Listed by:
Steve Iles 727-667-2553,
ILES REALTORS 727-667-2553
Source: Stellar MLS,MLS#: TB8542448 Originating MLS: Suncoast Tampa
Originating MLS: Suncoast Tampa
Facts & features
Interior
Bedrooms & bathrooms
- Bedrooms: 3
- Bathrooms: 2
- Full bathrooms: 2
Rooms
- Room types: Utility Room
Primary bedroom
- Features: Ceiling Fan(s), Dual Closets
- Level: First
- Area: 240 Square Feet
- Dimensions: 16x15
Bedroom 2
- Features: Ceiling Fan(s), Built-in Closet
- Level: First
- Area: 120 Square Feet
- Dimensions: 12x10
Bedroom 3
- Features: Ceiling Fan(s), Built-in Closet
- Level: First
- Area: 110 Square Feet
- Dimensions: 11x10
Primary bathroom
- Features: Dual Sinks, Garden Bath, Tub with Separate Shower Stall, Walk-In Closet(s)
- Level: First
- Area: 120 Square Feet
- Dimensions: 15x8
Balcony porch lanai
- Level: First
- Area: 160 Square Feet
- Dimensions: 20x8
Dining room
- Level: First
- Area: 136 Square Feet
- Dimensions: 8x17
Kitchen
- Features: Pantry
- Level: First
- Area: 182 Square Feet
- Dimensions: 14x13
Living room
- Level: First
- Area: 238 Square Feet
- Dimensions: 14x17
Heating
- Central
Cooling
- Central Air
Appliances
- Included: Dishwasher, Dryer, Microwave, Range, Refrigerator, Washer
- Laundry: Inside
Features
- Eating Space In Kitchen, Living Room/Dining Room Combo, Split Bedroom, Stone Counters, Walk-In Closet(s)
- Flooring: Ceramic Tile, Luxury Vinyl
- Has fireplace: No
- Common walls with other units/homes: End Unit
Interior area
- Total structure area: 1,998
- Total interior livable area: 1,836 sqft
Video & virtual tour
Property
Parking
- Total spaces: 1
- Parking features: Garage Door Opener, Oversized, Underground
- Attached garage spaces: 1
Features
- Levels: One
- Stories: 1
- Patio & porch: Deck, Patio, Porch, Screened
- Exterior features: Balcony
- Pool features: Heated
- Has spa: Yes
- Has view: Yes
- View description: Water, Pond
- Has water view: Yes
- Water view: Water,Pond
Lot
- Size: 0.48 Acres
Details
- Parcel number: 023015319540003501
- Special conditions: None
Construction
Type & style
- Home type: Condo
- Property subtype: Condominium
Materials
- Block, Stucco
- Foundation: Slab
- Roof: Other
Condition
- New construction: No
- Year built: 2006
Utilities & green energy
- Sewer: Public Sewer
- Water: Public
- Utilities for property: BB/HS Internet Available, Cable Available, Electricity Connected
Community & HOA
Community
- Features: Pool
- Security: Smoke Detector(s)
- Pet fee: $0 monthly
- Subdivision: GOLF LAKE CONDO III AT EAST BAY
HOA
- Has HOA: Yes
- Amenities included: Elevator(s)
- Services included: Cable TV, Community Pool, Reserve Fund, Internet, Maintenance Structure, Maintenance Grounds
- HOA fee: $625 monthly
- HOA name: Mirta Sylva
- HOA phone: 727-216-6165
Location
- Region: Largo
Financial & listing details
- Price per square foot: $218/sqft
- Tax assessed value: $399,670
- Annual tax amount: $2,658
- Date on market: 9/2/2026
- Cumulative days on market: 49 days
- Listing terms: Cash,Conventional
- Ownership: Fee Simple
- Total actual rent: 0
- Electric utility on property: Yes
- Road surface type: Asphalt
Estimated market value
$389,600
$370,000 - $409,000
$2,346/mo
Price history
| Date | Event | Price |
|---|---|---|
| 10/5/2026 | Price change | $399,990-2.4%$218/sqft |
Source:  Stellar MLS #TB8542448 Report a problem Stellar MLS #TB8542448 Report a problem | ||
| 9/2/2026 | Listed for sale | $410,000+144%$223/sqft |
Source: Stellar MLS #TB8542448 Report a problem | ||
| 1/15/2013 | Sold | $168,000-3.9%$92/sqft |
Source: Public Record Report a problem | ||
| 11/7/2012 | Price change | $174,900-2.3%$95/sqft |
Source: Viewpoint Realty Internatl #U7556899 Report a problem | ||
| 8/24/2012 | Listed for sale | $179,000+25.2%$97/sqft |
Source: Viewpoint Realty Internatl #U7556899 Report a problem | ||
| 8/17/2011 | Sold | $143,000-20.9%$78/sqft |
Source: Public Record Report a problem | ||
| 3/29/2011 | Listing removed | $180,800$98/sqft |
Source: CENTURY 21 Suncoast Realty #7483353 Report a problem | ||
| 10/2/2010 | Listed for sale | $180,800$98/sqft |
Source: alexa realty #7483353 Report a problem | ||
Public tax history
| Year | Property taxes | Tax assessment |
|---|---|---|
| 2025 | $2,658 +6.2% | $187,163 +2.9% |
| 2024 | $2,504 -1.5% | $181,888 +3% |
| 2023 | $2,542 +3.4% | $176,590 +3% |
| 2022 | $2,460 -0.9% | $171,447 +3% |
| 2021 | $2,481 +0.3% | $166,453 +1.4% |
| 2020 | $2,473 +2.1% | $164,155 +2.3% |
| 2019 | $2,421 | $160,464 +1.9% |
| 2018 | $2,421 +2.4% | $157,472 +2.1% |
| 2017 | $2,364 +9% | $154,233 +6.5% |
| 2016 | $2,168 -1.5% | $144,817 +0.7% |
| 2015 | $2,201 +1.4% | $143,810 +0.8% |
| 2014 | $2,170 +23.7% | $142,669 +16.9% |
| 2013 | $1,754 +3.2% | $122,023 +1.7% |
| 2012 | $1,700 | $119,983 -13% |
| 2011 | -- | $137,878 +4% |
| 2010 | -- | $132,512 -16.4% |
| 2009 | -- | $158,447 -19% |
| 2008 | $3,812 | $195,700 -10.7% |
| 2007 | -- | $219,100 |
Find assessor info on the county website
Monthly payment
Est. payment
Payment breakdown
Explore the cost of this home by adjusting the details. Changes won't be saved.Climate risks
Neighborhood: 33771
Nearby schools
Schools provided by the listing agent
- Elementary: Southern Oak Elementary-PN
- Middle: Largo Middle-PN
- High: Largo High-PN
Source: Stellar MLS. This data may not be complete. We recommend contacting the local school district to confirm school assignments for this home.

Similar homes
- $389,9902 bd2 ba1.3k sqft1200 COUNTRY CLUB DRIVE #5505, LARGO, FL 33771For Sale
 MLS ID #TB8543766, Steve Iles, ILES REALTORS. Stellar MLS
 - $449,9003 bd2 ba1.8k sqft1200 COUNTRY CLUB DRIVE #4201, LARGO, FL 33771For Sale
 MLS ID #TB8539654, Danielle Cockman, KELLER WILLIAMS REALTY- PALM HARBOR. Stellar MLS
 - $375,0002 bd2 ba1.3k sqft1200 COUNTRY CLUB DRIVE #3202, LARGO, FL 33771For Sale
 MLS ID #TB8558393, Brenda Vendelboe, COASTAL PROPERTIES GROUP INTERNATIONAL. Stellar MLS
 - $439,0003 bd2 ba1.8k sqft1200 COUNTRY CLUB DRIVE #5101, LARGO, FL 33771For Sale
 MLS ID #TB8541937, Lorette Vosloo, COLDWELL BANKER REALTY. Stellar MLS
 - $399,9902 bd2 ba1.3k sqft960 STARKEY ROAD #7205, LARGO, FL 33771New ConstructionMLS ID #TB8542542, Steve Iles, ILES REALTORS. Stellar MLS
- $449,9903 bd2 ba1.8k sqft1200 COUNTRY CLUB DRIVE #2106, LARGO, FL 33771For SaleMLS ID #TB8539811, Steve Iles, ILES REALTORS. Stellar MLS
- $333,3332 bd2 ba1.3k sqft1200 COUNTRY CLUB DRIVE #2205, LARGO, FL 33771For SaleMLS ID #TB8525088, Steve Iles, ILES REALTORS. Stellar MLS
- $474,9903 bd2 ba1.8k sqft960 STARKEY ROAD #3406, LARGO, FL 33771For SaleMLS ID #TB8353821, Steve Iles, ILES REALTORS. Stellar MLS
- $449,9903 bd2 ba1.8k sqft1200 COUNTRY CLUB DRIVE #1206, LARGO, FL 33771For SaleMLS ID #TB8485306, Steve Iles, ILES REALTORS. Stellar MLS
- $465,0003 bd2 ba1.8k sqft960 STARKEY ROAD #3106, LARGO, FL 33771For SaleMLS ID #TB8536293, Nicholas Davis, REALTY ONE GROUP ADVANTAGE. Stellar MLS
- $329,9002 bd2 ba1.3k sqft1200 COUNTRY CLUB DRIVE #5402, LARGO, FL 33771For SaleMLS ID #TB8409606, Deidre Gray, COLDWELL BANKER REALTY. Stellar MLS
- $279,0003 bd2 ba1.9k sqft225 COUNTRY CLUB DRIVE #F-1401, LARGO, FL 33771For SaleMLS ID #TB8482462, Rachel Alexander, SMITH & ASSOCIATES REAL ESTATE. Stellar MLS
- $318,5002 bd2 ba1.3k sqft1200 COUNTRY CLUB DRIVE #3105, LARGO, FL 33771For SaleMLS ID #TB8536032, Steve Iles, ILES REALTORS. Stellar MLS
- $299,7373 bd2 ba1.8k sqft225 COUNTRY CLUB DRIVE #E343, LARGO, FL 33771For SaleMLS ID #TB8537833, Joe Yasso, RE/MAX REALTEC GROUP INC. Stellar MLS
- $424,9003 bd2 ba2k sqft7903 SEMINOLE BOULEVARD #2208, SEMINOLE, FL 33772For SaleMLS ID #TB8494410, Denise Baschuk, WALKER AND ASSOCIATES REALTY. Stellar MLS
- $364,9002 bd2 ba1k sqft14800 WALSINGHAM ROAD #614, LARGO, FL 33774For SaleMLS ID #TB8521634, Jeffrey Salisbury, DALTON WADE INC. Stellar MLS
- $389,9993 bd2 ba1.4k sqft6251 SHORELINE DRIVE #2301, SEMINOLE, FL 33708For SaleMLS ID #TB8543761, Andre Andreoni, IMPACT REALTY TAMPA BAY. Stellar MLS
- $365,0003 bd3 ba1.5k sqft2400 FEATHER SOUND DRIVE #313, CLEARWATER, FL 33762For SaleMLS ID #TB8522540, Maria Gallagher, KELLER WILLIAMS ST PETE REALTY. Stellar MLS
- $450,0002 bd2 ba1.5k sqft100 BLUFF VIEW DRIVE #514C, BELLEAIR BLUFFS, FL 33770For SaleMLS ID #TB8506937, Gail Hoffmann, MC HOMES REALTY INC. Stellar MLS
- $228,9003 bd2 ba1.6k sqft112 ELMWOOD CIRCLE #112, SEMINOLE, FL 33777For SaleMLS ID #TB8543269, Temme Peterson, PINELLAS REALTY GROUP INC. Stellar MLS
