Prepare to fall in love with this 5-bedroom, 3-full-bath home nestled on just under 2 acres, where an extraordinary renovation has created a home that truly feels like new construction. With virtually everything replaced or rebuilt and only one existing foundation wall remaining, this home has been completely transformed from the ground up with quality, style, and modern living in mind. The yard has had extensive grading, and a completely cleared and reimagined backyard with professional excavation work leaving you with a wide-open canvas ready for your vision. The phenomenal kitchen features a beautiful center island, stainless steel appliances, The primary suite offers its own private retreat, complete with custom French doors opening to a personal deck. All three full bathrooms feature beautiful tile showers and floor. Two rear decks and a gorgeous front porch featuring premium railing. Finished basement and main floor laundry! 2 car garage features 10ft tall doors! A MUST SEE!!!
Active
$474,999
10501 28 Mile Rd, Albion, MI 49224
5beds
3,794sqft
Single Family Residence
Built in 1940
1.63 Acres Lot
$-- Zestimate®
$125/sqft
$-- HOA
What's special
Finished basementBeautiful center islandTwo rear decksMain floor laundryPhenomenal kitchenStainless steel appliances
- 17 hours
- 299
- 36
Zillow last checked:
Listing updated:
Listed by:
Rachard Gary Watson 517-937-8272,
Howard Hanna Real Estate Services 517-787-9800
Source: MichRIC,MLS#: 26052155
Facts & features
Interior
Bedrooms & bathrooms
- Bedrooms: 5
- Bathrooms: 3
- Full bathrooms: 3
- Main level bedrooms: 1
Heating
- Forced Air
Cooling
- Central Air
Appliances
- Included: Disposal, Freezer, Microwave, Oven, Range, Refrigerator, Water Softener Owned
- Laundry: Electric Dryer Hookup, Laundry Room, Main Level, Washer Hookup
Features
- Ceiling Fan(s), Center Island
- Flooring: Carpet, Ceramic Tile, Laminate, Tile
- Windows: Low-Emissivity Windows, Screens
- Basement: Crawl Space,Full,Other
- Has fireplace: No
Interior area
- Total structure area: 3,200
- Total interior livable area: 3,794 sqft
- Finished area below ground: 596
Property
Parking
- Total spaces: 2
- Parking features: Garage Faces Front, Garage Door Opener, Attached
- Garage spaces: 2
Accessibility
- Accessibility features: 36 Inch Entrance Door, 42 in or + Hallway, Accessible Bath Sink, Accessible Electric Controls, Accessible Kitchen, Accessible Mn Flr Bedroom, Accessible Mn Flr Full Bath, Covered Entrance, Grab Bar Mn Flr Bath, Lever Door Handles
Features
- Stories: 2
- Exterior features: Balcony, Other
Lot
- Size: 1.63 Acres
- Dimensions: N128,W214,E270,N88 to POB
Details
- Parcel number: 0111000901
- Zoning description: PR-1
Construction
Type & style
- Home type: SingleFamily
- Architectural style: Other
- Property subtype: Single Family Residence
Materials
- Block, Concrete, Vinyl Siding, Other
- Roof: Shingle
Condition
- New construction: No
- Year built: 1940
Utilities & green energy
- Sewer: Septic Tank
- Water: Well
- Utilities for property: Phone Available, Electricity Available, Cable Available, Natural Gas Connected
Community & HOA
Location
- Region: Albion
Financial & listing details
- Price per square foot: $125/sqft
- Tax assessed value: $23,440
- Annual tax amount: $1,549
- Date on market: 9/30/2026
- Listing terms: Other,Cash,FHA,VA Loan,MSHDA,Conventional
- Electric utility on property: Yes
- Road surface type: Paved
Estimated market value
Not available
Estimated sales range
Not available
Not available
Price history
| Date | Event | Price |
|---|---|---|
| 9/30/2026 | Listed for sale | $474,999$125/sqft |
Source:  MichRIC #26052155 Report a problem MichRIC #26052155 Report a problem | ||
Public tax history
Tax history is unavailable.
Monthly payment
Est. payment
Payment breakdown
Explore the cost of this home by adjusting the details. Changes won't be saved.Climate risks
Neighborhood: 49224
Similar homes
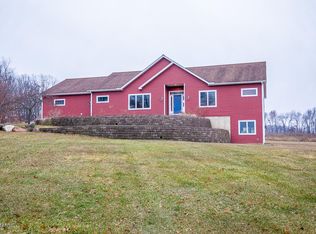
- $475,0006 bd3 ba4k sqft10987 24 Mile Rd, Albion, MI 49224For Sale

 MLS ID #26048833, Breanne Speer, RE/MAX Perrett Associates - Marshall. MichRIC
 - $260,0003 bd3 ba3.7k sqft115 E Elm St, Albion, MI 49224For Sale
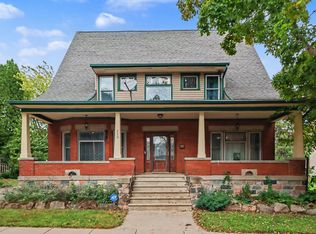 MLS ID #26051325, Andrew Robert Yando, Berkshire Hathaway HomeServices Michigan Real Estate. MichRIC
 - $239,9004 bd3 ba2.3k sqft611 Irwin Ave, Albion, MI 49224For Sale

 MLS ID #50221974, Morgan Beilfuss, The Home Office Realty LLC. MiRealSource
 - $475,0005 bd3 ba3k sqft3300 Wellman Rd, Parma, MI 49269For Sale
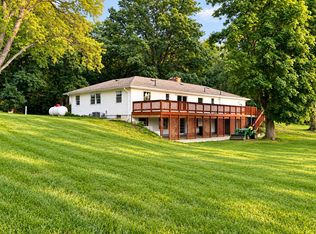 MLS ID #26050063, Rusty Wellman, The Real Estate Connection. MichRIC
 - $499,9004 bd3 ba2.4k sqft17998 Us Highway 27 N, Marshall, MI 49068For SaleMLS ID #26051456, Judy A Jordan, Coldwell Banker Morehart Realty. MichRIC
- $425,0003 bd2 ba2.4k sqft27445 H Dr S, Albion, MI 49245For SaleMLS ID #26043465, Gavin A Homer, eXp Realty LLC. MichRIC
- $275,0002 bd2 ba3.4k sqft595 Albion Rd, Albion, MI 49224For SaleMLS ID #26047877, Penn | Ewing Real Estate, Real Estate One Inc. MichRIC
- $460,0005 bd4 ba3.5k sqft215 Wickenham Dr, Spring Arbor, MI 49283For SaleMLS ID #26041663, MEREDYTHE L HILL-VanDUSEN, ERA Reardon - Brooklyn. MichRIC
- $308,5005 bd2 ba2.1k sqft25160 F Dr N, Albion, MI 49224For SaleMLS ID #26042229, McKenzie Scholtus, Century 21 Affiliated - Jackson. MichRIC
- $260,0003 bd1 ba2.3k sqft814 Huntington Blvd, Albion, MI 49224For Sale
 MLS ID #20261077290, LaQueena Fields, REMAX City Centre. Realcomp II
 - $450,0003 bd2 ba2.4k sqft5817 Old 27 S, Marshall, MI 49068For SaleMLS ID #26050413, Brian Fazekas, Berkshire Hathaway HomeServices Michigan Real Estate. MichRIC
- $539,9003 bd3 ba3.2k sqft17723 G Dr N, Marshall, MI 49068New ConstructionMLS ID #26050538, Cindy Artis, Jaqua REALTORS. MichRIC
- $533,8003 bd3 ba2.5k sqft3860 Wellman Rd, Parma, MI 49269For SaleMLS ID #26049915, PATRICIA A. LYKINS, ERA Reardon Realty, L.L.C.. MichRIC
- $524,9003 bd3 ba3.2k sqft13124 A Dr S, Ceresco, MI 49033For SaleMLS ID #26027173, Tara Hemker, Jaqua Realtors. MichRIC
- $459,9004 bd4 ba3.2k sqft4359 Springbrook Ln, Jackson, MI 49201For SaleMLS ID #26021990, Keri L Mizner, Your Premiere Properties LLC. MichRIC
- $335,0003 bd3 ba3.1k sqft903 Thorntree Blvd, Jackson, MI 49203For SaleMLS ID #26051640, KIRSTEN N KNUEPPEL-MOGLE, RE/MAX Mid-Michigan R.E.. MichRIC
- $429,9003 bd2 ba2.3k sqft12501 Moscow Rd, Hanover, MI 49241For SaleMLS ID #26050796, SHERRY HOOD, Howard Hanna Real Estate Services. MichRIC
- $525,0004 bd4 ba4.8k sqft8391 Old Us Highway 27 S, Marshall, MI 49068For SaleMLS ID #26025406, Angie Marsh, Southern Marsh Realty. MichRIC
