Historic charm meets thoughtful modern updates in this beautifully maintained 5-bedroom farmhouse with over 6,000 sq ft situated on 5 peaceful acres. The main level features a beautifully updated kitchen with granite countertops and an incredible primary suite, highlighted by a massive bathroom with soaking tub, walk-in shower and an oversized walk-in closet. Upstairs offers generous bedrooms and original unfinished wood floors, giving the next owner the opportunity to finish them to their own style while preserving the home's history. Outside, enjoy 5 acres, two barns, an above-ground pool, hot tub and plenty of room to spread out. From the original woodwork and gorgeous hardwood floors to the character found throughout, this home has been meticulously cared for and is truly full of personality. The kind of home where the history hasn't been renovated away, it's been embraced. Book your showing today and see all this stunning farmhouse has to offer!
Active
$475,000
10987 24 Mile Rd, Albion, MI 49224
6beds
4,077sqft
Single Family Residence
Built in 1894
5 Acres Lot
$384,300 Zestimate®
$117/sqft
$-- HOA
What's special
- 21 days
- 694
- 91
Zillow last checked:
Listing updated:
Listed by:
Breanne Speer 517-465-0648,
RE/MAX Perrett Associates - Marshall 269-781-8966
Source: MichRIC,MLS#: 26048833
Facts & features
Interior
Bedrooms & bathrooms
- Bedrooms: 6
- Bathrooms: 3
- Full bathrooms: 3
- Main level bedrooms: 1
Primary bedroom
- Level: Main
- Area: 314
- Dimensions: 15.70 x 20.00
Bedroom 2
- Level: Upper
- Area: 271.05
- Dimensions: 19.50 x 13.90
Bedroom 3
- Level: Upper
- Area: 391.55
- Dimensions: 20.50 x 19.10
Bedroom 4
- Level: Upper
- Area: 413
- Dimensions: 17.50 x 23.60
Bedroom 5
- Level: Upper
- Area: 138.28
- Dimensions: 14.11 x 9.80
Primary bathroom
- Level: Main
- Area: 173.03
- Dimensions: 12.10 x 14.30
Bathroom 1
- Level: Main
- Area: 94.32
- Dimensions: 7.20 x 13.10
Bathroom 3
- Level: Upper
- Area: 149.63
- Dimensions: 10.11 x 14.80
Dining room
- Level: Main
- Area: 347.73
- Dimensions: 20.10 x 17.30
Kitchen
- Level: Main
- Area: 204.49
- Dimensions: 12.10 x 16.90
Living room
- Level: Main
- Area: 271.15
- Dimensions: 18.70 x 14.50
Heating
- Forced Air, Wood
Appliances
- Included: Dishwasher, Dryer, Microwave, Oven, Range, Refrigerator, Washer, Water Softener Owned
- Laundry: Main Level
Features
- Ceiling Fan(s), Center Island, Pantry
- Flooring: Wood
- Windows: Window Treatments
- Basement: Full
- Has fireplace: No
Interior area
- Total structure area: 4,077
- Total interior livable area: 4,077 sqft
- Finished area below ground: 0
Property
Parking
- Total spaces: 5
- Parking features: Detached, Garage Door Opener
- Garage spaces: 5
Features
- Stories: 2
- Has private pool: Yes
- Pool features: Above Ground
- Has spa: Yes
- Spa features: Hot Tub Spa
Lot
- Size: 5 Acres
- Dimensions: 635 x 290
- Features: Level, Wooded
Details
- Additional structures: Barn(s)
- Parcel number: 0912001501
Construction
Type & style
- Home type: SingleFamily
- Architectural style: Farmhouse
- Property subtype: Single Family Residence
Materials
- Vinyl Siding
Condition
- New construction: No
- Year built: 1894
Utilities & green energy
- Sewer: Septic Tank
- Water: Well
Community & HOA
Location
- Region: Albion
Financial & listing details
- Price per square foot: $117/sqft
- Tax assessed value: $131,870
- Annual tax amount: $1,475
- Date on market: 9/14/2026
- Listing terms: Cash,Conventional
Estimated market value
$384,300
$334,000 - $442,000
$2,963/mo
Price history
| Date | Event | Price |
|---|---|---|
| 9/14/2026 | Listed for sale | $475,000+179.4%$117/sqft |
Source:  MichRIC #26048833 Report a problem MichRIC #26048833 Report a problem | ||
| 1/7/2019 | Sold | $170,000+28.8%$42/sqft |
Source: Public Record Report a problem | ||
| 6/25/2015 | Sold | $132,000+20.9%$32/sqft |
Source: MichRIC #15025699 Report a problem | ||
| 6/20/2015 | Pending sale | $109,200$27/sqft |
Source: RE/MAX Perrett Associates Inc #15025699 Report a problem | ||
| 5/22/2015 | Listed for sale | $109,200+4%$27/sqft |
Source: RE/MAX Perrett Assoc., Inc. #15025699 Report a problem | ||
| 8/26/2005 | Sold | $105,000$26/sqft |
Source: Public Record Report a problem | ||
Public tax history
| Year | Property taxes | Tax assessment |
|---|---|---|
| 2026 | $3,714 +1.6% | $139,900 -3.3% |
| 2025 | $3,655 +5.5% | $144,710 +0.8% |
| 2024 | $3,466 | $143,550 +2.3% |
| 2023 | -- | $140,310 +23% |
| 2022 | -- | $114,050 +4.3% |
| 2021 | -- | $109,380 -26% |
| 2020 | -- | $147,760 +24.4% |
| 2018 | -- | $118,820 +6.8% |
| 2017 | -- | $111,300 +4% |
| 2016 | -- | $106,970 -0.2% |
| 2015 | -- | $107,190 +6.8% |
| 2014 | -- | $100,400 +0.3% |
| 2013 | -- | $100,100 +0.2% |
| 2011 | -- | $99,900 +18.1% |
| 2010 | -- | $84,600 -4.3% |
| 2009 | -- | $88,400 -10.3% |
| 2008 | -- | $98,500 +36.8% |
| 2006 | -- | $72,000 +4.2% |
| 2005 | -- | $69,100 |
Find assessor info on the county website
Monthly payment
Est. payment
Payment breakdown
Explore the cost of this home by adjusting the details. Changes won't be saved.Climate risks
Neighborhood: 49224
Similar homes
- $474,9995 bd3 ba3.7k sqft10501 28 Mile Rd, Albion, MI 49224For Sale
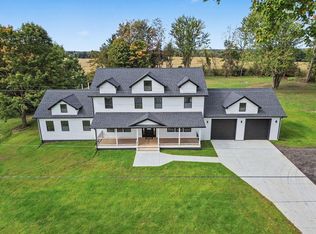
 MLS ID #26052155, Rachard Gary Watson, Howard Hanna Real Estate Services. MichRIC
 - $308,5005 bd2 ba2.1k sqft25160 F Dr N, Albion, MI 49224For Sale
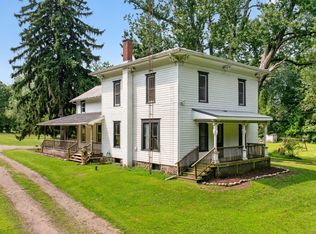 MLS ID #26042229, McKenzie Scholtus, Century 21 Affiliated - Jackson. MichRIC
 - $425,0003 bd2 ba2.4k sqft27445 H Dr S, Albion, MI 49245For Sale
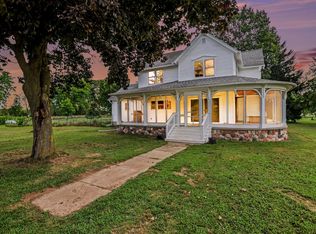 MLS ID #26043465, Gavin A Homer, eXp Realty LLC. MichRIC
 - $475,0005 bd3 ba3k sqft3300 Wellman Rd, Parma, MI 49269For Sale
 MLS ID #26050063, Rusty Wellman, The Real Estate Connection. MichRIC
 - $499,9004 bd3 ba2.4k sqft17998 Us Highway 27 N, Marshall, MI 49068For SaleMLS ID #26051456, Judy A Jordan, Coldwell Banker Morehart Realty. MichRIC
- $499,9003 bd3 ba3.2k sqft17723 G Dr N, Marshall, MI 49068For SaleMLS ID #26050538, Cindy Artis, Jaqua REALTORS. MichRIC
- $440,0003 bd2 ba2.4k sqft5817 Old 27 S, Marshall, MI 49068For SaleMLS ID #26050413, Brian Fazekas, Berkshire Hathaway HomeServices Michigan Real Estate. MichRIC
- $460,0005 bd4 ba3.5k sqft215 Wickenham Dr, Spring Arbor, MI 49283For SaleMLS ID #26041663, MEREDYTHE L HILL-VanDUSEN, ERA Reardon - Brooklyn. MichRIC
- $260,0003 bd3 ba3.7k sqft115 E Elm St, Albion, MI 49224For SaleMLS ID #26051325, Andrew Robert Yando, Berkshire Hathaway HomeServices Michigan Real Estate. MichRIC
- $460,0004 bd3 ba2.9k sqft732 Community Dr, Battle Creek, MI 49014For SaleMLS ID #26048565, Molly C LaBelle, Five Star Real Estate, Battle Creek. MichRIC
- $239,9004 bd3 ba2.3k sqft611 Irwin Ave, Albion, MI 49224For Sale
 MLS ID #50221974, Morgan Beilfuss, The Home Office Realty LLC. MiRealSource
 - $525,0004 bd4 ba4.8k sqft8391 Old Us Highway 27 S, Marshall, MI 49068For SaleMLS ID #26025406, Angie Marsh, Southern Marsh Realty. MichRIC
- $524,9003 bd3 ba3.2k sqft13124 A Dr S, Ceresco, MI 49033For SaleMLS ID #26027173, Tara Hemker, Jaqua Realtors. MichRIC
- $369,9003 bd3 ba2.5k sqft17401 G Dr N, Marshall, MI 49068For SaleMLS ID #26050030, Aron Hodo, Real Estate One Rosemary Davis. MichRIC
- $533,8003 bd3 ba2.5k sqft3860 Wellman Rd, Parma, MI 49269For SaleMLS ID #26049915, PATRICIA A. LYKINS, ERA Reardon Realty, L.L.C.. MichRIC
- $260,0003 bd1 ba2.3k sqft814 Huntington Blvd, Albion, MI 49224For Sale
 MLS ID #20261077290, LaQueena Fields, REMAX City Centre. Realcomp II
 - $449,9903 bd3 ba3.3k sqft12 Hawksbury Point, Battle Creek, MI 49014For SaleMLS ID #26049092, Tiffany A Deloof-Jackman, Berkshire Hathaway HomeServices Michigan Real Estate. MichRIC
- $515,0004 bd4 ba3k sqft7783 Fowler Rd, Horton, MI 49246For SaleMLS ID #26048410, JERRY E COCHRANE, Sproat Realty Professionals. MichRIC
