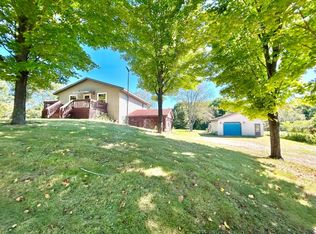
NEW PRICE – $160,000! Northwoods living, 3 acres, incredible garage space and year-round recreation come together at this unique property near White Lake. Whether you're searching for a full-time home, Northwoods getaway, recreational property, hobby farm or the perfect place for your vehicles and outdoor toys, this property offers exceptional versatility. The 2-bedroom, 1-bath home features 5" exterior walls, a steel roof and vinyl siding, along with a spacious slab-on-grade great room addition filled with natural light. Expansive windows, hardwood flooring and an American Harvest pellet stove create a warm, inviting living space, while the large deck offers plenty of room to relax and enjoy the peaceful rural setting. Set on approximately 3 acres, the property includes a new well and septic system installed in 2020, a fenced garden area, hardwood trees, apple trees and open space that may offer potential for horses, a hobby farm or other recreational uses, subject to applicable zoning and approvals. The true standout is the impressive two-story garage with parking for 3+ vehicles, extensive storage, an industrial hydraulic car lift and a large upper loft. The loft offers exciting possibilities for a workshop, studio, game room, additional storage or potential guest sleeping space. An additional storage shed provides even more room for tools, equipment, ATVs, UTVs, snowmobiles and outdoor gear. Outdoor enthusiasts will appreciate convenient access to ATV, UTV and snowmobile trails, national forest lands, Boulder Lake, area campgrounds and Wolf River whitewater rafting. If you've been looking for Wisconsin Northwoods acreage with an oversized garage, workshop potential, recreational access and room to spread out, 12220 Lonzo Lane deserves a closer look. Bring your vehicles, hobbies and outdoor toys—and make this versatile Northwoods property your own!
For sale
Price cut: $35K (10/8)
$160,000
12220 Lonzo Ln, White Lake, WI 54491
2beds
920sqft
Single Family Residence
Built in 1985
3 Acres Lot
$158,000 Zestimate®
$174/sqft
$-- HOA
What's special
Large upper loftOversized garageIndustrial hydraulic car liftIncredible garage spaceFenced garden areaExpansive windowsVinyl siding
- 104 days
- 1,108
- 65
Zillow last checked:
Listing updated:
Listed by:
JACQUELINE SANTOS,
RADENTON REALTY LLC
Source: GNMLS,MLS#: 218416
Facts & features
Interior
Bedrooms & bathrooms
- Bedrooms: 2
- Bathrooms: 1
- Full bathrooms: 1
Primary bedroom
- Level: First
- Dimensions: 11'6x9'6
Bedroom
- Level: First
- Dimensions: 7'9x9
Bathroom
- Level: First
Dining room
- Level: First
- Dimensions: 9'6x13
Family room
- Level: First
- Dimensions: 12'9x32'6
Kitchen
- Level: First
- Dimensions: 10x10'6
Laundry
- Level: First
- Dimensions: 12'6x5'7
Heating
- Electric, Propane, Pellet Stove
Cooling
- Wall/Window Unit(s)
Appliances
- Included: Built-In Oven, Cooktop, Dryer, Gas Oven, Gas Range, Refrigerator, Washer
- Laundry: Main Level
Features
- Ceiling Fan(s), Main Level Primary, Pantry
- Flooring: Concrete
- Attic: None
- Number of fireplaces: 1
- Fireplace features: Pellet Stove
Interior area
- Total structure area: 920
- Total interior livable area: 920 sqft
- Finished area above ground: 920
- Finished area below ground: 0
Property
Parking
- Total spaces: 3
- Parking features: Additional Parking, Carport, Detached, Garage, Heated Garage, RV Access/Parking
- Garage spaces: 3
- Has carport: Yes
Features
- Patio & porch: Covered, Deck, Open, Patio
- Exterior features: Deck, Garden, Out Building(s), Patio, Shed, Propane Tank - Leased, Skirting
- Frontage length: 0,0
Lot
- Size: 3 Acres
Details
- Additional structures: Outbuilding, Shed(s)
- Parcel number: 014223403332I, 014223400733H
- Zoning description: Residential
Construction
Type & style
- Home type: SingleFamily
- Property subtype: Single Family Residence
Materials
- Frame, Log Siding, Metal Siding, Vinyl Siding
- Foundation: Block, Poured, Skirt, Slab
- Roof: Metal
Condition
- Year built: 1985
Utilities & green energy
- Electric: Circuit Breakers
- Sewer: Conventional Sewer
- Water: Drilled Well
- Utilities for property: Underground Utilities
Community & HOA
Location
- Region: White Lake
Financial & listing details
- Price per square foot: $174/sqft
- Tax assessed value: $91,400
- Annual tax amount: $767
- Date on market: 7/11/2026
- Ownership: Fee Simple
Estimated market value
$158,000
$150,000 - $166,000
$1,405/mo
Price history
| Date | Event | Price |
|---|---|---|
| 10/8/2026 | Price change | $160,000-17.9%$174/sqft |
Source:  GNMLS #218416 Report a problem | ||
| 9/24/2026 | Price change | $195,000-8.9%$212/sqft |
Source: GNMLS #218416 Report a problem | ||
| 8/24/2026 | Price change | $214,000-8.5%$233/sqft |
Source: GNMLS #218416 Report a problem | ||
| 8/11/2026 | Price change | $234,000-7.9%$254/sqft |
Source: GNMLS #218416 Report a problem | ||
| 7/26/2026 | Price change | $254,000-3.8%$276/sqft |
Source: GNMLS #218416 Report a problem | ||
| 7/11/2026 | Listed for sale | $264,000$287/sqft |
Source: GNMLS #218416 Report a problem | ||
Public tax history
| Year | Property taxes | Tax assessment |
|---|---|---|
| 2024 | $653 +36.2% | $49,400 |
| 2023 | $480 +3.2% | $49,400 |
| 2022 | $465 -3.9% | $49,400 |
| 2021 | $483 -12.3% | $49,400 |
| 2020 | $551 +2.3% | $49,400 |
| 2019 | $539 -2.4% | $49,400 |
| 2018 | $552 +0.5% | $49,400 |
| 2017 | $549 +0.3% | $49,400 |
| 2016 | $548 -2% | $49,400 |
| 2015 | $559 -18.4% | $49,400 |
| 2013 | $685 | $49,400 |
| 2011 | $685 -3.5% | $49,400 |
| 2010 | $710 +2% | $49,400 |
| 2009 | $696 | $49,400 |
Find assessor info on the county website
Monthly payment
Est. payment
Payment breakdown
Explore the cost of this home by adjusting the details. Changes won't be saved.Climate risks
Neighborhood: 54491
Similar homes
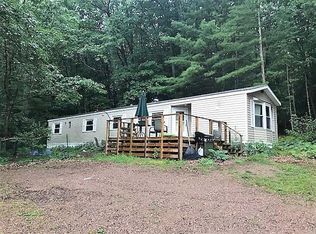
- $174,9002 bd2 ba952 sqftN2814 Doemel Ct, White Lake, WI 54491For Sale
 MLS ID #219049, JOHN FRANCIS, SHOREWEST REALTORS - NORTHERN REALTY & LAND. GNMLS
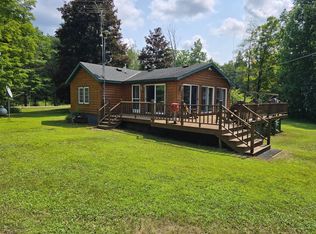
- $165,0001 bd1 ba1.1k sqftN7565 School Rd, Lily, WI 54491For Sale
 MLS ID #218851, RICHARD DENTON, RADENTON REALTY LLC. GNMLS
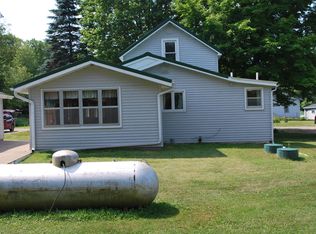
- $175,0002 bd1 ba950 sqft12670 Pritchard Ln, Crivitz, WI 54114For Sale
 MLS ID #50333711, Roy A Voeks. RANW as distributed by MLS GRID
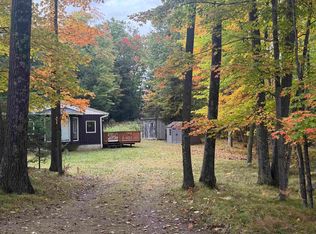
- $219,9002 bd2 ba1.3k sqftN7401 Brockman Ln, Lily, WI 54491For Sale
 MLS ID #219504, CATHERINE (KATIE) WADZINSKI, COLDWELL BANKER ACTION - MERRILL. GNMLS
