Welcome to this inviting 4-bedroom, 2-bathroom two-story home on a desirable corner lot near downtown Rhinelander. The main level offers a comfortable living room, eat-in kitchen, full bathroom, and two bedrooms, with hardwood floors featured throughout much of the home. Upstairs, you’ll find two additional bedrooms and a second full bathroom, providing plenty of space for family, guests, or a home office. The full basement features a durable poured concrete foundation and offers excellent storage and utility space. Outside, enjoy a nice side yard, a small garden area, and the added convenience of a detached 2-car garage with extra storage and potential workshop space. With its convenient location, functional floor plan, hardwood flooring, and generous storage options, this property offers a great opportunity to make a home close to all that downtown Rhinelander has to offer. This is a bank owned foreclosure property. Power and water are currently disconnected.
Under contract
Est. $175,000
124 Highview Pkwy, Rhinelander, WI 54501
4beds
1,225sqft
Single Family Residence
Built in ----
10,149 Square Feet Lot
$241,600 Zestimate®
$143/sqft
$-- HOA
What's special
Functional floor planDesirable corner lotNice side yardEat-in kitchenGenerous storage optionsSmall garden area
- 2 days |
- 465 |
- 20 |
Zillow last checked:
Listing updated:
Listed by:
JEREMY MCCONE 715-369-1223,
SHOREWEST - RHINELANDER
Source: GNMLS,MLS#: 219022
Facts & features
Interior
Bedrooms & bathrooms
- Bedrooms: 4
- Bathrooms: 2
- Full bathrooms: 2
Bedroom
- Level: First
- Dimensions: 11'3x9'6
Bedroom
- Level: Second
- Dimensions: 15'7x11'3
Bedroom
- Level: First
- Dimensions: 11'3x12
Bedroom
- Level: Second
- Dimensions: 11x11'4
Bathroom
- Level: First
Bathroom
- Level: Second
Kitchen
- Level: First
- Dimensions: 16'3x9'11
Living room
- Level: First
- Dimensions: 15'7x12'8
Heating
- Forced Air, Natural Gas
Appliances
- Included: Dishwasher, Electric Water Heater, Microwave, Range, Refrigerator
Features
- Flooring: Vinyl, Wood
- Basement: Exterior Entry,Full,Interior Entry,Unfinished
- Attic: None
- Has fireplace: No
- Fireplace features: None
Interior area
- Total structure area: 1,225
- Total interior livable area: 1,225 sqft
- Finished area above ground: 1,225
- Finished area below ground: 0
Property
Parking
- Total spaces: 2
- Parking features: Detached, Garage, Two Car Garage, Storage
- Garage spaces: 2
Features
- Levels: Two
- Stories: 2
- Frontage length: 0,0
Lot
- Size: 10,149 Square Feet
Details
- Parcel number: RH22871
- Zoning description: Residential
Construction
Type & style
- Home type: SingleFamily
- Architectural style: Two Story
- Property subtype: Single Family Residence
Materials
- Frame, Metal Siding, Wood Siding
- Foundation: Poured
- Roof: Composition,Shingle
Utilities & green energy
- Electric: Circuit Breakers
- Sewer: Public Sewer
- Water: Public
- Utilities for property: Cable Available
Community & HOA
Location
- Region: Rhinelander
Financial & listing details
- Price per square foot: $143/sqft
- Tax assessed value: $104,300
- Annual tax amount: $2,397
- Date on market: 8/13/2026
- Ownership: Fee Simple
Foreclosure details
Estimated market value
$241,600
$222,000 - $261,000
$1,896/mo
Price history
| Date | Event | Price |
|---|---|---|
| 8/14/2026 | Pending sale | $175,000$143/sqft |
Source: SCWMLS #2030434 Report a problem | ||
| 8/14/2026 | Contingent | $175,000$143/sqft |
Source:  GNMLS #219022 Report a problem GNMLS #219022 Report a problem | ||
| 8/13/2026 | Listed for sale | $175,000+28.9%$143/sqft |
Source: GNMLS #219022 Report a problem | ||
| 5/22/2026 | Sold | $135,740+8.6%$111/sqft |
Source: Public Record Report a problem | ||
| 11/9/2020 | Sold | $125,000-7.7%$102/sqft |
Source: Public Record Report a problem | ||
| 11/6/2020 | Pending sale | $135,500$111/sqft |
Source: Owner Report a problem | ||
| 9/12/2020 | Price change | $135,500-3.1%$111/sqft |
Source: Owner Report a problem | ||
| 8/26/2020 | Price change | $139,900-6.7%$114/sqft |
Source: Owner Report a problem | ||
| 7/29/2020 | Listed for sale | $149,900+368.4%$122/sqft |
Source: Owner Report a problem | ||
| 5/5/2020 | Sold | $32,000$26/sqft |
Source: Public Record Report a problem | ||
Public tax history
| Year | Property taxes | Tax assessment |
|---|---|---|
| 2024 | $2,231 +14.3% | $104,300 |
| 2023 | $1,952 +6.3% | $104,300 |
| 2022 | $1,837 -24.6% | $104,300 |
| 2021 | $2,436 +2.4% | $104,300 |
| 2020 | $2,379 -21.9% | $104,300 |
| 2019 | $3,047 +10.2% | $104,300 |
| 2018 | $2,765 +26% | $104,300 |
| 2017 | $2,194 -26.7% | $104,300 |
| 2016 | $2,994 -6.9% | $104,300 |
| 2015 | $3,217 | $104,300 |
| 2014 | $3,217 +51.8% | $104,300 |
| 2011 | $2,119 +7.6% | $104,300 |
| 2010 | $1,969 +8% | $104,300 |
| 2009 | $1,824 | $104,300 |
Find assessor info on the county website
Monthly payment
Climate risks
Neighborhood: 54501
Nearby schools
GreatSchools rating
- 6/10Central Elementary SchoolGrades: PK-5Distance: 0.8 mi
- 5/10James Williams Middle SchoolGrades: 6-8Distance: 1.5 mi
- 6/10Rhinelander High SchoolGrades: 9-12Distance: 1.3 mi
Schools provided by the listing agent
- Middle: ON J. Williams
- High: ON Rhinelander
Source: GNMLS. This data may not be complete. We recommend contacting the local school district to confirm school assignments for this home.
- $107,100-- bd-- ba-- sqft120 Highview Pkwy, Rhinelander, WI 54501Off Market
- $78,1001 bd1 ba876 sqft112 Highview Pkwy, Rhinelander, WI 54501Off Market
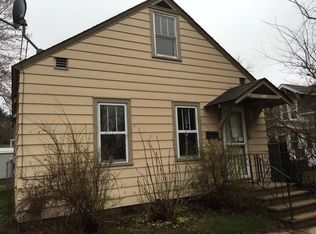
- $129,700-- bd-- ba-- sqft202 Highview Pkwy, Rhinelander, WI 54501Off Market
- $182,3003 bd2 ba1.6k sqft609 Pelican St, Rhinelander, WI 54501Off Market
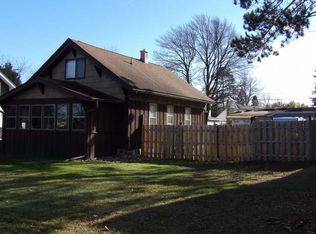
- $158,600-- bd-- ba-- sqft603 Pelican St, Rhinelander, WI 54501Off Market
- $48,700-- bd-- ba-- sqft210 Highview Pkwy, Rhinelander, WI 54501Off Market
- $158,500-- bd-- ba-- sqft617 Pelican St, Rhinelander, WI 54501Off Market
- $153,900-- bd-- ba-- sqft127 Highview Pkwy, Rhinelander, WI 54501Off Market
A local agent can set up tours, give advice and negotiate with sellers.
A local lender can help you make sure your offer is ready when you are.
Similar homes
- $199,0002 bd2 ba1.5k sqft722 Dorr Ave, Rhinelander, WI 54501For Sale
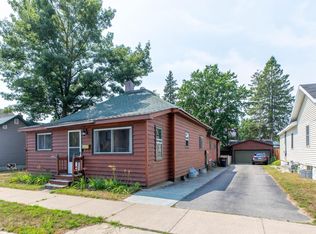 MLS ID #218869, CECILY DAWSON, LAKELAND REALTY. GNMLS
 - $179,9002 bd2 ba1k sqft4022 Manor Loop, Rhinelander, WI 54501For Sale
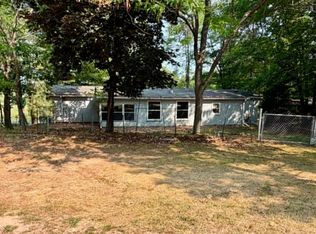 MLS ID #218704, JENNIFER VOZKA, RE/MAX INVEST, LLC. GNMLS
 - $169,9003 bd2 ba1.3k sqft4893 W Prairie Trl, Rhinelander, WI 54501For Sale
 MLS ID #218475, JENNIFER VOZKA, RE/MAX INVEST, LLC. GNMLS
 - $239,5002 bd1 ba1.1k sqft610 Riek St, Rhinelander, WI 54501For Sale
 MLS ID #218474, CHRISTY SCHNEIDER, FIRST WEBER - RHINELANDER. GNMLS
 - $175,9001 bd-- ba912 sqft2780 High Peak Rd, Rhinelander, WI 54501For SaleMLS ID #216626, CARL REHBERGER, COLDWELL BANKER REAL ESTATE GROUP. GNMLS
- $150,0002 bd2 ba1.1k sqft57 Edgewater Ct, Rhinelander, WI 54501For SaleMLS ID #217192, MEL BRUSCH, REDMAN REALTY GROUP, LLC. GNMLS
- $179,9002 bd1 ba775 sqft1822 Highway 8, Monico, WI 54501ActiveMLS ID #1967068, Michael Olszewski. WIREX MLS
- $249,9002 bd1 ba1.5k sqft1999 Cth #C, Rhinelander, WI 54501For SaleMLS ID #218900, LINDA MOORE, FIRST WEBER - RHINELANDER. GNMLS
- $149,9002 bd2 ba1.4k sqft1777 Anderson St, Three Lakes, WI 54562For SaleMLS ID #219059, ELLI SODER, REDMAN REALTY GROUP, LLC. GNMLS
- $114,9001 bd1 ba707 sqft15 W Montrose St, Rhinelander, WI 54501For SaleMLS ID #217009, CECILY DAWSON, LAKELAND REALTY. GNMLS
- $89,0003 bd2 ba1k sqft356 Woodland Heights Ter, Rhinelander, WI 54501For SaleMLS ID #217444, FRANK KOVAC, SHOREWEST - RHINELANDER. GNMLS
- $161,0002 bd1 ba865 sqftW14905 Parrish Dr, Gleason, WI 54435For SaleMLS ID #217593, BENJAMIN PARSONS, RE/MAX PROPERTY PROS - TOMAHAWK. GNMLS
- $198,7003 bd2 ba1.2k sqft4739 Wilderness Ln #5, Harshaw, WI 54529For SaleMLS ID #217699, MICHAEL MEYERS, SHOREWEST - MINOCQUA. GNMLS
- $199,9002 bd1 ba1.5k sqft719 Cth G, Pelican Lake, WI 54463For SaleMLS ID #218094, DEBORAH MANN, SHOREWEST - RHINELANDER. GNMLS
- $199,0002 bd2 ba1.7k sqft9735 S Blue Lake Rd, Hazelhurst, WI 54531For SaleMLS ID #218721, JANEL & SAM PAGELS TEAM, REDMAN REALTY GROUP, LLC. GNMLS
- $215,0003 bd2 ba1.6k sqft2695 Rocky Rd, Tomahawk, WI 54487For SaleMLS ID #218212, JACKIE LEONHARD TEAM, NORTHWOODS COMMUNITY REALTY, LLC. GNMLS
- $249,0002 bd1 ba864 sqft3849 Brandy Ln #5, Rhinelander, WI 54501For SaleMLS ID #216299, CAROL SHATTUCK, KEY INSIGHT, LLC. GNMLS
- $199,0002 bd1 ba1k sqft1879 Cth B, Pelican Lake, WI 54463For SaleMLS ID #216501, HUNTER (MELVIN) FLANNERY, HOMELAND REALTY WI LLC. GNMLS
- $194,9003 bd2 ba1.4k sqft503 E Somo Ave, Tomahawk, WI 54487For SaleMLS ID #218601, JONATHAN LONG, WILD RIVERS GROUP REAL ESTATE, LLC. GNMLS
- $92,5003 bd2 ba1.1k sqft371 Woodland Heights Ter, Rhinelander, WI 54501For SaleMLS ID #217568, JULIE WINTER-PAEZ (JWP GROUP), RE/MAX PROPERTY PROS. GNMLS
