Priced below a recent appraisal, this home offers features not found in other properties. Nestled on almost 2 acres, there’s an in-ground pool and pool house hiding behind the house, along with a barn surrounded by trees. The barn has electricity and a cement floor. The house itself has many accessibility features with a floorplan that flows from one area to the next seamlessly. Recent updates include new roof, new furnace, new hot water heater, new water softener, plus bathroom and kitchen updates, along with new flooring & carpeting. Move right in and start enjoying country living that’s just minutes from Brighton and Ann Arbor via US-23. 3-year-old riding lawn mower remains with property. Brand new pool liner & solar cover still in boxes also remain.
For sale
$339,900
10505 Hall Rd, Whitmore Lake, MI 48189
3beds
1,408sqft
Single Family Residence
Built in 1938
1.99 Acres Lot
$331,800 Zestimate®
$241/sqft
$-- HOA
What's special
In-ground poolBarn surrounded by treesNew flooring and carpetingKitchen updates
- 46 days
- 594
- 22
Zillow last checked:
Listing updated:
Listed by:
Glenna Stroud 517-403-0455,
Howard Hanna Real Estate Services-Tecumseh 517-424-4444
Source: MiRealSource,MLS#: 50220536 Originating MLS: Lenawee County Association of REALTORS
Originating MLS: Lenawee County Association of REALTORSFacts & features
Interior
Bedrooms & bathrooms
- Bedrooms: 3
- Bathrooms: 1
- Full bathrooms: 1
Rooms
- Room types: Bedroom, Living Room, Bathroom, Shared Bathroom, Breakfast Nook/Room, Dining Room
Bedroom 1
- Level: First
- Area: 132
- Dimensions: 11 x 12
Bedroom 2
- Level: Second
- Area: 180
- Dimensions: 12 x 15
Bedroom 3
- Level: Second
- Area: 165
- Dimensions: 11 x 15
Bathroom 1
- Level: First
Dining room
- Level: First
- Area: 156
- Dimensions: 12 x 13
Kitchen
- Level: First
- Area: 112
- Dimensions: 8 x 14
Living room
- Level: First
- Area: 192
- Dimensions: 12 x 16
Heating
- Forced Air, Natural Gas
Cooling
- Other
Appliances
- Included: Dryer, Freezer, Microwave, Range/Oven, Refrigerator, Washer, Gas Water Heater
Features
- Sump Pump, Walk-In Closet(s)
- Windows: Window Treatments
- Basement: Partial
- Has fireplace: No
Interior area
- Total structure area: 2,176
- Total interior livable area: 1,408 sqft
- Finished area above ground: 1,408
- Finished area below ground: 0
Property
Parking
- Total spaces: 2
- Parking features: Detached
- Garage spaces: 2
Accessibility
- Accessibility features: Accessibility Features, Accessible Approach with Ramp, Accessible Bedroom, Accessible Central Living Area, Accessible Common Area, Accessible Entrance, Accessible Full Bath, Accessible Hallway(s), Wheelchair Accessible
Features
- Levels: Two
- Stories: 2
- Patio & porch: Porch
- Waterfront features: None
- Body of water: None
- Frontage type: Road
- Frontage length: 132
Lot
- Size: 1.99 Acres
- Dimensions: 132 x 666 x 132 x 666
- Features: Deep Lot - 150+ Ft., Large Lot - 65+ Ft., Rural
Details
- Parcel number: 471525200005
- Zoning description: Residential
- Special conditions: Private
Construction
Type & style
- Home type: SingleFamily
- Architectural style: Farm House
- Property subtype: Single Family Residence
Materials
- Vinyl Siding, Vinyl Trim
Condition
- Year built: 1938
Utilities & green energy
- Sewer: Septic Tank
- Water: Private Well
Community & HOA
Community
- Subdivision: None
HOA
- Has HOA: No
Location
- Region: Whitmore Lake
Financial & listing details
- Price per square foot: $241/sqft
- Tax assessed value: $257,200
- Annual tax amount: $2,187
- Date on market: 9/2/2026
- Cumulative days on market: 46 days
- Listing agreement: Exclusive Right To Sell
- Listing terms: Cash,Conventional,FHA,VA Loan
- Road surface type: Paved
Estimated market value
$331,800
$315,000 - $348,000
$2,119/mo
Price history
| Date | Event | Price |
|---|---|---|
| 9/2/2026 | Listed for sale | $339,900$241/sqft |
Source:  MiRealSource #50220536 Report a problem MiRealSource #50220536 Report a problem | ||
Public tax history
| Year | Property taxes | Tax assessment |
|---|---|---|
| 2026 | $2,169 +2.8% | $128,600 +2.1% |
| 2025 | $2,109 +8.1% | $125,970 +6.9% |
| 2024 | $1,951 +2.2% | $117,870 +25.1% |
| 2023 | $1,909 +3.1% | $94,200 +14.6% |
| 2022 | $1,851 | $82,210 +7.2% |
| 2021 | -- | $76,680 +3.7% |
| 2020 | -- | $73,970 +4.5% |
| 2019 | $1,809 +52.1% | $70,760 -7% |
| 2018 | $1,189 -29.2% | $76,050 +4.4% |
| 2017 | $1,681 | $72,830 +6.1% |
| 2016 | $1,681 | $68,630 +8.6% |
| 2014 | $1,681 +21.2% | $63,180 +5.2% |
| 2012 | $1,387 | $60,080 -8.5% |
| 2011 | -- | $65,640 -4.8% |
| 2010 | -- | $68,940 -13.5% |
| 2009 | -- | $79,710 -15.8% |
| 2008 | -- | $94,720 |
| 2007 | $484 +17.9% | -- |
| 2006 | $411 -47.9% | $95,110 +2.1% |
| 2005 | $789 -3.1% | $93,130 +4.4% |
| 2003 | $814 | $89,200 |
| 2002 | -- | -- |
| 2001 | -- | -- |
| 2000 | $1,027 | $44,900 |
Find assessor info on the county website
Monthly payment
Est. payment
Payment breakdown
Explore the cost of this home by adjusting the details. Changes won't be saved.Climate risks
Neighborhood: 48189
Nearby schools
Schools provided by the listing agent
- District: Pinckney Community Schools
Source: MiRealSource. This data may not be complete. We recommend contacting the local school district to confirm school assignments for this home.
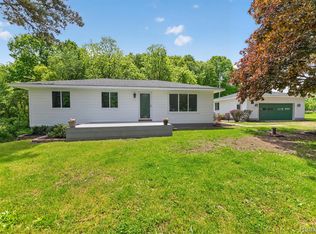
Similar homes
- $339,9004 bd2 ba1.4k sqft9070 Walnut Dr, Whitmore Lake, MI 48189For Sale
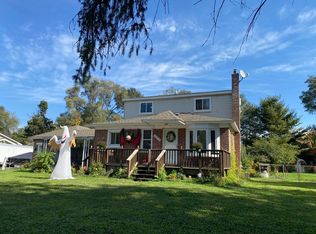
 MLS ID #26041806, Iryna King, 3DX Real Estate, LLC. MichRIC
 - $390,0002 bd1 ba1.3k sqft6390 Buckshore Dr, Whitmore Lake, MI 48189For Sale

 MLS ID #20261070219, Rick Beaudin, KW Realty Livingston. Realcomp II
 - $279,9003 bd2 ba1.6k sqft895 N Garner Rd, Milford, MI 48380For Sale
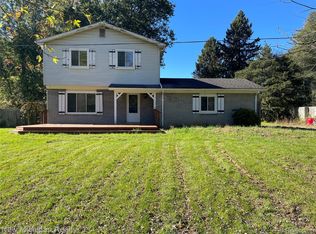 MLS ID #20261084494, Michael C Seifert, New Michigan Realty, LLC. Realcomp II
 - $350,0003 bd1 ba1.3k sqft17300 Fahrner Rd, Chelsea, MI 48118For Sale
 MLS ID #26054696, Blake Wyant, The Charles Reinhart Company. MichRIC
 - $355,9003 bd2 ba1.9k sqft6574 Avon Dr, Brighton, MI 48116For SaleMLS ID #20261062113, Daniel J Callan, RE/MAX Platinum-Hartland. Realcomp II
- $299,0003 bd3 ba1.7k sqft6080 Cedar Lake Rd, Pinckney, MI 48169For SaleMLS ID #20261039445, Nancy J Rademacher, KW Professionals Brighton. Realcomp II
- $379,0002 bd2 ba1.1k sqft511 N Wagner Rd, Ann Arbor, MI 48103For SaleMLS ID #26052305, John Tenza, The Charles Reinhart Company. MichRIC
- $335,0003 bd1 ba1k sqft1353 Elmhurst Dr, Howell, MI 48843For SaleMLS ID #20261070607, Kara Kiefer, EXP Realty Main. Realcomp II
- $399,9993 bd2 ba1.3k sqft11044 Grand River Ave, Brighton, MI 48116For SaleMLS ID #20261046397, Ron Yarbrough, Avera Realty. Realcomp II
- $335,0003 bd1 ba1.4k sqft2001 Dexter Ave, Ann Arbor, MI 48103For SaleMLS ID #20261058837, Michael Perna, EXP Realty The Perna Team. Realcomp II
- $334,9004 bd2 ba1.7k sqft12335 Erika St, Hartland, MI 48353For SaleMLS ID #20261055271, Zack Lessner, New Michigan Realty. Realcomp II
- $334,0003 bd1 ba1.9k sqft3418 Dixboro Rd, Ann Arbor, MI 48105For SaleMLS ID #26040912, Patricia Durston, The Charles Reinhart Company. MichRIC
- $429,9003 bd2 ba1.7k sqft9404 Edward Dr, Brighton, MI 48114For SaleMLS ID #20261078572, Sally J Adams, National Realty Centers, Inc. Realcomp II
- $339,9003 bd1 ba1k sqft2551 Platt Rd, Ann Arbor, MI 48104For SaleMLS ID #20261075813, Jeff Kermath, Kermath Realty LLC. Realcomp II
- $335,0006 bd2 ba1.6k sqft2931/2935 Spring Hill Dr, Howell, MI 48843For SaleMLS ID #20261056669, Honghao Meng, Prestige Real Estate Group LLC. Realcomp II
- $339,9003 bd2 ba1k sqft2734 Hampshire Rd, Ann Arbor, MI 48104For SaleMLS ID #26048599, James Giacalone, National Realty Centers. MichRIC
- $249,9902 bd2 ba1.4k sqft7555 Ore Lake Rd, Brighton, MI 48116For SaleMLS ID #20261074498, Michael Korona, Elite Realty. Realcomp II
- $429,9003 bd2 ba1.5k sqft3416 E Pineview Dr, Dexter, MI 48130For SaleMLS ID #20261074647, Melissa A Socha, Modern Way Realty LLC. Realcomp II
- $299,7003 bd2 ba1.8k sqft1950 Andover Dr, Ypsilanti, MI 48198For SaleMLS ID #20261082775, Ali M Beydoun, Got Key'D Realty. Realcomp II
