Nestled in the heart of New Middletown, this beautifully maintained 3-bedroom, 2.5-bath residence offers the perfect blend of comfort, style, and one-floor convenience. With 1,932 sq ft of thoughtfully designed living space, the home features a welcoming layout ideal for both everyday living and effortless entertaining. Architectural highlights include vaulted and tray ceilings in the living room, dining room, kitchen and primary bedroom.
Step inside to a bright, inviting foyer flowing seamlessly into a living room anchored by a gas fireplace, with vaulted ceiling and sliding glass doors to a generous shaded deck. To the right is a formal dining room with tray ceiling (re-purposed as an office). An eat-in kitchen designed for gathering includes all appliances, lots of storage, and an inviting dining space with bright bay window seat.
The split-bedroom floor plan provides privacy for the luxury owner’s suite while keeping secondary bedrooms easily accessible, each with their own full bath. The primary suite offers generous space, a luxurious bathroom, walk-in closet and sliding glass door to the deck.
A dedicated main-level laundry room adds everyday practicality, as does the adjacent half-bath/powder room, both conveniently located as you enter from the garage.
Outdoors, a large deck extends your living space and creates the perfect backdrop for morning coffee, evening relaxation, or hosting family and friends. Landscaping highlights include a soothing waterfall feature. The 2-car attached garage, full basement, outdoor shed and nearly half-acre lot offer abundant storage and room to grow. Plus, a home warranty is provided for your peace of mind.
Located in the Springfield Local school district, this home sits in a peaceful neighborhood while remaining close to local conveniences — a standout opportunity for buyers seeking quality, comfort, and a move-in-ready property.
Active
$435,000
10505 Struthers Rd, New Middletown, OH 44442
3beds
1,932sqft
Single Family Residence
Built in 1996
0.44 Acres Lot
$421,700 Zestimate®
$225/sqft
$-- HOA
What's special
Outdoor shedGenerous shaded deckBright inviting foyerDedicated main-level laundry room
- 1 day
- 204
- 10
Zillow last checked:
Listing updated:
Listed by:
Al Cerritelli 330-718-5113 alcerritelli@howardhanna.com,
Howard Hanna
Source: MLS Now,MLS#: 5244675
Facts & features
Interior
Bedrooms & bathrooms
- Bedrooms: 3
- Bathrooms: 3
- Full bathrooms: 2
- 1/2 bathrooms: 1
- Main level bathrooms: 3
- Main level bedrooms: 3
Primary bedroom
- Description: Flooring: Luxury Vinyl Tile
- Features: Tray Ceiling(s)
- Level: First
- Dimensions: 17 x 13
Bedroom
- Description: Flooring: Carpet
- Level: First
- Dimensions: 13 x 11
Bedroom
- Description: Flooring: Carpet
- Level: First
- Dimensions: 12 x 11
Primary bathroom
- Description: Flooring: Ceramic Tile
- Features: Walk-In Closet(s)
- Level: First
- Dimensions: ND x ND
Bathroom
- Description: Flooring: Ceramic Tile
- Level: First
- Dimensions: ND x ND
Dining room
- Description: Flooring: Luxury Vinyl Tile
- Features: Tray Ceiling(s)
- Level: First
- Dimensions: 12 x 11
Eat in kitchen
- Description: Flooring: Ceramic Tile
- Features: Vaulted Ceiling(s)
- Level: First
- Dimensions: 19 x 12
Entry foyer
- Description: Flooring: Ceramic Tile
- Level: First
- Dimensions: 13 x 6
Laundry
- Description: Flooring: Ceramic Tile
- Features: Built-in Features
- Level: First
- Dimensions: 8 x 7
Living room
- Description: Flooring: Luxury Vinyl Tile
- Features: Fireplace, Vaulted Ceiling(s)
- Level: First
- Dimensions: 23 x 14
Heating
- Forced Air, Fireplace(s), Gas
Cooling
- Central Air
Features
- Basement: Full,Sump Pump,Unfinished
- Number of fireplaces: 1
- Fireplace features: Gas
Interior area
- Total structure area: 1,932
- Total interior livable area: 1,932 sqft
- Finished area above ground: 1,932
- Finished area below ground: 0
Video & virtual tour
Property
Parking
- Parking features: Garage
- Garage spaces: 2
Features
- Levels: One
- Stories: 1
Lot
- Size: 0.44 Acres
- Dimensions: 120 x 160
Details
- Parcel number: 010680002.060
- Special conditions: Standard
Construction
Type & style
- Home type: SingleFamily
- Architectural style: Conventional
- Property subtype: Single Family Residence
Materials
- Brick, Vinyl Siding
- Roof: Asphalt
Condition
- Year built: 1996
Details
- Warranty included: Yes
Utilities & green energy
- Sewer: Public Sewer
- Water: Public
Community & HOA
Community
- Subdivision: Sycamore Hill Pl #2
HOA
- Has HOA: No
Location
- Region: New Middletown
Financial & listing details
- Price per square foot: $225/sqft
- Tax assessed value: $270,780
- Annual tax amount: $3,710
- Date on market: 9/14/2026
- Cumulative days on market: 3 days
- Listing agreement: Exclusive Right To Sell
Estimated market value
$421,700
$401,000 - $443,000
$1,853/mo
Price history
| Date | Event | Price |
|---|---|---|
| 9/14/2026 | Listed for sale | $435,000+69.3%$225/sqft |
Source: MLS Now #5244675 Report a problem | ||
| 6/24/2020 | Listing removed | $256,900$133/sqft |
Source: NextHome GO30 Realty #4178466 Report a problem | ||
| 6/3/2020 | Price change | $256,900-1.2%$133/sqft |
Source: NextHome GO30 Realty #4178466 Report a problem | ||
| 4/17/2020 | Price change | $259,900-1.9%$135/sqft |
Source: NextHome GO30 Realty #4178466 Report a problem | ||
| 3/13/2020 | Listed for sale | $265,000+34.5%$137/sqft |
Source: Owner Report a problem | ||
| 1/12/2009 | Listing removed | $197,000$102/sqft |
Source: Listhub #1546668 Report a problem | ||
| 12/24/2008 | Listed for sale | $197,000+9.4%$102/sqft |
Source: Listhub #1546668 Report a problem | ||
| 2/28/2006 | Sold | $180,000+14.1%$93/sqft |
Source: Public Record Report a problem | ||
| 8/23/1996 | Sold | $157,800+463.6%$82/sqft |
Source: Public Record Report a problem | ||
| 5/6/1996 | Sold | $28,000$14/sqft |
Source: Public Record Report a problem | ||
Public tax history
| Year | Property taxes | Tax assessment |
|---|---|---|
| 2025 | $3,710 -2.9% | $94,780 |
| 2024 | $3,822 +1.7% | $94,780 |
| 2023 | $3,757 +16.5% | $94,780 +29.9% |
| 2022 | $3,225 -0.8% | $72,990 |
| 2021 | $3,250 -0.6% | $72,990 |
| 2020 | $3,268 +13.8% | $72,990 +17.8% |
| 2019 | $2,871 +1.1% | $61,950 |
| 2018 | $2,839 +0.2% | $61,950 |
| 2017 | $2,835 +7.3% | $61,950 +8.6% |
| 2016 | $2,641 +0.2% | $57,060 |
| 2015 | $2,636 +2.1% | $57,060 |
| 2014 | $2,581 +1% | $57,060 |
| 2013 | $2,557 +5.4% | $57,060 |
| 2012 | $2,425 0% | $57,060 |
| 2011 | $2,425 +6.2% | $57,060 +0.6% |
| 2010 | $2,283 +1.8% | $56,700 |
| 2009 | $2,241 -3% | $56,700 |
| 2008 | $2,310 -0.2% | $56,700 |
| 2007 | $2,315 -1.7% | $56,700 |
| 2006 | $2,355 +6% | $56,700 +5.9% |
| 2005 | $2,222 -38% | $53,560 |
| 2003 | $3,583 -0.1% | -- |
| 2002 | $3,586 | -- |
| 2001 | $3,586 +1.3% | -- |
| 2000 | $3,540 | -- |
Find assessor info on the county website
Monthly payment
Est. payment
Payment breakdown
Explore the cost of this home by adjusting the details. Changes won't be saved.Climate risks
Neighborhood: 44442
Nearby schools
Schools provided by the listing agent
- District: Springfield LSD Mahoning- 5010
Source: MLS Now. This data may not be complete. We recommend contacting the local school district to confirm school assignments for this home.
- $276,2003 bd2 ba1.2k sqft10525 Struthers Rd, New Middletown, OH 44442Off Market
- $380,6005 bd5 ba1.7k sqft10485 Struthers Rd, New Middletown, OH 44442Off Market
- $399,0003 bd3 ba2k sqft10470 Sycamore Hill Ct, New Middletown, OH 44442Off Market
- $403,8003 bd2 ba1.9k sqft10450 Sycamore Hill Ct, New Middletown, OH 44442Off Market
Similar homes
- $395,0003 bd2 ba2.2k sqft4201 W Candy Apple Ct, New Middletown, OH 44442For Sale
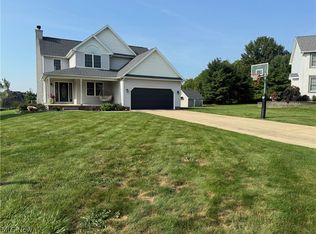 MLS ID #5240856, Wes Chandler, Zid Realty & Associates. MLS Now
 - $396,0004 bd3 ba2.6k sqft9945 Ginger Hill Rd, New Middletown, OH 44442For Sale
 MLS ID #5237794, Wendy Banko, CENTURY 21 Lakeside Realty. MLS Now
 - $310,0003 bd3 ba2.5k sqft5255 Sycamore Hill Dr, New Middletown, OH 44442For Sale
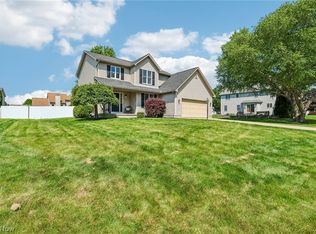 MLS ID #5211528, Jenna M Koontz, Howard Hanna. MLS Now
 - $499,9504 bd1 ba1.4k sqft10725 Struthers Rd, New Middletown, OH 44442For Sale
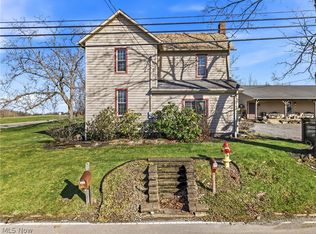 MLS ID #5186084, Theresa Robin, Kelly Warren and Associates RE Solutions. MLS Now
