Rare opportunity to own a former sales office showcasing designer finishes and thoughtful upgrades throughout! This beautifully maintained, ENERGY STAR® Certified townhome offers the perfect blend of style, comfort, and low-maintenance living in one of the area's most convenient locations. The bright, open-concept floor plan is filled with natural light and features a spacious family room with finished storage tucked neatly beneath the stairs. The modern kitchen is designed for both everyday living and entertaining, complete with quartz countertops, a breakfast bar, generous pantry, and contemporary finishes. Upstairs, you'll find two spacious bedrooms, two full bathrooms, and a conveniently located laundry area with additional linen storage. CAT 6 Ethernet wiring in the living room and all bedrooms provides reliable, high-speed connectivity for today's lifestyle. Ideally located just minutes from shopping, dining, banking, and entertainment, you'll enjoy the convenience of being able to grab your morning coffee at Starbucks or catch a movie just moments from home. Combining designer appeal, energy-efficient construction, and an unbeatable location, this former sales office is a truly unique opportunity you won't want to miss.
Pending
$279,330
10508 Brookside Reserve Rd, Raleigh, NC 27614
2beds
1,155sqft
Townhouse
Built in 2025
2,178 Square Feet Lot
$270,100 Zestimate®
$242/sqft
$112/mo HOA
What's special
- 56 days
- 40
- 6
Zillow last checked:
Listing updated:
Listed by:
L. Calvin Ramsey 919-573-4550,
Ramsey Realtors Team Inc
Source: Doorify MLS,MLS#: 10180161
Facts & features
Interior
Bedrooms & bathrooms
- Bedrooms: 2
- Bathrooms: 3
- Full bathrooms: 2
- 1/2 bathrooms: 1
Primary bedroom
- Level: Second
- Area: 120 Square Feet
- Dimensions: 12.0 x 10.0
Bedroom 2
- Level: Second
- Area: 99 Square Feet
- Dimensions: 9.0 x 11.0
Kitchen
- Level: Main
- Area: 80 Square Feet
- Dimensions: 10.0 x 8.0
Living room
- Level: Main
- Area: 247 Square Feet
- Dimensions: 13.0 x 19.0
Heating
- Zoned
Cooling
- Zoned
Appliances
- Included: Disposal, Dishwasher, Electric Cooktop, ENERGY STAR Qualified Appliances, Electric Range, Electric Water Heater, Microwave, Plumbed For Ice Maker, Self Cleaning Oven, Stainless Steel Appliance(s)
- Laundry: Laundry Room, Upper Level
Features
- High Ceilings, High Speed Internet, Pantry, Walk-In Closet(s), WaterSense Fixture(s), Shower Only, Bathtub/Shower Combination, Smooth Ceilings
- Flooring: Carpet, Luxury Vinyl
- Windows: Insulated Windows, Low-Emissivity Windows
Interior area
- Total structure area: 1,155
- Total interior livable area: 1,155 sqft
- Finished area above ground: 1,155
- Finished area below ground: 0
Property
Parking
- Total spaces: 1
- Parking features: Attached, Garage Faces Front, Garage
- Garage spaces: 1
Features
- Levels: Two
- Stories: 2
- Patio & porch: Patio
- Exterior features: Rain Gutters
Lot
- Size: 2,178 Square Feet
- Features: Landscaped
Details
- Parcel number: 1739576622
- Special conditions: Standard
Construction
Type & style
- Home type: Townhouse
- Architectural style: Traditional
- Property subtype: Townhouse
Materials
- Fiber Cement
- Foundation: Slab
- Roof: Architectural Shingle
Condition
- New construction: Yes
- Year built: 2025
- Major remodel year: 2025
Utilities & green energy
- Sewer: Public Sewer
- Water: Public
- Utilities for property: Cable Available
Green energy
- Water conservation: Low-Flow Fixtures
Community & HOA
Community
- Subdivision: Richland Reserve
HOA
- Has HOA: Yes
- Services included: Maintenance Grounds
- HOA fee: $112 monthly
- HOA name: Sovereign and Jacobs
- HOA phone: 904-461-5556
Location
- Region: Raleigh
Financial & listing details
- Price per square foot: $242/sqft
- Annual tax amount: $2,634
- Date on market: 7/15/2026
- Listing agreement: Exclusive Agency
- Listing terms: Cash,Conventional,FHA,VA Loan
- Ownership type: Townhouse
Estimated market value
$270,100
$257,000 - $284,000
$1,766/mo
Price history
| Date | Event | Price |
|---|---|---|
| 8/17/2026 | Pending sale | $279,330$242/sqft |
Source:  Doorify MLS #10180161 Report a problem Doorify MLS #10180161 Report a problem | ||
| 7/11/2026 | Listed for sale | $279,330$242/sqft |
Source:  KB Home Report a problem KB Home Report a problem | ||
Public tax history
Tax history is unavailable.
Monthly payment
Est. payment
Payment breakdown
Explore the cost of this home by adjusting the details. Changes won't be saved.Climate risks
Neighborhood: 27614
Nearby schools
Schools provided by the listing agent
- Elementary: Wake - Forest Pines Drive Elementary
- Middle: Wake - Wake Forest Middle School
- High: Wake - Wakefield High
Source: Doorify MLS. This data may not be complete. We recommend contacting the local school district to confirm school assignments for this home.
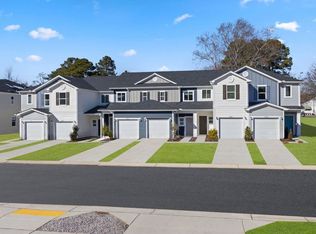
- from $283,9903 bd3 ba1.3k sqftPlan 1359 Modeled Plan, Richland Reserve, Raleigh, NC 27614New Construction
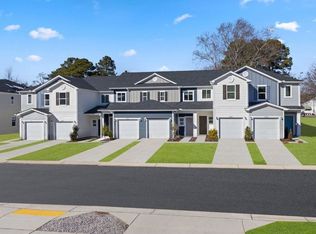
- from $306,9903 bd3 ba1.6k sqftPlan 1601 Modeled Plan, Richland Reserve, Raleigh, NC 27614New Construction
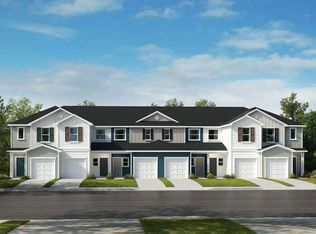
- from $268,9902 bd3 ba1.1k sqftPlan 1155 Plan, Richland Reserve, Raleigh, NC 27614New Construction
- $293,4003 bd3 ba1.3k sqft10506 Brookside Reserve Rd, Raleigh, NC 27614Off Market

Similar homes
- from $268,9902 bd3 ba1.1k sqftPlan 1155 Plan, Richland Reserve, Raleigh, NC 27614New ConstructionKB Home
- from $283,9903 bd3 ba1.3k sqftPlan 1359 Modeled Plan, Richland Reserve, Raleigh, NC 27614New ConstructionKB Home
- from $306,9903 bd3 ba1.6k sqftPlan 1601 Modeled Plan, Richland Reserve, Raleigh, NC 27614New ConstructionKB Home
- $269,0003 bd1 ba1.1k sqft165 Windsor Dr, Wake Forest, NC 27587For Sale
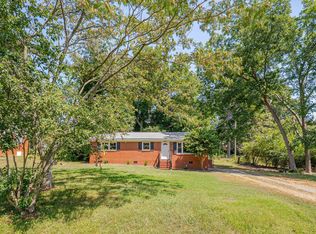
 MLS ID #10188909, Nathaly Prieto. Doorify MLS
 - $269,9003 bd3 ba1.3k sqft8879 Thornton Town Pl, Raleigh, NC 27616For SaleMLS ID #10190914, Robert Salmons. Doorify MLS
- $250,0002 bd3 ba1.3k sqft2617 Forest Shadows Ln, Raleigh, NC 27614For SaleMLS ID #10175021, Jordan Clark. Doorify MLS
- $274,9003 bd3 ba1.6k sqft2619 Forest Shadows Ln, Raleigh, NC 27614For SaleMLS ID #10156637, John Cole. Doorify MLS
- $269,0002 bd3 ba1.2k sqft2101 Piney Brook Rd Unit 107, Raleigh, NC 27614For SaleMLS ID #10186660, Brianna Nicole Lane. Doorify MLS
- $274,9903 bd3 ba1.6k sqft9849 Sweet Basil Dr, Wake Forest, NC 27587For SaleMLS ID #10188441, Felicia Hatcher. Doorify MLS
- $295,0003 bd3 ba1.6k sqft3806 Prince Noah Loop, Wake Forest, NC 27587For SaleMLS ID #10190715, Dale Suggs. Doorify MLS
- $255,0003 bd3 ba1.6k sqft11701 Coppergate Dr Unit 103, Raleigh, NC 27614For SaleMLS ID #10169682, Evgenia Gavryuchkov. Doorify MLS
- $248,5002 bd3 ba1.3k sqft2623 Forest Shadows Ln, Raleigh, NC 27614For SaleMLS ID #10173567, David Wilson. Doorify MLS
- $320,0003 bd2 ba1.2k sqft1209 Mondavi Woods Ct, Wake Forest, NC 27587For SaleMLS ID #10191426, Jackie McKenzie. Doorify MLS
- $264,9003 bd3 ba1.5k sqft4505 Middletown Dr, Wake Forest, NC 27587For SaleMLS ID #10181037, Teresa Connor. Doorify MLS
- $349,9003 bd3 ba1.6k sqft2339 Putters Way, Raleigh, NC 27614For SaleMLS ID #10190761, Matt Perry. Doorify MLS
- $269,9003 bd3 ba1.5k sqft4443 Middletown Dr, Wake Forest, NC 27587For SaleMLS ID #10177038, Katsiaryna Pavlovna Popa. Doorify MLS
- $315,0003 bd3 ba1.5k sqft11411 Shadow Elms Ln, Raleigh, NC 27614For SaleMLS ID #10181284, Heather Kinneberg. Doorify MLS
- $299,5003 bd3 ba1.7k sqft9814 Precious Stone Dr, Wake Forest, NC 27587For Sale
 MLS ID #1228868, Juhua Chen. Triad MLS
