Investors Welcome! Updated, Move-In Ready Townhome in a Prime Location! This 2 primary bedroom, 2.5-bath townhome offers a great combination of location, updates, and layout. Recent improvements include new countertops, new carpet throughout, new refrigerator and stove, new toilets, and new bathroom fixtures, making it completely move-in ready. Inside, you'll find a 36'' fireplace with media niche, laminate flooring, wood blinds, and a private wooded backyard--perfect for everyday living or relaxing. Conveniently located near I 440, I 540, and RDU Airport, this home is an excellent choice for anyone looking for easy access to Raleigh and beyond. Broker is related to seller.
For sale
$275,000
8422 Central Dr, Raleigh, NC 27613
2beds
1,284sqft
Townhouse
Built in 2004
1,306 Square Feet Lot
$272,500 Zestimate®
$214/sqft
$105/mo HOA
What's special
Updated move-in ready townhomeNew countertopsPrivate wooded backyardNew bathroom fixturesWood blindsLaminate flooringNew refrigerator and stove
- 9 days
- 345
- 41
Likely to sell faster than
Zillow last checked:
Listing updated:
Listed by:
Kirstie Alicia Spivey 919-740-3390,
Compass -- Cary
Source: Doorify MLS,MLS#: 10198820
Facts & features
Interior
Bedrooms & bathrooms
- Bedrooms: 2
- Bathrooms: 3
- Full bathrooms: 2
- 1/2 bathrooms: 1
- Main level bathrooms: 1
Primary bedroom
- Level: Second
- Area: 194.58 Square Feet
- Dimensions: 14.1 x 13.8
Bedroom 2
- Level: Second
- Area: 142.41 Square Feet
- Dimensions: 14.1 x 10.1
Dining room
- Level: Main
- Area: 128.62 Square Feet
- Dimensions: 11.8 x 10.9
Kitchen
- Level: Main
- Area: 133.56 Square Feet
- Dimensions: 10.6 x 12.6
Living room
- Level: Main
- Area: 217.14 Square Feet
- Dimensions: 14.1 x 15.4
Heating
- Forced Air, Natural Gas
Cooling
- Central Air
Appliances
- Included: Dishwasher, Microwave, Refrigerator
Features
- Flooring: Carpet, Laminate, Tile
- Number of fireplaces: 1
- Fireplace features: Gas Log
- Common walls with other units/homes: 2+ Common Walls
Interior area
- Total structure area: 1,284
- Total interior livable area: 1,284 sqft
- Finished area above ground: 1,284
- Finished area below ground: 0
Property
Parking
- Total spaces: 2
- Parking features: Open
- Uncovered spaces: 2
Features
- Levels: Two
- Stories: 2
- Patio & porch: Patio
- Exterior features: Rain Gutters
Lot
- Size: 1,306 Square Feet
- Features: Cul-De-Sac
Details
- Parcel number: 077804717089000 0318947
- Zoning: R-10
- Special conditions: Standard
Construction
Type & style
- Home type: Townhouse
- Architectural style: Traditional
- Property subtype: Townhouse
Materials
- Stone, Vinyl Siding
- Foundation: Slab
- Roof: Shingle
Condition
- New construction: No
- Year built: 2004
Utilities & green energy
- Sewer: Public Sewer
- Water: Public
Community & HOA
Community
- Features: Pool
- Subdivision: Camden Park
HOA
- Has HOA: Yes
- Amenities included: Clubhouse, Pool
- Services included: Maintenance Grounds
- HOA fee: $105 monthly
- HOA name: Camden Park HOA
- HOA phone: 984-220-8679
- Second HOA name: Ashworth HOA
- Additional fee info: Second HOA Fee $375 Semi-Annually
Location
- Region: Raleigh
Financial & listing details
- Price per square foot: $214/sqft
- Tax assessed value: $290,117
- Annual tax amount: $2,657
- Date on market: 10/16/2026
- Listing agreement: Exclusive Right To Sell
- Listing terms: Cash,Conventional,FHA,USDA Loan,VA Loan
- Ownership type: Townhouse
- Road surface type: Concrete
Estimated market value
$272,500
$259,000 - $286,000
$1,683/mo
Price history
| Date | Event | Price |
|---|---|---|
| 10/16/2026 | Listed for sale | $275,000-12.7%$214/sqft |
Source:  Doorify MLS #10198820 Report a problem | ||
| 9/7/2025 | Listing removed | $1,500$1/sqft |
Source: Zillow Rentals Report a problem | ||
| 8/22/2025 | Price change | $1,500-11.8%$1/sqft |
Source: Zillow Rentals Report a problem | ||
| 7/25/2025 | Listed for rent | $1,700-5.6%$1/sqft |
Source: Zillow Rentals Report a problem | ||
| 7/23/2025 | Listing removed | $315,000$245/sqft |
Source: Doorify MLS #10104445 Report a problem | ||
| 6/20/2025 | Listed for sale | $315,000+98.7%$245/sqft |
Source: Doorify MLS #10104445 Report a problem | ||
| 7/31/2024 | Listing removed | -- |
Source: Doorify MLS #10036633 Report a problem | ||
| 6/25/2024 | Listed for rent | $1,800$1/sqft |
Source: Doorify MLS #10036633 Report a problem | ||
| 6/25/2024 | Listing removed | -- |
Source: Zillow Rentals Report a problem | ||
| 6/11/2024 | Listed for rent | $1,800+5.9%$1/sqft |
Source: Zillow Rentals Report a problem | ||
| 5/28/2024 | Listing removed | -- |
Source: Zillow Rentals Report a problem | ||
| 5/6/2024 | Listed for rent | $1,700+30.8%$1/sqft |
Source: Zillow Rentals Report a problem | ||
| 2/26/2021 | Listing removed | -- |
Source: Owner Report a problem | ||
| 6/24/2020 | Listing removed | $1,300$1/sqft |
Source: Owner Report a problem | ||
| 5/7/2020 | Listed for rent | $1,300+4%$1/sqft |
Source: Owner Report a problem | ||
| 8/4/2018 | Listing removed | $1,250$1/sqft |
Source: Owner Report a problem | ||
| 7/27/2018 | Price change | $1,250-3.8%$1/sqft |
Source: Owner Report a problem | ||
| 5/31/2018 | Listed for rent | $1,300+4%$1/sqft |
Source: Owner Report a problem | ||
| 6/14/2016 | Listing removed | $1,250+13.6%$1/sqft |
Source: Owner Report a problem | ||
| 4/14/2014 | Listing removed | $1,100$1/sqft |
Source: Owner Report a problem | ||
| 3/14/2014 | Listed for rent | $1,100$1/sqft |
Source: Owner Report a problem | ||
| 5/19/2008 | Sold | $158,500-0.9%$123/sqft |
Source: Doorify MLS #984659 Report a problem | ||
| 4/23/2008 | Price change | $159,900-1.9%$125/sqft |
Source: Keller Williams Realty #984659 Report a problem | ||
| 3/9/2008 | Listed for sale | $163,000$127/sqft |
Source: Keller Williams Realty #984659 Report a problem | ||
Public tax history
| Year | Property taxes | Tax assessment |
|---|---|---|
| 2025 | $2,550 +0.4% | $290,117 |
| 2024 | $2,540 +17.4% | $290,117 +47.6% |
| 2023 | $2,162 +7.6% | $196,554 |
| 2022 | $2,010 +4% | $196,554 |
| 2021 | $1,932 +1.8% | $196,554 |
| 2020 | $1,897 +7.2% | $196,554 +30.1% |
| 2019 | $1,770 | $151,046 |
| 2018 | $1,770 +11.3% | $151,046 |
| 2017 | $1,591 +2.1% | $151,046 |
| 2016 | $1,559 +150.2% | $151,046 -2.4% |
| 2015 | $623 | $154,816 |
| 2014 | -- | $154,816 |
| 2013 | -- | $154,816 |
| 2012 | -- | $154,816 |
| 2011 | -- | $154,816 |
| 2010 | -- | $154,816 |
| 2009 | -- | $154,816 |
| 2008 | -- | -- |
| 2007 | -- | -- |
| 2006 | -- | -- |
| 2005 | -- | -- |
Find assessor info on the county website
Monthly payment
Est. payment
Payment breakdown
Explore the cost of this home by adjusting the details. Changes won't be saved.Climate risks
Neighborhood: Northwest Raleigh
Nearby schools
Schools provided by the listing agent
- Elementary: Wake - Leesville Road Elementary
- Middle: Wake - Leesville Road Middle
- High: Wake - Leesville Road High
Source: Doorify MLS. This data may not be complete. We recommend contacting the local school district to confirm school assignments for this home.


Similar homes
- $275,0002 bd3 ba1.3k sqft8206 City Loft Ct, Raleigh, NC 27613For Sale

 MLS ID #10197121, Carlin O'Brien. Doorify MLS
- $329,9003 bd3 ba1.5k sqft8255 Martello Ln, Raleigh, NC 27613For Sale
 MLS ID #10192231, Candace Pia. Doorify MLS
- $274,9003 bd3 ba1.4k sqft7605 Falcon Rest Cir, Raleigh, NC 27615For Sale
 MLS ID #10199641, Chad Ross. Doorify MLS
- $344,0003 bd3 ba1.6k sqft8207 Martello Ln, Raleigh, NC 27613For Sale
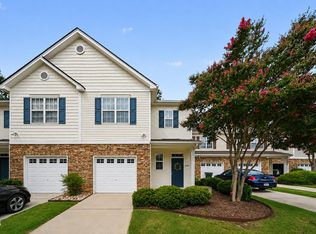 MLS ID #10186129, Patrick Michael Whiteside. Doorify MLS
- $290,0002 bd3 ba1.3k sqft7831 Spungold St, Raleigh, NC 27617For SaleMLS ID #10147405, April Stephens. Doorify MLS
- $300,0002 bd3 ba1.4k sqft6029 History Trl, Raleigh, NC 27612For SaleMLS ID #10184775, Megan Crean. Doorify MLS
- $309,9002 bd3 ba1.6k sqft7237 Ladbrooke St, Raleigh, NC 27617For SaleMLS ID #10193080, Nicole Anglin. Doorify MLS
- $309,9902 bd3 ba1.6k sqft7304 Caversham Way, Raleigh, NC 27617For SaleMLS ID #10185006, Brigid Cash. Doorify MLS
- $395,0003 bd3 ba1.7k sqft8405 Whisper Ridge Pl, Raleigh, NC 27613For SaleMLS ID #10198240, Ganna Fisher. Doorify MLS
- $264,9003 bd3 ba1.4k sqft809 Rothshire Ct, Raleigh, NC 27615For SaleMLS ID #10184951, Kristin Vore. Doorify MLS
- $265,0002 bd3 ba1.1k sqft1745 Sorrell Brook Way, Raleigh, NC 27609For SaleMLS ID #10197496, Sharon Evans. Doorify MLS
- $269,9002 bd3 ba1.2k sqft702 Bryant St, Raleigh, NC 27603For SaleMLS ID #10198229, Ryan Whitney. Doorify MLS
- $264,9003 bd3 ba1.3k sqft8879 Thornton Town Pl, Raleigh, NC 27616For SaleMLS ID #10190914, Robert Salmons. Doorify MLS
- $313,0003 bd4 ba1.8k sqft7643 Winners Edge St, Raleigh, NC 27617For SaleMLS ID #10160515, Stacey Hourigan. Doorify MLS
- $275,0003 bd3 ba1.3k sqft5038 Brooke Lauren Ln, Raleigh, NC 27616For SaleMLS ID #10168666, Lois Sylvia Saxby. Doorify MLS
- $289,9003 bd3 ba1.4k sqft36 Sharpstone Ln, Durham, NC 27703For SaleMLS ID #10192366, PJ Gentry. Doorify MLS
- $299,0002 bd3 ba1.6k sqft2506 Bryarton Village Way, Raleigh, NC 27606For SaleMLS ID #10196341, Melissa Schambs. Doorify MLS
- $329,0003 bd4 ba1.6k sqft9909 Wasser Ct, Raleigh, NC 27617For SaleMLS ID #10187815, Nicole Anglin. Doorify MLS
- $265,0002 bd2 ba1.2k sqft2639 Broad Oaks Pl, Raleigh, NC 27603For SaleMLS ID #10184877, Kelly R DeBrosse. Doorify MLS
- $334,9003 bd4 ba1.7k sqft10024 Blackwell Dr, Raleigh, NC 27617For SaleMLS ID #10185972, Tina Caul. Doorify MLS
