One-of-a-kind 2026 Colonial design is built by Stonecrest II Building & avail for Immediate Occupancy! The stately exterior boasts an illuminated address knee wall upon entrance & a privacy screening of mature trees w/brick & stone elevation & premium pivot entry door. When you step inside, you'll find a transitional interior that is finished as a true custom. Our fussiest Buyers can forgo the 15 mo construction time it takes to build & opt for this gem! Inside you'll find the 2-story Foyer that is flanked by a paint denched Study w/stained glass doors & hardwood flooring. The dual staircase impresses w/extensive millwork, iron spindles & neutral plaid carpeted treads. The 2-story Great RM soars high w/a natural stone gas FP & floor-to-ceiling windows that frame the lush foliage backdrop on this private 3/4 acre homesite w/Loggia & outdoor FP. Entertainers Dream! The Lafata custom Kitchen is an absolute show-stopper, featuring quartz countertops & tile stacked backsplash, SS commercial-grade APPLS & Range hood fan. Special feature: walk-in prep kitchen. Dining RM for the special moments. Media RM for evening/morning retreat. Family Foyer includes drop zone w/bench & cubbies, command center for your daily organization & 2 LG closets. Enter the Primary Suite & enjoy His/Hers Bath, lux shower, spa tub, private water closet & custom built-in dressing rm. Upstairs w/add'l 3 Beds & 2 Full Baths and Laundry RM. Throughout: custom millwork, 8 ' interior doors, premium electrical & low-voltage, Wittock plumbing, zone heating/cooling. 9' Basement wall. Exterior PKG includes sprinklers, sod, mature trees & landscape. Note 4-car side-entry garage, extensive concrete work parks 15 vehicles. No HOA allows you the freedom to enjoy your space. Privacy fences allowed. Rochester Schools.
New construction
$1,100,000
1051 E Avon Rd, Rochester, MI 48307
4beds
3,850sqft
Single Family Residence
Built in 2026
0.75 Acres Lot
$1,093,200 Zestimate®
$286/sqft
$-- HOA
What's special
Stately exteriorBrick and stone elevationWittock plumbingTransitional interiorHardwood flooringNeutral plaid carpeted treadsPrivate water closet
- 10 days
- 740
- 53
Zillow last checked:
Listing updated:
Listed by:
Nicole Ulewicz 586-630-1126,
Vanguard Realty Group LLC 248-650-6206
Source: MiRealSource,MLS#: 50223887 Originating MLS: MiRealSource
Originating MLS: MiRealSourceFacts & features
Interior
Bedrooms & bathrooms
- Bedrooms: 4
- Bathrooms: 4
- Full bathrooms: 3
- 1/2 bathrooms: 1
Bedroom 1
- Features: Carpet
- Level: Second
- Area: 300
- Dimensions: 20 x 15
Bedroom 2
- Features: Carpet
- Level: Second
- Area: 182
- Dimensions: 14 x 13
Bedroom 3
- Features: Carpet
- Level: Second
- Area: 182
- Dimensions: 14 x 13
Bedroom 4
- Features: Carpet
- Level: Second
- Area: 156
- Dimensions: 13 x 12
Bathroom 1
- Features: Tile
- Level: Second
Bathroom 2
- Features: Tile
- Level: Second
Bathroom 3
- Features: Tile
- Level: Second
Dining room
- Features: Wood
- Level: Entry
- Area: 180
- Dimensions: 15 x 12
Great room
- Level: Entry
- Area: 342
- Dimensions: 19 x 18
Kitchen
- Features: Wood
- Level: Entry
- Area: 180
- Dimensions: 15 x 12
Heating
- Forced Air, Humidity Control, Natural Gas
Cooling
- Central Air
Appliances
- Included: Dishwasher, Disposal, Microwave, Range/Oven, Refrigerator, Gas Water Heater
- Laundry: Second Floor Laundry
Features
- High Ceilings, Sump Pump, Walk-In Closet(s), Pantry
- Flooring: Wood, Carpet
- Basement: Concrete,Sump Pump
- Number of fireplaces: 1
- Fireplace features: Gas
Interior area
- Total structure area: 5,738
- Total interior livable area: 3,850 sqft
- Finished area above ground: 3,850
- Finished area below ground: 0
Video & virtual tour
Property
Parking
- Total spaces: 4
- Parking features: Attached, Garage Faces Side
- Attached garage spaces: 4
Features
- Levels: Two
- Stories: 2
- Patio & porch: Porch
- Exterior features: Lawn Sprinkler, Sidewalks
- Fencing: Fence Owned
- Frontage type: Road
- Frontage length: 96
Lot
- Size: 0.75 Acres
- Dimensions: 96 x 335 x 96 x 331
- Features: Deep Lot - 150+ Ft., Large Lot - 65+ Ft., Wooded, Platted, Sidewalks
Details
- Parcel number: 1513301065
- Special conditions: Private
Construction
Type & style
- Home type: SingleFamily
- Architectural style: Colonial,Traditional
- Property subtype: Single Family Residence
Materials
- Brick, Stone, Vinyl Siding
- Foundation: Basement, Concrete Perimeter
Condition
- Model For Sale
- New construction: Yes
- Year built: 2026
Utilities & green energy
- Sewer: Public Sanitary
- Water: Public
Community & HOA
Community
- Subdivision: The Avon Collection
HOA
- Has HOA: No
Location
- Region: Rochester
Financial & listing details
- Price per square foot: $286/sqft
- Annual tax amount: $2,400
- Date on market: 10/5/2026
- Cumulative days on market: 92 days
- Listing agreement: Exclusive Right To Sell
- Listing terms: Cash,Conventional
Estimated market value
$1,093,200
$1.04M - $1.15M
$4,610/mo
Price history
| Date | Event | Price |
|---|---|---|
| 10/5/2026 | Listed for sale | $1,100,000$286/sqft |
Source:  MiRealSource #50223887 Report a problem MiRealSource #50223887 Report a problem | ||
| 10/5/2026 | Listing removed | $1,100,000$286/sqft |
Source: MiRealSource #50215095 Report a problem | ||
| 9/23/2026 | Price change | $1,100,000-8.3%$286/sqft |
Source: MiRealSource #50215095 Report a problem | ||
| 8/17/2026 | Price change | $1,199,000-9.5%$311/sqft |
Source: MiRealSource #50215095 Report a problem | ||
| 7/16/2026 | Listed for sale | $1,325,000+7.7%$344/sqft |
Source: MiRealSource #50215095 Report a problem | ||
| 4/10/2026 | Listing removed | $1,229,900$319/sqft |
Source: eXp Realty #20261008215 Report a problem | ||
| 12/16/2025 | Price change | $1,229,900-12.1%$319/sqft |
Source:  Realcomp II #20251038374 Report a problem Realcomp II #20251038374 Report a problem | ||
| 9/28/2025 | Price change | $1,399,999+7.7%$364/sqft |
Source: Realcomp II #20251038374 Report a problem | ||
| 9/20/2025 | Listed for sale | $1,299,999+33.8%$338/sqft |
Source: Realcomp II #20251038374 Report a problem | ||
| 8/14/2024 | Listing removed | -- |
Source: Realcomp II #20240036904 Report a problem | ||
| 5/29/2024 | Listed for sale | $971,800+3.4%$252/sqft |
Source: Realcomp II #20240036904 Report a problem | ||
| 3/12/2024 | Listing removed | -- |
Source: Realcomp II #20240005614 Report a problem | ||
| 2/1/2024 | Price change | $939,900+4.4%$244/sqft |
Source: Realcomp II #20240005614 Report a problem | ||
| 1/31/2024 | Price change | $899,900+8.4%$234/sqft |
Source: Realcomp II #20240005614 Report a problem | ||
| 1/29/2024 | Listed for sale | $829,900$216/sqft |
Source: Realcomp II #20240005614 Report a problem | ||
Public tax history
Tax history is unavailable.
Monthly payment
Est. payment
Payment breakdown
Explore the cost of this home by adjusting the details. Changes won't be saved.Climate risks
Neighborhood: 48307
Nearby schools
Schools provided by the listing agent
- High: Stoney Creek High School
- District: Rochester Community School District
Source: MiRealSource. This data may not be complete. We recommend contacting the local school district to confirm school assignments for this home.
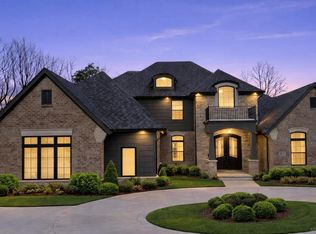
- $1,299,0004 bd4 ba3.6k sqft1055 E Avon Rd, Rochester, MI 48307New Construction
- $244,4004 bd1 ba1.4k sqft935 John R Rd, Rochester Hills, MI 48307Off Market
- $221,9003 bd1 ba1.2k sqft995 John R Rd, Rochester Hills, MI 48307Off Market
- $247,4002 bd1 ba1.2k sqft925 John R Rd, Rochester Hills, MI 48307Off Market
Similar homes
- $1,299,0004 bd4 ba3.6k sqft1055 E Avon Rd, Rochester, MI 48307New Construction
 MLS ID #50223886, Nicole Ulewicz, Vanguard Realty Group LLC. MiRealSource
 - $1,149,9004 bd4 ba3.4k sqft913 Kimberly Ct, Troy, MI 48098For Sale
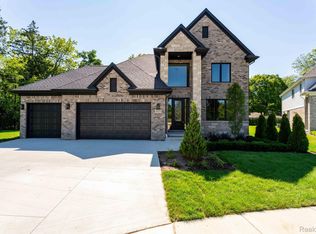
 MLS ID #20261080249, Katrina Berishaj, Monopoly Real Estate, LLC. Realcomp II
 - $1,024,9004 bd4 ba3.6k sqft54438 Carrington Dr Lot 110, Shelby Township, MI 48316New Construction
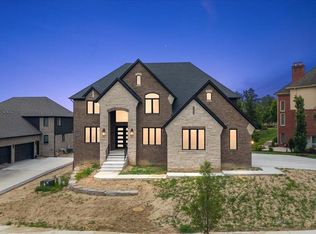 MLS ID #50222248, Thomas Zibkowski, Real Estate One Inc-Shelby. MiRealSource
 - $949,9004 bd4 ba3.6k sqft51581 Forster Ln Lot 2, Utica, MI 48316New Construction
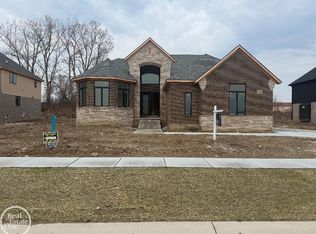 MLS ID #50222260, Thomas Zibkowski, Real Estate One Inc-Shelby. MiRealSource
 - $949,9004 bd4 ba3.6k sqft51557 Forster Ln Lot 1, Utica, MI 48316New ConstructionMLS ID #50222259, Thomas Zibkowski, Real Estate One Inc-Shelby. MiRealSource
- $899,9007 bd7 ba4.1k sqft56350 Willow Creek Blvd, Shelby Township, MI 48316For SaleMLS ID #20261082378, Lorenco Pergega, Summit Union Real Estate. Realcomp II
- $914,9004 bd4 ba3.5k sqft3371 Forster Ln Lot 16, Utica, MI 48316New ConstructionMLS ID #50222261, Thomas Zibkowski, Real Estate One Inc-Shelby. MiRealSource
- $1,062,2554 bd4 ba3.4k sqft64111 Bur Oak Dr #19, Washington, MI 48095New ConstructionMLS ID #50220845, Barbara S Gates, MJC Real Estate Co Inc.. MiRealSource
- $1,290,0005 bd4 ba4k sqft2918 Shannon Dr, Oakland, MI 48363For SaleMLS ID #20261074143, Jeff Todd, Keller Williams Paint Creek. Realcomp II
- $799,9003 bd3 ba2.9k sqft10505 Excalibur Dr, Shelby Township, MI 48315New ConstructionMLS ID #50225040, Debra H Perfili, Helm & Associates. MiRealSource
- $799,9003 bd4 ba2.6k sqft3093 Raffler Dr, Rochester Hills, MI 48307New ConstructionMLS ID #20261049155, Vito L Randazzo, Centrale Realty. Realcomp II
- $989,9004 bd4 ba3.4k sqft12020 Encore Ct, Shelby Township, MI 48315New ConstructionMLS ID #20251037471, Adriana Sarti, Realty Executives Home Towne. Realcomp II
- $874,9004 bd4 ba3k sqft1983 Chancery Dr, Troy, MI 48085For SaleMLS ID #20261039953, Robert K Webber, Real Estate One-Troy. Realcomp II
- $1,097,1083 bd3 ba2.7k sqft7583 Brunswick Dr #52, Washington, MI 48095New ConstructionMLS ID #50213476, Barbara S Gates, MJC Real Estate Co Inc.. MiRealSource
- $890,0004 bd4 ba5.1k sqft1906 Independence Ct, Rochester Hills, MI 48306For SaleMLS ID #20261028124, Laurie Rouse, Real Broker, LLC Troy. Realcomp II
- $575,0004 bd3 ba3.1k sqft2356 Pleasant View Dr, Rochester Hills, MI 48306For SaleMLS ID #50223597, John F Zangara, RE/MAX First. MiRealSource
- $1,019,1703 bd3 ba2.7k sqft7442 Brunswick Dr #A, Washington, MI 48095New ConstructionMLS ID #50220839, Barbara S Gates, MJC Real Estate Co Inc.. MiRealSource
- $949,9004 bd4 ba3.9k sqft54679 White Pine Ln, Shelby Township, MI 48315New ConstructionMLS ID #50221609, Marianna Ruffino, Realty Executives Home Towne Shelby. MiRealSource
- $1,195,0005 bd6 ba4.2k sqft25 Florence Dr, Troy, MI 48098For SaleMLS ID #20261035496, Robert K Webber, Real Estate One-Troy. Realcomp II
- $937,1594 bd3 ba3.1k sqft8683 Clare Dr, Shelby Township, MI 48315New ConstructionMLS ID #20261072972, Bernard Shamow, EXP Realty Main. Realcomp II
