Welcome to Pine Woods Condominiums, the newest development in Rochester Hills! This stunning model is move in ready- immediate occupancy walk-out 2,662 sqft ranch-style home offers the perfect blend of luxury and functionality. Boasting a bonus room/loft, three spacious bedrooms, and 3.5 bathrooms, this home is sure to impress.
As you enter the home, you'll be greeted by a grand 12 ft high open foyer and great room, perfect for entertaining guests. The gourmet kitchen features beautiful maple cabinets and stainless steel appliances, making it a chef's dream. The owner's suite is a true oasis, with a stepped ceiling adding depth and dimension to the space. It also boasts a spacious walk-in closet, as well as a luxurious shower and freestanding tub, providing the ultimate relaxation experience. In addition, there are two more bedrooms, each with its own direct access to a shared bathroom, offering ample space and privacy for everyone. Head upstairs to a loft area with a full bath and additional bonus room, perfect for an office or game room.
This home also features an unfinished walk-out basement with an additional egress window and is prepped for a bathroom, offering endless possibilities for customization. Don't miss your chance to own this exquisite home in one of Rochester Hills' most desirable areas. Select photos have been virtually staged to illustrate the property's potential. View all unedited photos for an accurate representation of the current condition.Agent is owner
New construction
$799,900
3093 Raffler Dr, Rochester Hills, MI 48307
3beds
2,662sqft
Single Family Residence
Built in 2025
0.25 Acres Lot
$785,100 Zestimate®
$300/sqft
$29/mo HOA
What's special
- 117 days
- 537
- 33
Zillow last checked:
Listing updated:
Listed by:
Vito L Randazzo 248-656-8830,
Centrale Realty 248-656-8830
Source: Realcomp II,MLS#: 20261049155
Facts & features
Interior
Bedrooms & bathrooms
- Bedrooms: 3
- Bathrooms: 4
- Full bathrooms: 3
- 1/2 bathrooms: 1
Primary bedroom
- Level: Entry
- Area: 224
- Dimensions: 16 X 14
Bedroom
- Level: Entry
- Area: 143
- Dimensions: 11 X 13
Bedroom
- Level: Entry
- Area: 120
- Dimensions: 10 X 12
Primary bathroom
- Level: Entry
- Area: 84
- Dimensions: 12 X 7
Other
- Level: Entry
- Area: 50
- Dimensions: 10 X 5
Other
- Level: Second
- Area: 55
- Dimensions: 11 X 5
Other
- Level: Entry
- Area: 45
- Dimensions: 9 X 5
Bonus room
- Level: Second
- Area: 252
- Dimensions: 21 X 12
Other
- Level: Entry
- Area: 160
- Dimensions: 10 X 16
Great room
- Level: Entry
- Area: 320
- Dimensions: 20 X 16
Kitchen
- Level: Entry
- Area: 160
- Dimensions: 10 X 16
Laundry
- Level: Entry
- Area: 63
- Dimensions: 7 X 9
Library
- Level: Entry
- Area: 100
- Dimensions: 10 X 10
Loft
- Level: Second
- Area: 98
- Dimensions: 14 X 7
Heating
- ENERGYSTAR Qualified Furnace Equipment, Forced Air, Natural Gas
Cooling
- Central Air, ENERGYSTAR Qualified AC Equipment
Appliances
- Included: Built In Electric Oven, Dishwasher, Disposal, Gas Cooktop, Humidifier, Microwave, Range Hood, Stainless Steel Appliances
Features
- Entrance Foyer, Programmable Thermostat
- Windows: Egress Windows
- Basement: Bath Stubbed,Full,Unfinished,Walk Out Access
- Has fireplace: Yes
- Fireplace features: Gas, Great Room
Interior area
- Total interior livable area: 2,662 sqft
- Finished area above ground: 2,662
Property
Parking
- Total spaces: 3
- Parking features: Three Car Garage, Attached
- Garage spaces: 3
Features
- Levels: Two
- Stories: 2
- Entry location: GroundLevelwSteps
- Patio & porch: Covered, Porch
- Exterior features: Lighting
- Pool features: None
Lot
- Size: 0.25 Acres
- Dimensions: 92 x 121
Details
- Parcel number: 1534103028
- Special conditions: Agent Owned,Short Sale No
Construction
Type & style
- Home type: SingleFamily
- Architectural style: Italianate,Ranch
- Property subtype: Single Family Residence
Materials
- Brick, Stone
- Foundation: Basement, Drainage System, Poured, Sealed Foundation, Sump Pump
- Roof: Asphalt
Condition
- New Construction,Quick Delivery Home,Site Condo
- New construction: Yes
- Year built: 2025
Details
- Warranty included: Yes
Utilities & green energy
- Sewer: Public Sewer
- Water: Public, Waterat Street
- Utilities for property: Underground Utilities
Community & HOA
Community
- Features: Sidewalks
- Security: Exterior Video Surveillance
- Subdivision: OAKLAND COUNTY CONDO PLAN NO 2283 PINE WOODS
HOA
- Has HOA: Yes
- HOA fee: $350 annually
- HOA phone: 248-388-3473
Location
- Region: Rochester Hills
Financial & listing details
- Price per square foot: $300/sqft
- Tax assessed value: $14,870
- Annual tax amount: $788
- Date on market: 6/29/2026
- Cumulative days on market: 481 days
- Listing agreement: Exclusive Agency
- Listing terms: Cash,Conventional,Warranty Deed
Estimated market value
$785,100
$746,000 - $824,000
$3,952/mo
Price history
| Date | Event | Price |
|---|---|---|
| 6/29/2026 | Listed for sale | $799,9000%$300/sqft |
Source:  Realcomp II #20261049155 Report a problem Realcomp II #20261049155 Report a problem | ||
| 6/29/2026 | Listing removed | $799,950$301/sqft |
Source: Realcomp II #20251013008 Report a problem | ||
| 6/30/2025 | Listed for sale | $799,950+0.1%$301/sqft |
Source: Realcomp II #20251013008 Report a problem | ||
| 1/22/2025 | Listing removed | $799,500$300/sqft |
Source:  MichRIC #24001350 Report a problem MichRIC #24001350 Report a problem | ||
| 5/5/2023 | Listed for sale | $799,500$300/sqft |
Source: Realcomp II #20230034391 Report a problem | ||
Public tax history
Tax history is unavailable.
Monthly payment
Est. payment
Payment breakdown
Explore the cost of this home by adjusting the details. Changes won't be saved.Climate risks
Neighborhood: 48307
- $899,5005 bd3 ba3k sqft3110 Raffler Dr, Rochester Hills, MI 48307New Construction
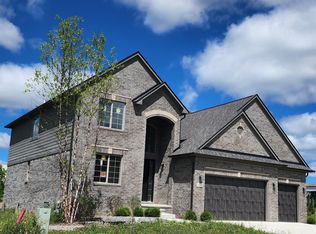
- $652,8005 bd3 ba3.3k sqft3032 Grand Park, Rochester Hills, MI 48307Off Market
- $60,0003 bd1 ba918 sqft713 W Auburn Rd, Rochester Hills, MI 48307Off Market
- $166,9503 bd1 ba918 sqft713 W Auburn Rd, Rochester hills, MI 48307Off Market
Similar homes
- $899,5005 bd3 ba3k sqft3110 Raffler Dr, Rochester Hills, MI 48307New Construction
 MLS ID #26001381, Vito Randazzo, Centrale Realty. MichRIC
 - $849,9004 bd5 ba2.8k sqft2911 Walsh Dr, Rochester Hills, MI 48309New Construction
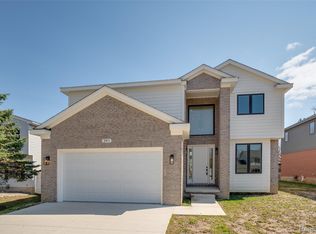
 MLS ID #20261047150, Jeff Glover, KW Professionals. Realcomp II
 - $450,0004 bd3 ba2.6k sqft552 Whitney Dr, Rochester Hills, MI 48307For Sale
 MLS ID #20261062088, Paul Mychalowych, EXP Realty Birmingham. Realcomp II
 - $1,149,0004 bd4 ba3.4k sqft913 Kimberly Ct, Troy, MI 48098For Sale
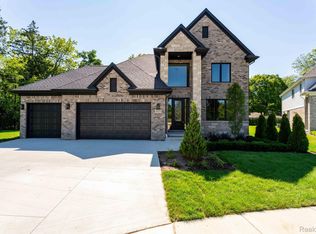 MLS ID #20261086270, Katrina Berishaj, Monopoly Real Estate, LLC. Realcomp II
 - $720,0003 bd3 ba2.1k sqft5872 Willow Grove Dr, Troy, MI 48085New Construction
 MLS ID #50220749, Nicole Ulewicz, Vanguard Realty Group LLC. MiRealSource
 - $799,0005 bd5 ba3.3k sqft2851 Franklin Rd, Bloomfield Hills, MI 48302For SaleMLS ID #20261016341, Regina Gilliam, National Realty Centers, Inc. Realcomp II
- $838,9003 bd2 ba2.1k sqft3440 N Squirrel Rd, Auburn Hills, MI 48326For SaleMLS ID #20261075849, Anna Maria Roediger, Brookstone, Realtors LLC. Realcomp II
- $619,9004 bd3 ba2.5k sqft47515 Vanker Ave, Shelby Township, MI 48317For SaleMLS ID #20261084833, Gjoni Sinishta, KW Domain. Realcomp II
- $808,6503 bd3 ba2.7k sqft7538 Brunswick Dr #48, Washington, MI 48095New ConstructionMLS ID #50219051, Barbara S Gates, MJC Real Estate Co Inc.. MiRealSource
- $789,6503 bd3 ba2.7k sqft7496 Brunswick Dr #49, Washington Township, MI 48095New ConstructionMLS ID #50219054, Barbara S Gates, MJC Real Estate Co Inc.. MiRealSource
- $619,9004 bd3 ba2.6k sqft8774 Speedway Dr, Shelby Township, MI 48317For SaleMLS ID #20261084819, Gjoni Sinishta, KW Domain. Realcomp II
- $840,0004 bd4 ba3.4k sqft62042 Mound Rd, Washington, MI 48094For SaleMLS ID #50193216, Olivia Budny-Bartz, RE/MAX First. MiRealSource
- $765,3704 bd3 ba2.4k sqft750 Schalm Dr, Clawson, MI 48017New ConstructionMLS ID #20261072225, Dominic L Alessi, Robertson Brothers Company. Realcomp II
- $840,4904 bd3 ba3.1k sqft2938 Enclave Dr, Rochester, MI 48363New ConstructionRealcomp II
- $796,5254 bd3 ba3.3k sqft61870 Hevel Ln, Washington, MI 48094New ConstructionRealcomp II
- $839,0004 bd3 ba2.7k sqft4156 Blossom Dr, Sterling Heights, MI 48314New ConstructionMLS ID #20261071711, George J Shaheen, The Entity Realty Group, LLC. Realcomp II
- $849,9003 bd3 ba2.5k sqft2280 Heidi Dr, Oxford, MI 48370New ConstructionMLS ID #20261059958, Leah Lafata, Kaiser Realty Group LLC. Realcomp II
- $1,024,9004 bd4 ba3.6k sqft54438 Carrington Dr Lot 110, Shelby Township, MI 48316New ConstructionMLS ID #50225636, Thomas Zibkowski, Real Estate One Inc-Shelby. MiRealSource
- $748,6454 bd3 ba2.4k sqft810 Schalm Dr, Clawson, MI 48017New ConstructionRealcomp II
- $716,0004 bd4 ba3.1k sqft16968 Pienza Dr, Macomb, MI 48042New ConstructionMLS ID #50225317, Vincenza Vitale, D'Anna Realty. MiRealSource
