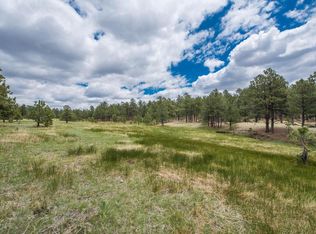
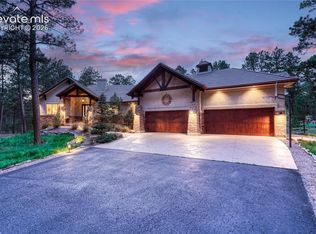
Start every day with a full view of Pikes Peak and the kind of space most families wish they had. Set on five private acres with mature trees, this home offers a rare combination of scale, flexibility, and Colorado beauty. From the moment you walk through the front door, the views set the tone. With 5 spacious bedrooms, including 3 on the main level, a dedicated office, and a versatile loft, the layout is designed with a busy family in mind. Whether you need space for homeschooling, work from home, hobbies, or a separate hangout zone for kids and teens, it is all here so everyone has space to spread out. Main level living adds comfort and convenience for kids, guests, or multigenerational needs and the enclosed patio gives you a place to slow down and take in the views year round. The expansive basement is where the possibilities really open up. Create a private fitness studio, game room, art studio, golf simulator, or even a bowling lane. A theater room is already in place, offering a dedicated space for movie nights from day one. The scale allows for multiple distinct areas, giving everyone room for work, play, and downtime. Tucked back from the road, the setting offers the privacy and quiet acreage that busy families are looking for, without feeling remote. You are just a short drive to fabulous dining, shopping, and everyday conveniences. Located within the highly sought after Academy D20 school district, this property brings together space, views, and accessibility in a way that is hard to find. If you are looking for a home that can keep up with an active household and offer room to grow and adapt over time, this is one to truly experience in person.
For sale
$1,750,000
10510 Huntsman Rd, Colorado Springs, CO 80908
5beds
7,498sqft
Single Family Residence
Built in 2000
5 Acres Lot
$-- Zestimate®
$233/sqft
$8/mo HOA
What's special
Expansive basementVersatile loftMain level livingPrivacy and quiet acreageDedicated office
- 28 days
- 1,319
- 94
Zillow last checked:
Listing updated:
Listed by:
Kim Kentera 719-290-2604,
Keller Williams Clients Choice Realty,
Alex Whitworth 719-433-3856
Source: elevateMLS,MLS#: 8241678
Facts & features
Interior
Bedrooms & bathrooms
- Bedrooms: 5
- Bathrooms: 5
- Full bathrooms: 3
- 3/4 bathrooms: 1
- 1/2 bathrooms: 1
Other
- Level: Main
- Area: 475 Square Feet
- Dimensions: 25 x 19
Heating
- Forced Air, Natural Gas
Cooling
- Ceiling Fan(s), Central Air
Appliances
- Included: Dishwasher, Disposal, Gas in Kitchen, Oven, Refrigerator
- Laundry: Main Level
Features
- 5-Pc Bath, Great Room, Vaulted Ceiling(s), Other, See Prop Desc Remarks, Pantry, Wet Bar
- Flooring: Carpet, Wood, Luxury Vinyl
- Basement: Full,Partially Finished
- Has fireplace: Yes
- Fireplace features: Basement
Interior area
- Total structure area: 7,498
- Total interior livable area: 7,498 sqft
- Finished area above ground: 4,067
- Finished area below ground: 3,431
Property
Parking
- Total spaces: 4
- Parking features: Attached, Oversized, Concrete Driveway, RV Access/Parking
- Attached garage spaces: 4
Features
- Patio & porch: Enclosed
- Has spa: Yes
- Spa features: Hot Tub/Spa
- Has view: Yes
- View description: Mountain(s), View of Pikes Peak
Lot
- Size: 5 Acres
- Features: See Remarks, Hiking Trail, Near Park, Near Schools, HOA Required $, Landscaped
Details
- Parcel number: 5221301011
Construction
Type & style
- Home type: SingleFamily
- Architectural style: Ranch
- Property subtype: Single Family Residence
Materials
- Stucco, Framed on Lot
- Foundation: Walk Out
- Roof: Tile
Condition
- Existing Home
- New construction: No
- Year built: 2000
Utilities & green energy
- Water: Well
- Utilities for property: Cable Available, Electricity Connected, Natural Gas Connected
Community & HOA
Community
- Security: Security System
HOA
- Has HOA: Yes
- HOA fee: $100 annually
Location
- Region: Colorado Springs
Financial & listing details
- Price per square foot: $233/sqft
- Tax assessed value: $1,429,137
- Annual tax amount: $7,502
- Date on market: 9/18/2026
- Listing terms: Cash,Conventional,VA Loan
- Electric utility on property: Yes
Estimated market value
Not available
Estimated sales range
Not available
Not available
Price history
| Date | Event | Price |
|---|---|---|
| 9/18/2026 | Listed for sale | $1,750,000$233/sqft |
Source:  elevateMLS #8241678 Report a problem elevateMLS #8241678 Report a problem | ||
| 9/17/2026 | Listing removed | $1,750,000$233/sqft |
Source: elevateMLS #7361466 Report a problem | ||
| 8/6/2026 | Price change | $1,750,000-7.8%$233/sqft |
Source: elevateMLS #7361466 Report a problem | ||
| 5/15/2026 | Listed for sale | $1,899,0000%$253/sqft |
Source: elevateMLS #7361466 Report a problem | ||
| 2/3/2026 | Listing removed | $1,899,900$253/sqft |
Source: elevateMLS #2429608 Report a problem | ||
| 8/4/2025 | Price change | $1,899,900+0%$253/sqft |
Source: elevateMLS #2429608 Report a problem | ||
| 8/1/2025 | Listed for sale | $1,899,000+76.7%$253/sqft |
Source: elevateMLS #2429608 Report a problem | ||
| 10/3/2018 | Listing removed | $1,075,000$143/sqft |
Source: The Cutting Edge #4096816 Report a problem | ||
| 7/2/2018 | Price change | $1,075,000-6.5%$143/sqft |
Source: The Cutting Edge #4096816 Report a problem | ||
| 4/5/2018 | Listed for sale | $1,150,000+6%$153/sqft |
Source: The Cutting Edge #4096816 Report a problem | ||
| 12/1/2017 | Listing removed | $1,085,000$145/sqft |
Source: RE/MAX Properties Inc #9151522 Report a problem | ||
| 6/1/2017 | Listed for sale | $1,085,000+997.1%$145/sqft |
Source: RE/MAX Properties, Inc. #9151522 Report a problem | ||
| 7/1/1998 | Sold | $98,900+17%$13/sqft |
Source: Public Record Report a problem | ||
| 4/11/1995 | Sold | $84,500$11/sqft |
Source: Public Record Report a problem | ||
Public tax history
| Year | Property taxes | Tax assessment |
|---|---|---|
| 2025 | $7,503 -0.6% | $100,760 -6.7% |
| 2024 | $7,547 +35.3% | $107,940 |
| 2023 | $5,576 -8.6% | $107,940 +47.7% |
| 2022 | $6,103 | $73,080 -2.8% |
| 2021 | -- | $75,170 +14.4% |
| 2020 | $5,711 +4% | $65,720 |
| 2019 | $5,490 | $65,720 |
Find assessor info on the county website
Monthly payment
Est. payment
Payment breakdown
Explore the cost of this home by adjusting the details. Changes won't be saved.Climate risks
Neighborhood: 80908
Nearby schools
Schools provided by the listing agent
- District: Academy-20
Source: elevateMLS. This data may not be complete. We recommend contacting the local school district to confirm school assignments for this home.
- $1,157,0003 bd3 ba2.5k sqft10570 Huntsman Rd, Colorado Springs, CO 80908Off Market
- $2,133-- bd-- ba-- sqftHuntsman Rd, Colorado springs, CO 80908Off Market
- $1,150,2004 bd2 ba3.4k sqft10410 Huntsman Rd, Colorado Springs, CO 80908Off Market
- $506,70087.19 acres10555 Huntsman Rd, Colorado Springs, CO 80908Off Market
Similar homes
- $1,750,0005 bd5 ba5.5k sqft16152 Timber Meadow Dr, Colorado Springs, CO 80908For Sale
 MLS ID #2798272, Christine Godleski ABR GREEN SRS , REMAX PROPERTIES. elevateMLS
 - $1,395,0004 bd3 ba5.1k sqft11428 Shaugnessy Rd, Colorado Springs, CO 80908For Sale
 MLS ID #1634404, Dan Egan, Engel & Voelkers Pikes Peak. elevateMLS
 - $1,999,0006 bd6 ba5.7k sqft8215 Poco Rd, Colorado Springs, CO 80908New Construction
 MLS ID #6059051, Michael Tinlin, Classic Residential Services. elevateMLS
 - $1,750,0005 bd5 ba5k sqft9138 Nature Refuge Way, Colorado Springs, CO 80908New Construction
 elevateMLS
 - $1,650,0005 bd6 ba7k sqft17507 Colonial Park Dr, Monument, CO 80132For SaleMLS ID #4176199, Michael Turner, LIV Sotheby's International Realty CO Springs. elevateMLS
- $1,900,0004 bd6 ba4.3k sqft17885 Brick Hts, Colorado Springs, CO 80908For SaleMLS ID #1211520, Michael Turner, LIV Sotheby's International Realty CO Springs. elevateMLS
- $975,0006 bd5 ba5.2k sqft9736 Cairngorm Way, Colorado Springs, CO 80908For SaleMLS ID #5998093, Tonya Mohr MRP , Welcome Home CO, Inc.. elevateMLS
- $2,050,0006 bd5 ba5.8k sqft4415 Hidden Rock Rd, Colorado Springs, CO 80908For SaleMLS ID #4524737, Sabrina Cooks, RE/MAX Real Estate Group LLC. elevateMLS
- $1,474,9995 bd5 ba6.4k sqft11865 Alamar Way, Colorado Springs, CO 80908For SaleMLS ID #1035799, Greg Hanson, TRELORA Realty. elevateMLS
- $2,175,0005 bd7 ba7.4k sqft19975 Wissler Ranch Rd, Colorado Springs, CO 80908For SaleMLS ID #9798414, Aimee Fletcher CLHMS GRI , Exp Realty LLC. elevateMLS
- $1,068,0004 bd4 ba4.5k sqft14990 E Coachman Dr, Colorado Springs, CO 80908For SaleMLS ID #1932556, Shaylee Clark, Exp Realty LLC. elevateMLS
- $1,100,0006 bd5 ba3.9k sqft7792 Bannockburn Trl, Colorado Springs, CO 80908For SaleMLS ID #1668567, Jerrell Young, The Platinum Group. elevateMLS
- $1,395,0005 bd5 ba5.4k sqft20088 Wissler Ranch Rd, Colorado Springs, CO 80908For SaleMLS ID #8802287, Aimee Fletcher CLHMS GRI , Exp Realty LLC. elevateMLS
- $1,529,0005 bd4 ba5.3k sqft3991 Needles Dr, Colorado Springs, CO 80908For SaleMLS ID #2080862, Melanie Darnell, Real Broker, LLC DBA Real. elevateMLS
- $1,995,0004 bd4 ba5.3k sqft4694 Settlers Ranch Rd, Colorado Springs, CO 80908For SaleMLS ID #3202509, Robert Wagner, Engel & Volkers Denver. elevateMLS
- $1,389,0006 bd5 ba4.8k sqft11073 Mosey Trl, Colorado Springs, CO 80908For SaleMLS ID #5865505, David Almquist, HomeSmart. elevateMLS
- $1,990,0006 bd5 ba5.3k sqft17180 Colonial Park Dr, Monument, CO 80132For SaleMLS ID #5233227, Marnie Terry, The Platinum Group. elevateMLS
- $900,0005 bd5 ba4.5k sqft10000 Bison Valley Trl, Colorado Springs, CO 80908For SaleMLS ID #6432568, Patti Gottwein, Keller Williams Premier Realty. elevateMLS
- $2,000,0005 bd6 ba5.5k sqft4257 Silver Nell Dr, Colorado Springs, CO 80908For SaleMLS ID #2789533, Jennifer Erdley, The Compass Team REAL ESTATE GROUP LLC. elevateMLS
- $1,650,0004 bd6 ba5.5k sqft4890 Broadlake Vw, Colorado Springs, CO 80906For SaleMLS ID #2823417, Michael Raedel, Broadmoor Properties. elevateMLS
