Experience spectacular indoor-outdoor living in this fully custom modern farmhouse on 2.5 treed acres in Forest Gate! The showstopping three-season room features a stone fireplace, overhead heaters, ceiling fans and sliding glass panels that open to the deck or enclose the space for sheltered relaxation. A covered front porch and professional landscaping create incredible curb appeal. Board-and-batten detailing, metal roof accents and a stone chimney add distinctive character. Inside, newly refinished hardwood floors and new baseboards enhance the main level, where vaulted ceilings and an open layout set the stage for entertaining. The great room features a fireplace framed by custom built-ins. The kitchen impresses with tall white cabinetry, glass-front uppers, a butcher-block island, farmhouse sink, stainless steel appliances, gas range and walk-in pantry. The window-lined dining nook adds built-in banquette seating. The vaulted primary suite offers private deck access, a walk-in closet and a spa-inspired bath with a freestanding soaking tub, double sinks, a seated vanity and glass-enclosed shower. An office, secondary bedroom, full bath, well-appointed laundry room and mudroom with a built-in bench, hooks and storage complete the main level. The finished basement features a spacious recreation room with fireplace, a dedicated theater for movie nights, two bedrooms with walk-in closets and a full bath. Extended decks create generous space for dining, grilling and entertaining beneath the pines. A grill area with a refrigerator and speakers makes hosting easy. Two outdoor fire features and a built-in water feature make evenings especially memorable, while landscape lighting, manicured lawn and towering trees complete the retreat. An attached three-car garage adds convenience. From fireside mornings to unforgettable evenings outdoors, this home delivers exceptional spaces to gather and unwind!
For sale
$1,395,000
11428 Shaugnessy Rd, Colorado Springs, CO 80908
4beds
5,104sqft
Single Family Residence
Built in 2017
2.5 Acres Lot
$-- Zestimate®
$273/sqft
$5/mo HOA
What's special
Towering treesFinished basementFarmhouse sinkStone chimneyBoard-and-batten detailingWell-appointed laundry roomCovered front porch
- 10 days
- 1,456
- 205
Likely to sell faster than
Zillow last checked:
Listing updated:
Listed by:
Dan Egan 719-640-5332,
Engel & Voelkers Pikes Peak
Source: elevateMLS,MLS#: 1634404
Facts & features
Interior
Bedrooms & bathrooms
- Bedrooms: 4
- Bathrooms: 3
- Full bathrooms: 3
Other
- Level: Main
- Area: 266 Square Feet
- Dimensions: 14 x 19
Heating
- Forced Air, Natural Gas
Cooling
- Ceiling Fan(s), Central Air
Appliances
- Included: Dishwasher, Disposal, Gas in Kitchen, Exhaust Fan, Microwave, Oven, Range, Refrigerator
- Laundry: Electric Hook-up, Main Level
Features
- 5-Pc Bath, 9Ft + Ceilings, French Doors, Great Room, Vaulted Ceiling(s), See Prop Desc Remarks, Pantry, Smart Home Door Locks, Smart Home Lighting, Smart Home Media, Smart Thermostat
- Flooring: Carpet, Tile, Wood
- Basement: Full,Partially Finished
- Number of fireplaces: 3
- Fireplace features: Basement, Gas, Three
Interior area
- Total structure area: 5,104
- Total interior livable area: 5,104 sqft
- Finished area above ground: 2,552
- Finished area below ground: 2,552
Video & virtual tour
Property
Parking
- Total spaces: 3
- Parking features: Attached, Drive Through, Even with Main Level, Garage Door Opener, Oversized, See Remarks
- Attached garage spaces: 3
Features
- Patio & porch: Composite, Other, See Prop Desc Remarks
- Exterior features: Auto Sprinkler System
Lot
- Size: 2.5 Acres
- Features: Level, Wooded, See Remarks, Hiking Trail, Near Fire Station, Near Hospital, Near Park, Near Public Transit, Near Schools, Near Shopping Center, HOA Required $, Landscaped
Details
- Parcel number: 5222003006
Construction
Type & style
- Home type: SingleFamily
- Architectural style: Ranch
- Property subtype: Single Family Residence
Materials
- Fiber Cement, Masonite, Concrete, Frame
- Roof: Composite Shingle
Condition
- Existing Home
- New construction: No
- Year built: 2017
Utilities & green energy
- Electric: 220 Volts in Garage
- Water: Well
- Utilities for property: Electricity Connected, Natural Gas Connected
Community & HOA
HOA
- Has HOA: Yes
- Services included: Covenant Enforcement, Management
- HOA fee: $60 annually
Location
- Region: Colorado Springs
Financial & listing details
- Price per square foot: $273/sqft
- Tax assessed value: $1,088,926
- Annual tax amount: $5,239
- Date on market: 10/1/2026
- Listing terms: Cash,Conventional,FHA,VA Loan
- Electric utility on property: Yes
Estimated market value
Not available
Estimated sales range
Not available
Not available
Price history
| Date | Event | Price |
|---|---|---|
| 10/1/2026 | Listed for sale | $1,395,000-5.4%$273/sqft |
Source:  elevateMLS #1634404 Report a problem elevateMLS #1634404 Report a problem | ||
| 6/6/2026 | Listing removed | $1,475,000$289/sqft |
Source: eXp Realty #2371316 Report a problem | ||
| 5/14/2026 | Price change | $1,475,000-1.7%$289/sqft |
Source: elevateMLS #2371316 Report a problem | ||
| 3/26/2026 | Price change | $1,499,900-6.3%$294/sqft |
Source: elevateMLS #2371316 Report a problem | ||
| 3/6/2026 | Listed for sale | $1,599,900+88.2%$313/sqft |
Source: elevateMLS #2371316 Report a problem | ||
| 5/8/2020 | Sold | $850,000$167/sqft |
Source: Public Record Report a problem | ||
| 2/24/2020 | Pending sale | $850,000$167/sqft |
Source: Circa Real Estate Group #6983125 Report a problem | ||
| 2/14/2020 | Listed for sale | $850,000+620.3%$167/sqft |
Source: Circa Real Estate Group #6983125 Report a problem | ||
| 7/29/2016 | Sold | $118,000-26.3%$23/sqft |
Source: Public Record Report a problem | ||
| 4/20/2005 | Sold | $160,000$31/sqft |
Source: Public Record Report a problem | ||
Public tax history
| Year | Property taxes | Tax assessment |
|---|---|---|
| 2025 | $5,788 +3% | $76,770 -9.2% |
| 2024 | $5,617 +66.2% | $84,590 +18.4% |
| 2023 | $3,380 -3.3% | $71,470 +44.7% |
| 2022 | $3,496 | $49,390 -2.8% |
| 2021 | -- | $50,820 +14.4% |
| 2020 | $3,097 +4.8% | $44,430 |
| 2019 | $2,955 | $44,430 |
Find assessor info on the county website
Monthly payment
Est. payment
Payment breakdown
Explore the cost of this home by adjusting the details. Changes won't be saved.Climate risks
Neighborhood: 80908
Nearby schools
Schools provided by the listing agent
- Elementary: Bennett
- Middle: Falcon
- High: Falcon
- District: District 49
Source: elevateMLS. This data may not be complete. We recommend contacting the local school district to confirm school assignments for this home.
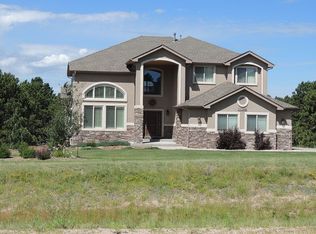
- $1,112,9007 bd4 ba5k sqft11388 Shaugnessy Rd, Colorado Springs, CO 80908Off Market
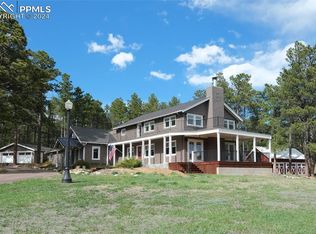
- $1,014,3004 bd5 ba4.4k sqft11468 Shaugnessy Rd, Colorado Springs, CO 80908Off Market
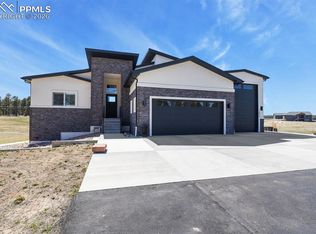
- $1,132,8004 bd4 ba4.5k sqft11507 Shaugnessy Rd, Colorado Springs, CO 80908Off Market
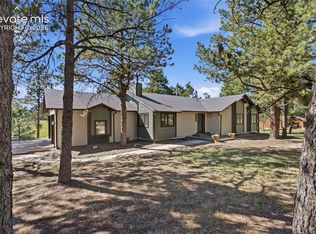
- $1,095,0004 bd3 ba3.8k sqft11508 Shaugnessy Rd, Colorado Springs, CO 80908Sold
Similar homes
- $1,389,0006 bd5 ba4.8k sqft11073 Mosey Trl, Colorado Springs, CO 80908For Sale
 MLS ID #5865505, David Almquist, HomeSmart. elevateMLS
 - $1,078,0004 bd4 ba4.5k sqft14990 E Coachman Dr, Colorado Springs, CO 80908For Sale
 MLS ID #1932556, Shaylee Clark, Exp Realty LLC. elevateMLS
 - $1,395,0005 bd5 ba5.4k sqft20088 Wissler Ranch Rd, Colorado Springs, CO 80908For Sale
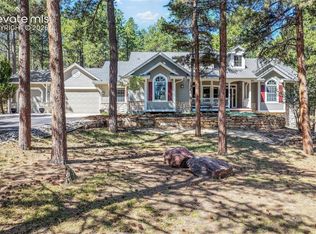 MLS ID #8802287, Aimee Fletcher CLHMS GRI , Exp Realty LLC. elevateMLS
 - $1,750,0005 bd5 ba7.4k sqft10510 Huntsman Rd, Colorado Springs, CO 80908For Sale
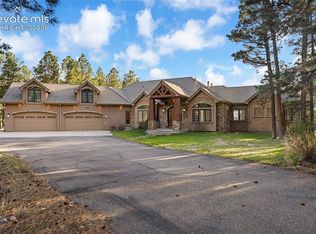 MLS ID #8241678, Kim Kentera, Keller Williams Clients Choice Realty. elevateMLS
 - $1,539,0005 bd4 ba5.3k sqft3991 Needles Dr, Colorado Springs, CO 80908For SaleMLS ID #2080862, Melanie Darnell, Real Broker, LLC DBA Real. elevateMLS
- $1,450,0004 bd4 ba3.9k sqft7337 Walker Dr, Colorado Springs, CO 80920For SaleMLS ID #5065409, Melissa Neukom, Worth Clark Realty. elevateMLS
- $869,9004 bd4 ba4k sqft6430 Burrows Rd, Colorado Springs, CO 80908For SaleMLS ID #7140645, Cole Underwood GRI , REMAX PROPERTIES. elevateMLS
- $989,0004 bd3 ba3.3k sqft8175 Mohawk Rd, Colorado Springs, CO 80908For SaleMLS ID #9433323, Wally Roy, Blue Picket Realty. elevateMLS
- $1,395,0006 bd7 ba3.6k sqft12124 Oregon Wagon Trl, Elbert, CO 80106For SaleMLS ID #9005439, Diane Lynn Gonzales MRP , Your Castle Real Estate LLC. elevateMLS
- $1,750,0005 bd5 ba5.5k sqft16152 Timber Meadow Dr, Colorado Springs, CO 80908For SaleMLS ID #2798272, Christine Godleski ABR GREEN SRS , REMAX PROPERTIES. elevateMLS
- $1,600,0005 bd4 ba4.4k sqft11726 Rambling Rd, Colorado Springs, CO 80908For SaleMLS ID #2051506, Dean Weissman, The Platinum Group. elevateMLS
- $900,0005 bd5 ba4.5k sqft10000 Bison Valley Trl, Colorado Springs, CO 80908For SaleMLS ID #6432568, Patti Gottwein, Keller Williams Premier Realty. elevateMLS
- $1,090,0004 bd3 ba4.3k sqft17680 Pond View Pl, Colorado Springs, CO 80908For SaleMLS ID #8665371, Peter Sahhar, Compass Real Estate Group. elevateMLS
- $949,9006 bd5 ba4k sqft9776 Antelope Ravine Dr, Colorado Springs, CO 80908For SaleMLS ID #5756820, Dawn Kuster ABR GRI MRP , Key Realty. elevateMLS
- $1,331,0896 bd7 ba5.1k sqft7724 Desert Wrangler Dr, Colorado Springs, CO 80908New ConstructionelevateMLS
- $1,750,0005 bd5 ba5k sqft9138 Nature Refuge Way, Colorado Springs, CO 80908New ConstructionelevateMLS
- $1,995,0004 bd4 ba5.3k sqft4694 Settlers Ranch Rd, Colorado Springs, CO 80908For SaleMLS ID #3202509, Robert Wagner, Engel & Volkers Denver. elevateMLS
- $1,900,0004 bd6 ba4.3k sqft17885 Brick Hts, Colorado Springs, CO 80908For SaleMLS ID #1211520, Michael Turner, LIV Sotheby's International Realty CO Springs. elevateMLS
- $899,9004 bd3 ba4k sqft9956 Bison Valley Trl, Colorado Springs, CO 80908For SaleMLS ID #3367358, Doug Michael Herebic, Herebic Properties, LLC. elevateMLS
