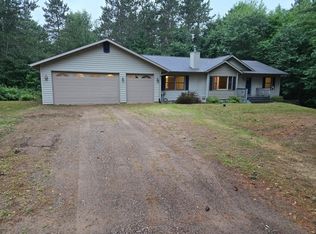
Privacy & Convenience combined! Tucked away on a double parcel totaling 1.44 acres, this 3-bedroom, 2-bath home plus den/office offers the perfect blend of privacy and convenience. Enjoy peaceful, tree-framed seclusion while being close to schools, shopping, dining, and everything you need. Main Level welcomes you with warm laminate flooring, a bright living room, a stylish kitchen featuring new stainless steel appliances, an office (currently used as BR), two bedrooms, and a full bath. Lower Level has egress windows, a third bedroom, an office/bonus room, laundry, and another full bath and a family room. Recent upgrades include a newer furnace and appliances. There’s high-speed internet, cable, and natural gas. Outside, enjoy ultimate elbow room on a large, private yard, a screened-in porch (previously hot-tub room), and a 2-car attached garage for all your toys and tools, all set on 2 parcels, each with .72 acres. Keep both parcels for maximum space - or sell one and profit. This is a rare opportunity in a prime location. Live privately. Live conveniently. Live comfortably. Schedule your showing today!
For sale
$374,900
11337 Mary Ln, Arbor Vitae, WI 54568
3beds
1,804sqft
Single Family Residence
Built in 1978
1.44 Acres Lot
$-- Zestimate®
$208/sqft
$-- HOA
What's special
Family roomEgress windowsScreened-in porchLarge private yardWarm laminate flooringPeaceful tree-framed seclusion
- 4 days |
- 675 |
- 32 |
Zillow last checked:
Listing updated:
Listed by:
ANDREA & PAUL CHRISTIE TEAM 715-358-0450,
REDMAN REALTY GROUP, LLC
Source: GNMLS,MLS#: 218976
Facts & features
Interior
Bedrooms & bathrooms
- Bedrooms: 3
- Bathrooms: 2
- Full bathrooms: 2
Primary bedroom
- Level: First
- Dimensions: 12'10x10'11
Bedroom
- Level: Basement
- Dimensions: 10'8x11'9
Bedroom
- Level: First
- Dimensions: 9'4x11'4
Bathroom
- Level: Basement
Bathroom
- Level: First
Bonus room
- Level: Basement
- Dimensions: 10'8x9'9
Dining room
- Level: First
- Dimensions: 8'11x11'3
Family room
- Level: Basement
- Dimensions: 18'10x9'9
Kitchen
- Level: First
- Dimensions: 7'11x10'11
Living room
- Level: First
- Dimensions: 11'5x11'4
Office
- Level: First
- Dimensions: 7'4x7'10
Screened porch
- Level: First
- Dimensions: 10'10x11'10
Utility room
- Level: Basement
- Dimensions: 13'4x11'10
Heating
- Baseboard, Forced Air, Natural Gas
Appliances
- Included: Dryer, Dishwasher, Microwave, Range, Refrigerator, Water Softener, Washer
Features
- Ceiling Fan(s)
- Flooring: Carpet, Laminate, Tile
- Basement: Daylight,Egress Windows,Full,Interior Entry,Partially Finished
- Has fireplace: No
- Fireplace features: None
Interior area
- Total structure area: 1,804
- Total interior livable area: 1,804 sqft
- Finished area above ground: 902
- Finished area below ground: 902
Property
Parking
- Total spaces: 2
- Parking features: Attached, Garage, Two Car Garage
- Attached garage spaces: 2
- Has uncovered spaces: Yes
Features
- Patio & porch: Deck, Open
- Exterior features: Gravel Driveway
- Frontage length: 0,0
Lot
- Size: 1.44 Acres
- Dimensions: 260 x 250
- Features: Wooded
Details
- Parcel number: 21162 & 21161
- Zoning description: Residential
Construction
Type & style
- Home type: SingleFamily
- Architectural style: Raised Ranch
- Property subtype: Single Family Residence
Materials
- Frame, Wood Siding
- Foundation: Block
- Roof: Composition,Shingle
Condition
- Year built: 1978
Utilities & green energy
- Electric: Circuit Breakers
- Sewer: Conventional Sewer
- Water: Driven Well, Well
Community & HOA
Community
- Features: Shopping
- Subdivision: Airport Estates
Location
- Region: Arbor Vitae
Financial & listing details
- Price per square foot: $208/sqft
- Tax assessed value: $140,600
- Annual tax amount: $1,460
- Date on market: 8/11/2026
- Ownership: Fee Simple
- Road surface type: Paved
Estimated market value
Not available
Estimated sales range
Not available
Not available
Price history
| Date | Event | Price |
|---|---|---|
| 8/11/2026 | Listed for sale | $374,900+141.1%$208/sqft |
Source:  GNMLS #218976 Report a problem GNMLS #218976 Report a problem | ||
| 1/5/2018 | Sold | $155,500-15.7%$86/sqft |
Source: GNMLS #163471 Report a problem | ||
| 6/27/2016 | Listing removed | $184,500$102/sqft |
Source: Coldwell Banker Mulleady Inc., Realtors #158631 Report a problem | ||
| 6/10/2016 | Listed for sale | $184,500$102/sqft |
Source: Coldwell Banker Mulleady Inc., Realtors #158631 Report a problem | ||
Public tax history
| Year | Property taxes | Tax assessment |
|---|---|---|
| 2024 | $1,360 -0.8% | $140,600 |
| 2023 | $1,372 +0.7% | $140,600 |
| 2022 | $1,362 -9.2% | $140,600 |
| 2021 | $1,499 -1% | $140,600 |
| 2020 | $1,514 +2.6% | $140,600 |
| 2019 | $1,476 +2.4% | $140,600 |
| 2018 | $1,442 +8.6% | $140,600 |
| 2017 | $1,328 +10.4% | $140,600 +5.2% |
| 2016 | $1,203 -3.9% | $133,700 |
| 2015 | $1,252 -1.9% | $133,700 |
| 2014 | $1,277 -7.4% | $133,700 -0.1% |
| 2013 | $1,378 +2.5% | $133,800 |
| 2012 | $1,345 -2.1% | $133,800 |
| 2011 | $1,375 -6% | $133,800 |
| 2010 | $1,462 +7.5% | $133,800 |
| 2009 | $1,360 | $133,800 |
Find assessor info on the county website
Monthly payment
Est. payment
Payment breakdown
Explore the cost of this home by adjusting the details. Changes won't be saved.Climate risks
Neighborhood: 54568
Nearby schools
GreatSchools rating
- 8/10Arbor Vitae-Woodruff Elementary SchoolGrades: PK-8Distance: 1 mi
- 2/10Lakeland High SchoolGrades: 9-12Distance: 2.7 mi
Schools provided by the listing agent
- Elementary: ON Arbor Vitae-Woodruff
- High: ON Lakeland Union
Source: GNMLS. This data may not be complete. We recommend contacting the local school district to confirm school assignments for this home.
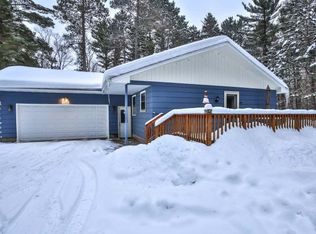
- $322,8004 bd2 ba2.3k sqft11333 Mary Ln, Arbor Vitae, WI 54568Off Market
- $327,9003 bd1 ba2.2k sqft11333 Mary, Arbor Vitae, WI 54568Off Market
- $271,600-- bd-- ba-- sqft11345 Mary Ln, Arbor Vitae, WI 54568Off Market
- $273,300-- bd-- ba-- sqft11340 Mary Ln, Arbor Vitae, WI 54568Off Market
- $112,800-- bd-- ba-- sqft1560 Mary Ln E, Arbor Vitae, WI 54568Off Market
- $231,000-- bd-- ba-- sqft11349 Mary Ln, Arbor Vitae, WI 54568Off Market
- $308,600-- bd-- ba-- sqft1566 Mary Ln E, Arbor Vitae, WI 54568Off Market
- $292,800-- bd-- ba-- sqft11351 Mary Ln, Arbor Vitae, WI 54568Off Market
A local agent can set up tours, give advice and negotiate with sellers.
A local lender can help you make sure your offer is ready when you are.
Similar homes
- $324,0002 bd1 ba943 sqft8951 Highland Dr, Woodruff, WI 54568For Sale
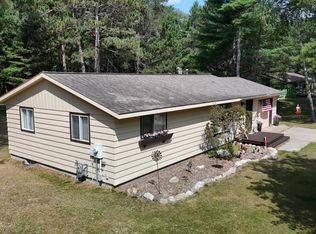 MLS ID #218896, NICHOLAS LASIER, LASIER REALTY, INC.. GNMLS
 - $449,0003 bd2 ba2k sqft1825 Fawn Ct, Arbor Vitae, WI 54568For Sale
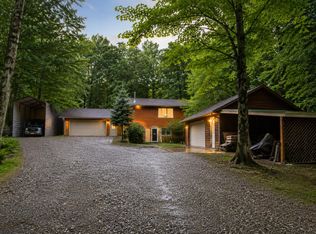 MLS ID #217199, EDMUND CHOINSKI, 4 STAR REALTY. GNMLS
 - $345,0003 bd3 ba1.5k sqft10497 Big Arbor Vitae Dr, Arbor Vitae, WI 54568For Sale
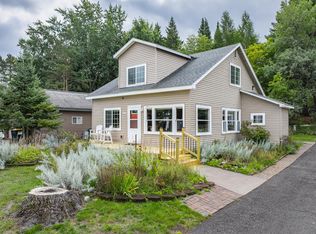 MLS ID #214967, LISA ALSTEEN, REDMAN REALTY GROUP, LLC. GNMLS
 - $399,9003 bd2 ba1.4k sqft1941 Flying Eagle Dr, Minocqua, WI 54548For Sale
 MLS ID #218853, PETER JOHN, RE/MAX PROPERTY PROS. GNMLS
 - $469,0003 bd3 ba1.7k sqft185 Forest Cir, Woodruff, WI 54568For SaleMLS ID #218334, EDMUND CHOINSKI, 4 STAR REALTY. GNMLS
- $329,0002 bd2 ba1.6k sqft9806 White Pine Ln, Woodruff, WI 54568For SaleMLS ID #217437, JOHN BAIRD, EXP REALTY, LLC. GNMLS
- $399,9004 bd2 ba1.8k sqft8228 Treasure Dr W, Saint Germain, WI 54558For SaleMLS ID #218904, MATT WALLMOW, LAKELAND REALTY. GNMLS
- $405,0002 bd1 ba1k sqft11067 Kilawee Rd, Minocqua, WI 54548For SaleMLS ID #218956, ED REID, SHOREWEST - MINOCQUA. GNMLS
- $449,5003 bd2 ba2.4k sqft8710 Curtis Lake Dr, Minocqua, WI 54548For SaleMLS ID #218924, VICTOR BRUSS, THE REAL ESTATE BROKERS. GNMLS
- $480,0003 bd2 ba1.4k sqft1550 N Gunlock Lake Rd, Minocqua, WI 54548For SaleMLS ID #218884, ERIK JOHNSON, EXP REALTY, LLC. GNMLS
- $399,9003 bd2 ba1.5k sqft8019 Birchwood Dr, Saint Germain, WI 54558For SaleMLS ID #218214, DAVID WEBER, ELIASON REALTY - ST GERMAIN. GNMLS
- $397,5003 bd1 ba1.9k sqft14495 Manitowish River Access Rd, Manitowish Waters, WI 54545For SaleMLS ID #218848, LINDA LONG TEAM, REDMAN REALTY GROUP, LLC. GNMLS
- $350,0003 bd1 ba1.5k sqft7601 Highway 51, Minocqua, WI 54548For SaleMLS ID #215008, ADAM REDMAN, REDMAN REALTY GROUP, LLC. GNMLS
- $274,9003 bd2 ba1k sqft1576 N Farming Rd, Woodruff, WI 54568For SaleMLS ID #218398, THE HERVEY TEAM, REDMAN REALTY GROUP, LLC. GNMLS
- $274,9003 bd2 ba1k sqft1574 N Farming Rd, Woodruff, WI 54568For SaleMLS ID #218396, THE HERVEY TEAM, REDMAN REALTY GROUP, LLC. GNMLS
- $299,9003 bd2 ba2k sqft1669 Apache Trl, Saint Germain, WI 54558For SaleMLS ID #218719, RAY WEBER, ELIASON REALTY - ST GERMAIN. GNMLS
- $459,9003 bd2 ba1.3k sqft7 Butternut Cir, Eagle River, WI 54521For SaleMLS ID #218963, RICK LOVDAL, ELIASON REALTY - ST GERMAIN. GNMLS
- $325,5002 bd3 ba1.8k sqft10012 Pine Tree Dr, Minocqua, WI 54548For SaleMLS ID #217554, JULIE WINTER-PAEZ (JWP GROUP), RE/MAX PROPERTY PROS. GNMLS
- $399,5003 bd3 ba1.8k sqft8162 Getaway Ln, Minocqua, WI 54548For SaleMLS ID #217556, TODD JOHNSON, FIRST WEBER - RHINELANDER. GNMLS
- $415,0003 bd2 ba1.5k sqft8075 Indian Trl, Saint Germain, WI 54558For SaleMLS ID #218402, THOMAS KOLINSKY, CENTURY 21 BURKETT - LOL. GNMLS
