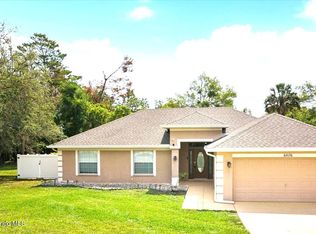
Welcome to a home designed for effortless indoor-outdoor living! Step inside to an expansive, light-filled open concept living area that seamlessly connects your kitchen, dining, and main lounging spaces perfect for everyday relaxation and hosting family and friends. Featuring 3 generous bedrooms and 2 full baths, this home delivers the ideal balance of space, comfort, and style. The real showstopper lies just beyond the sliding glass doors: a screened-in lanai designed for year-round entertaining. Step out to enjoy your sparkling in-ground pool (saltwater and heated) and an expansive, fully usable backyard with endless room for pets, play, or future outdoor projects. Whether you're firing up the grill, sipping morning coffee bug-free, or throwing poolside weekend gatherings, this backyard retreat has it.
For sale
Price cut: $10K (9/3)
$339,900
10513 BLYTHVILLE ROAD, SPRING HILL, FL 34608
3beds
1,592sqft
Single Family Residence
Built in 1987
10,720 Square Feet Lot
$337,600 Zestimate®
$214/sqft
$-- HOA
What's special
Expansive fully usable backyard
- 48 days
- 269
- 32
Zillow last checked:
Listing updated:
Listed by:
Tia Ricker 727-831-1092,
DALTON WADE INC 888-668-8283
Source: Stellar MLS,MLS#: TB8538121 Originating MLS: Suncoast Tampa
Originating MLS: Suncoast Tampa
Facts & features
Interior
Bedrooms & bathrooms
- Bedrooms: 3
- Bathrooms: 2
- Full bathrooms: 2
Primary bedroom
- Features: Walk-In Closet(s)
- Level: First
- Area: 180 Square Feet
- Dimensions: 12x15
Kitchen
- Level: First
- Area: 120 Square Feet
- Dimensions: 12x10
Living room
- Level: First
- Area: 320 Square Feet
- Dimensions: 16x20
Heating
- Central, Electric
Cooling
- Central Air
Appliances
- Included: Dishwasher, Disposal, Range, Refrigerator
- Laundry: In Garage
Features
- Built-in Features, Cathedral Ceiling(s), High Ceilings, Open Floorplan, Primary Bedroom Main Floor
- Flooring: Carpet, Luxury Vinyl, Tile
- Doors: Sliding Doors
- Has fireplace: No
Interior area
- Total structure area: 2,375
- Total interior livable area: 1,592 sqft
Property
Parking
- Total spaces: 2
- Parking features: Garage - Attached
- Attached garage spaces: 2
Features
- Levels: One
- Stories: 1
- Exterior features: Lighting, Private Mailbox, Private Yard
- Has private pool: Yes
- Pool features: Gunite, Heated, In Ground, Salt Water
Lot
- Size: 10,720 Square Feet
Details
- Parcel number: R3232317518011990040
- Zoning: RESI
- Special conditions: None
Construction
Type & style
- Home type: SingleFamily
- Property subtype: Single Family Residence
Materials
- Block
- Foundation: Slab
- Roof: Shingle
Condition
- New construction: No
- Year built: 1987
Utilities & green energy
- Electric: Photovoltaics Seller Owned
- Sewer: Septic Tank
- Water: Public
- Utilities for property: Cable Available, Electricity Available, Electricity Connected, Public, Sewer Available, Sewer Connected, Solar, Water Available, Water Connected
Green energy
- Energy generation: Solar
Community & HOA
Community
- Pet fee: $0 monthly
- Subdivision: SPRING HILL
HOA
- Has HOA: No
Location
- Region: Spring Hill
Financial & listing details
- Price per square foot: $214/sqft
- Tax assessed value: $266,137
- Annual tax amount: $1,606
- Date on market: 8/14/2026
- Cumulative days on market: 49 days
- Listing terms: Cash,Conventional,FHA,VA Loan
- Ownership: Fee Simple
- Total actual rent: 0
- Electric utility on property: Yes
- Road surface type: Concrete
Estimated market value
$337,600
$321,000 - $354,000
$2,068/mo
Price history
| Date | Event | Price |
|---|---|---|
| 9/3/2026 | Price change | $339,900-2.9%$214/sqft |
Source:  Stellar MLS #TB8538121 Report a problem Stellar MLS #TB8538121 Report a problem | ||
| 8/14/2026 | Listed for sale | $349,900+185.6%$220/sqft |
Source: Stellar MLS #TB8538121 Report a problem | ||
| 11/23/2014 | Listing removed | $122,500+3.8%$77/sqft |
Source: RE/MAX MARKETING SPECIALISTS #2148282 Report a problem | ||
| 11/21/2014 | Sold | $118,000-3.7%$74/sqft |
Source:  HCMLS #2148282 Report a problem HCMLS #2148282 Report a problem | ||
| 3/12/2014 | Price change | $122,500-1.9%$77/sqft |
Source: RE/MAX MARKETING SPECIALISTS #W7534520 Report a problem | ||
| 11/16/2013 | Price change | $124,900+0.3%$78/sqft |
Source: RE/MAX MARKETING SPECIALISTS #W7534520 Report a problem | ||
| 7/14/2013 | Price change | $124,500+3.8%$78/sqft |
Source: Horizon Palm Realty Group #2143868 Report a problem | ||
| 5/22/2013 | Listed for sale | $119,900+215.5%$75/sqft |
Source: Horizon Palm Realty Group #2143868 Report a problem | ||
| 12/6/2012 | Sold | $38,000-66.9%$24/sqft |
Source: Public Record Report a problem | ||
| 3/7/2012 | Listing removed | $114,900$72/sqft |
Source: Horizon Palm Realty Group #2133465 Report a problem | ||
| 11/1/2011 | Price change | $114,900-4.2%$72/sqft |
Source: Horizon Palm Realty Group #2128336 Report a problem | ||
| 8/13/2011 | Price change | $119,900-4.1%$75/sqft |
Source: Horizon Palm Realty Group #2128336 Report a problem | ||
| 7/14/2011 | Listed for sale | $124,999-0.8%$79/sqft |
Source: Horizon Palm Realty Group Report a problem | ||
| 6/5/2009 | Sold | $126,000-30%$79/sqft |
Source: Public Record Report a problem | ||
| 6/5/2008 | Listing removed | $179,900$113/sqft |
Source: Century 21 #2088213 Report a problem | ||
| 2/2/2008 | Listed for sale | $179,900$113/sqft |
Source: Century 21 #2088213 Report a problem | ||
Public tax history
| Year | Property taxes | Tax assessment |
|---|---|---|
| 2025 | $1,606 +1.3% | $108,465 +2.9% |
| 2024 | $1,586 +5.6% | $105,408 +3% |
| 2023 | $1,502 +6.8% | $102,338 +3% |
| 2022 | $1,406 +1.3% | $99,357 +3% |
| 2021 | $1,388 +1.5% | $96,463 +1.4% |
| 2020 | $1,368 | $95,131 +2.3% |
| 2019 | -- | $92,992 +1.9% |
| 2018 | $793 -25.4% | $91,258 +2.1% |
| 2017 | $1,062 | $89,381 +2.1% |
| 2016 | $1,062 +3.6% | $87,543 +0.7% |
| 2015 | $1,025 +24.2% | $86,934 +16% |
| 2014 | $825 +43.2% | $74,921 +1.5% |
| 2013 | $576 -9.4% | $73,814 -2.9% |
| 2012 | $636 -12.8% | $76,012 -7% |
| 2011 | $729 | $81,747 -13.6% |
| 2010 | -- | $94,656 +11.7% |
| 2009 | $770 -2.1% | $84,774 +0.1% |
| 2008 | $787 -26.2% | $84,689 +5.6% |
| 2006 | $1,066 | $80,217 +3% |
| 2005 | -- | $77,881 +3% |
| 2004 | $1,056 +0.6% | $75,613 +1.9% |
| 2003 | $1,050 +3.4% | $74,203 +2.4% |
| 2002 | $1,015 +0.9% | $72,464 +1.6% |
| 2001 | $1,006 +3.3% | $71,323 +3% |
| 2000 | $974 | $69,246 |
Find assessor info on the county website
Monthly payment
Est. payment
Payment breakdown
Explore the cost of this home by adjusting the details. Changes won't be saved.Climate risks
Neighborhood: 34608
Nearby schools
Schools provided by the listing agent
- Elementary: Explorer K-8
- Middle: Fox Chapel Middle School
- High: Central High School
Source: Stellar MLS. This data may not be complete. We recommend contacting the local school district to confirm school assignments for this home.
Similar homes
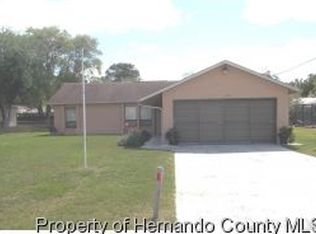
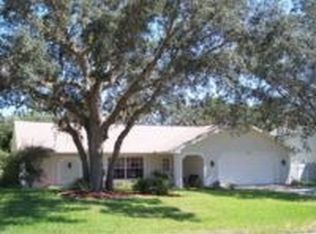
- $340,0004 bd2 ba1.8k sqft10463 BAYLOR DRIVE, SPRING HILL, FL 34608For Sale
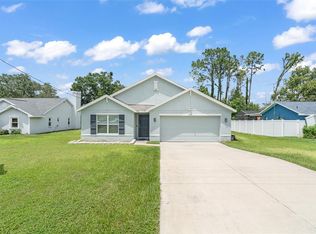
 MLS ID #TB8537281, Cindy Ales, HOME PRIME REALTY LLC. Stellar MLS
 - $399,9003 bd2 ba1.5k sqft5325 ABAGAIL DRIVE, SPRING HILL, FL 34608For Sale
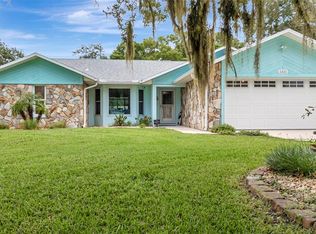 MLS ID #G5115735, Pam Eddy, COLDWELL BANKER HUBBARD HANSEN. Stellar MLS
 - $330,0003 bd2 ba1.9k sqft5341 BIRCHWOOD ROAD, SPRING HILL, FL 34608For Sale
 MLS ID #TB8533383, Timothy Plumadore, TROPIC SHORES REALTY. Stellar MLS
 - $344,0004 bd2 ba1.7k sqft6076 Shiprock Ave, Spring Hill, FL 34608For Sale
 MLS ID #2257555, Constantino Sotiriou, Dalton Wade Inc. HCMLS
 - $300,0003 bd2 ba1.4k sqft11401 CALLAGHAN AVENUE, SPRING HILL, FL 34608For SaleMLS ID #TB8544725, Megan Pargov, LIPPLY REAL ESTATE. Stellar MLS
- $329,0003 bd2 ba1.8k sqft9180 GILLMAR STREET, SPRING HILL, FL 34608For SaleMLS ID #TB8539589, William Suchocki, KELLER WILLIAMS REALTY- PALM HARBOR. Stellar MLS
- $399,9004 bd2 ba2.2k sqft10423 BRADFORD STREET, SPRING HILL, FL 34608For SaleMLS ID #W7884971, Margaret Greco, CENTURY 21 BE3. Stellar MLS
- $369,9003 bd2 ba1.6k sqft1221 OVERLAND DRIVE, SPRING HILL, FL 34608For SaleMLS ID #TB8549454, Eric Littke, KELLER WILLIAMS SOUTH TAMPA. Stellar MLS
- $362,0003 bd2 ba1.8k sqft1260 MASADA LANE, SPRING HILL, FL 34608For SaleMLS ID #TB8534020, Steven Pitts, REDFIN CORPORATION. Stellar MLS
- $335,0003 bd2 ba1.8k sqft8185 RHANBUOY ROAD, SPRING HILL, FL 34606For SaleMLS ID #TB8549451, Michelle Guardino, PEOPLE'S TRUST REALTY. Stellar MLS
- $277,9002 bd2 ba1k sqft12411 BROOKSIDE STREET, SPRING HILL, FL 34609For SaleMLS ID #OM732982, Lauren Neidenfeuhr, GAILEY ENTERPRISES REAL ESTATE. Stellar MLS
- $339,0003 bd2 ba1.8k sqft1250 FINLAND DRIVE, SPRING HILL, FL 34609For SaleMLS ID #TB8496643, Melanie Mott, FLORIDA FAMILY R E SER INC. Stellar MLS
- $345,5002 bd2 ba1.3k sqft4219 AUGUSTINE ROAD, SPRING HILL, FL 34609For SaleMLS ID #W7887696, Karen Hagan, TROPIC SHORES REALTY LLC. Stellar MLS
- $309,0002 bd2 ba1.3k sqft9122 DUPONT AVENUE, SPRING HILL, FL 34608For SaleMLS ID #W7889104, Kayla McDonald, PA, RE/MAX ALLIANCE GROUP. Stellar MLS
- $339,0004 bd2 ba1.7k sqft6371 SHADYDALE AVENUE, SPRING HILL, FL 34609For SaleMLS ID #TB8522715, Jennifer Vazquez, JT REALTY & ASSOCIATES. Stellar MLS
- $355,0003 bd2 ba1.5k sqft13220 LINDEN DRIVE, SPRING HILL, FL 34609For SaleMLS ID #TB8531058, Jocelyne Yanez, HOMESMART. Stellar MLS
- $297,0002 bd2 ba1.7k sqft2028 NOBLETON AVENUE, SPRING HILL, FL 34608For SaleMLS ID #TB8535277, Denilee Beleele, FUTURE HOME REALTY INC. Stellar MLS
- $369,0004 bd2 ba1.7k sqft14012 PULLMAN DRIVE, SPRING HILL, FL 34609For SaleMLS ID #TB8547681, Victoria Escobar, KELLER WILLIAMS SUBURBAN TAMPA. Stellar MLS
- $354,9994 bd2 ba2k sqft11436 LAGORCE AVENUE, SPRING HILL, FL 34609For SaleMLS ID #TB8518446, Francesco Gomez, PEOPLE'S TRUST REALTY. Stellar MLS
- $314,9004 bd2 ba2k sqft15850 DURANGO CIRCLE, BROOKSVILLE, FL 34604For SaleMLS ID #TB8547928, Isabel Martin, PEOPLE'S TRUST REALTY. Stellar MLS
