Fully updated home located in China Spring ISD minutes from Lake Waco Golf club. Custom upgrades include crown molding throughout, window, door, and hallway trim molding, updated baseboards, and wood tile. A kitchen designed for entertaining with custom cabinetry, granite countertops, elegant backsplash, 3-year stainless steel range and microwave, modern lighting, and tile floors. An isolated primary suite offers a spa bathroom with herringbone marble floors, quartz countertops, a garden tub, designer mirrors, with dual vanities and closets. Oversized Guest rooms accommodate queen furniture sharing an updated spa guest bath. Additional updates include recently painted interior, modern lighting and fans installed, interior matte black door fixtures and hinges with exterior door hardware to match. Additional features include sprinkler system with rain sensor, spray foam, 3-year roof, 1-year HVAC with smart garage door, thermostat, and patio fan.
Under contract
Price cut: $5.1K (8/5)
$344,900
10517 Calaveras, Waco, TX 76708
3beds
1,710sqft
Single Family Residence
Built in 2004
10,715 Square Feet Lot
$-- Zestimate®
$202/sqft
$-- HOA
What's special
Modern lightingRecently painted interiorUpdated baseboardsCrown molding throughoutTile floorsGranite countertopsQuartz countertops
- 164 days
- 62
- 2
Zillow last checked:
Listing updated:
Listed by:
John Prell 0493630 214-696-4663,
Creekview Realty 214-696-4663
Source: NTREIS,MLS#: 21254497
Facts & features
Interior
Bedrooms & bathrooms
- Bedrooms: 3
- Bathrooms: 2
- Full bathrooms: 2
Primary bedroom
- Features: En Suite Bathroom, Walk-In Closet(s)
- Level: First
- Dimensions: 15 x 13
Bedroom
- Level: First
- Dimensions: 11 x 15
Bedroom
- Level: First
- Dimensions: 14 x 12
Other
- Features: Built-in Features, Dual Sinks, Garden Tub/Roman Tub, Stone Counters, Separate Shower
- Level: First
- Dimensions: 10 x 15
Other
- Features: Built-in Features
- Level: First
- Dimensions: 8 x 4
Kitchen
- Features: Breakfast Bar, Built-in Features, Eat-in Kitchen, Kitchen Island, Stone Counters
- Level: First
- Dimensions: 14 x 19
Living room
- Level: First
- Dimensions: 18 x 16
Utility room
- Features: Built-in Features
- Level: First
- Dimensions: 6 x 6
Heating
- Central
Cooling
- Central Air
Appliances
- Included: Dishwasher, Electric Range, Disposal, Microwave
- Laundry: Washer Hookup, Electric Dryer Hookup, Laundry in Utility Room
Features
- Chandelier, Eat-in Kitchen, Granite Counters, High Speed Internet, Kitchen Island, Open Floorplan, Cable TV, Walk-In Closet(s)
- Flooring: Marble, Tile
- Has basement: No
- Number of fireplaces: 1
- Fireplace features: Wood Burning
Interior area
- Total interior livable area: 1,710 sqft
Video & virtual tour
Property
Parking
- Total spaces: 2
- Parking features: Additional Parking, Door-Multi, Driveway, Garage Faces Front, Garage, Garage Door Opener
- Attached garage spaces: 2
Features
- Levels: One
- Stories: 1
- Patio & porch: Front Porch, Patio
- Exterior features: Rain Gutters
- Pool features: None
- Fencing: Wood
Lot
- Size: 10,715 Square Feet
- Features: Sprinkler System
- Residential vegetation: Grassed
Details
- Parcel number: 180034000005080
Construction
Type & style
- Home type: SingleFamily
- Architectural style: Traditional,Detached
- Property subtype: Single Family Residence
Materials
- Brick
- Foundation: Slab
- Roof: Shingle
Condition
- Resale
- Year built: 2004
Utilities & green energy
- Sewer: Public Sewer
- Water: Public
- Utilities for property: Electricity Connected, Sewer Available, Water Available, Cable Available
Community & HOA
Community
- Features: Curbs
- Security: Smoke Detector(s)
- Subdivision: Reserve Lakeland Meadows
HOA
- Has HOA: No
Location
- Region: Waco
Financial & listing details
- Price per square foot: $202/sqft
- Tax assessed value: $308,350
- Annual tax amount: $6,795
- Date on market: 4/30/2026
- Cumulative days on market: 165 days
- Listing terms: Cash,Conventional,FHA,VA Loan
Estimated market value
Not available
Estimated sales range
Not available
Not available
Price history
| Date | Event | Price |
|---|---|---|
| 9/18/2026 | Contingent | $344,900$202/sqft |
Source: NTREIS #21254497 Report a problem | ||
| 8/5/2026 | Price change | $344,900-1.5%$202/sqft |
Source: NTREIS #21254497 Report a problem | ||
| 5/31/2026 | Price change | $350,000-2.8%$205/sqft |
Source: NTREIS #21254497 Report a problem | ||
| 5/8/2026 | Price change | $359,900-1.4%$210/sqft |
Source: NTREIS #21254497 Report a problem | ||
| 4/30/2026 | Listed for sale | $364,900+114.8%$213/sqft |
Source: NTREIS #21254497 Report a problem | ||
| 11/25/2015 | Sold | -- |
Source: Agent Provided Report a problem | ||
| 10/10/2015 | Pending sale | $169,900$99/sqft |
Source: Coldwell Banker Jim Stewart, Realtors #161639 Report a problem | ||
| 9/25/2015 | Listed for sale | $169,900$99/sqft |
Source: Coldwell Banker Jim Stewart, Realtors #161639 Report a problem | ||
| 9/16/2015 | Pending sale | $169,900$99/sqft |
Source: Coldwell Banker Jim Stewart, Realtors #161639 Report a problem | ||
| 7/30/2015 | Listed for sale | $169,900+8.2%$99/sqft |
Source: Coldwell Banker Jim Stewart, Realtors #161639 Report a problem | ||
| 12/3/2009 | Listing removed | $157,000$92/sqft |
Source: Kelly, Realtors Report a problem | ||
| 11/25/2009 | Listed for sale | $157,000-4.6%$92/sqft |
Source: Kelly, Realtors Report a problem | ||
| 9/3/2009 | Listing removed | $164,500$96/sqft |
Source: Team Teat #130160 Report a problem | ||
| 4/6/2009 | Price change | $164,500-1.8%$96/sqft |
Source: Team Teat #130160 Report a problem | ||
| 1/1/2009 | Listed for sale | $167,500$98/sqft |
Source: Team Teat #130160 Report a problem | ||
Public tax history
| Year | Property taxes | Tax assessment |
|---|---|---|
| 2025 | $4,783 -5.1% | $308,350 +2.3% |
| 2024 | $5,041 +12.9% | $301,286 +10% |
| 2023 | $4,467 -14.6% | $273,896 +10% |
| 2022 | $5,232 +1.5% | $248,996 +10% |
| 2021 | $5,153 | $226,360 +7.6% |
| 2020 | -- | $210,400 +3.5% |
| 2019 | $4,454 | $203,270 +8.7% |
| 2018 | $4,454 +7% | $187,000 +8.3% |
| 2017 | $4,161 -1.2% | $172,710 +6.4% |
| 2016 | $4,212 | $162,380 +3.4% |
| 2015 | $4,212 | $157,100 -1.5% |
| 2014 | $4,212 | $159,520 +2.4% |
| 2012 | -- | $155,716 -0.2% |
| 2011 | -- | $155,964 +1.1% |
| 2010 | -- | $154,254 +6.7% |
| 2009 | -- | $144,624 +3.4% |
| 2008 | -- | $139,892 -0.8% |
| 2007 | -- | $140,977 +3.4% |
| 2006 | -- | $136,315 +6.2% |
| 2005 | -- | $128,332 |
Find assessor info on the county website
Monthly payment
Est. payment
Payment breakdown
Explore the cost of this home by adjusting the details. Changes won't be saved.Climate risks
Neighborhood: North Lake Waco
Nearby schools
Schools provided by the listing agent
- Elementary: China Spring
- Middle: China Spring
- High: China Spring
- District: China Spring ISD
Source: NTREIS. This data may not be complete. We recommend contacting the local school district to confirm school assignments for this home.
Similar homes
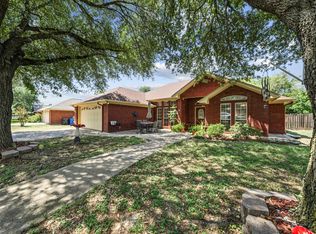
- $315,0003 bd2 ba1.5k sqft10127 Cougar Ridge Pkwy, Waco, TX 76708For Sale
 MLS ID #21351810, Bunny Mrosko. NTREIS
 - $335,0003 bd3 ba2k sqft10245 Salem Way, Waco, TX 76708For Sale
 MLS ID #21386172, Gabrielle Robles. NTREIS
 - $364,2004 bd3 ba2.2k sqft10205 Mickler Ln, Waco, TX 76708For Sale
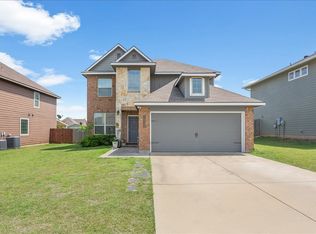 MLS ID #21242759, Terry Harris. NTREIS
 - $284,0004 bd2 ba1.7k sqft10817 Lilry Rd, Waco, TX 76708For Sale
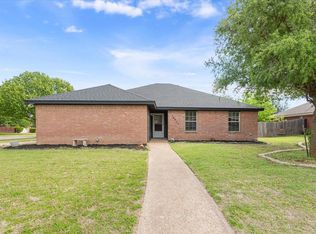 MLS ID #21234847, Chance Shilling. NTREIS
