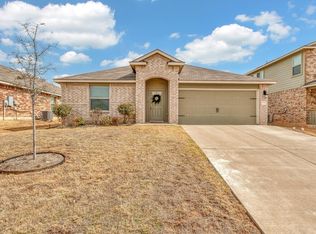
Exceptionally well cared for and lightly lived in by its original owner, this 4-bedroom, 2-bath home offers approximately 1909 square feet of thoughtfully designed living space. Built in 2022, the home was enhanced with several builder upgrades selected by the owner at the time of construction and has seen limited everyday use due to frequent travel to Dallas.
The open-concept floor plan creates an easy flow between the living, dining, and kitchen areas, with a spacious kitchen featuring granite countertops, stainless-steel appliances, and ample cabinetry. The private primary suite includes a generous walk-in closet and ensuite bath, while three additional bedrooms provide flexibility for guests, a home office, or additional living needs.
With a modern floor plan, desirable upgrades, and the benefit of having had just one owner since construction, this home offers an opportunity to enjoy newer construction without the wait of building from the ground up or paying for expensive upgrades.
For sale
$345,000
2912 Brosnan Rd, Lorena, TX 76655
4beds
1,909sqft
Single Family Residence
Built in 2022
6,621 Square Feet Lot
$338,800 Zestimate®
$181/sqft
$20/mo HOA
What's special
Stainless-steel appliancesOpen-concept floor planModern floor planGranite countertopsGenerous walk-in closetSpacious kitchenEnsuite bath
- 15 days
- 179
- 8
Likely to sell faster than
Zillow last checked:
Listing updated:
Listed by:
Ginnie Harwood 0851599,
Graceland Real Estate 254-772-7788
Source: NTREIS,MLS#: 21404868
Facts & features
Interior
Bedrooms & bathrooms
- Bedrooms: 4
- Bathrooms: 2
- Full bathrooms: 2
Primary bedroom
- Features: Ceiling Fan(s), Dual Sinks, En Suite Bathroom, Garden Tub/Roman Tub, Linen Closet, Walk-In Closet(s)
- Level: First
- Dimensions: 0 x 0
Primary bathroom
- Features: Built-in Features, Dual Sinks, En Suite Bathroom, Granite Counters, Garden Tub/Roman Tub, Separate Shower, Walk-In Shower
- Level: First
- Dimensions: 0 x 0
Kitchen
- Features: Breakfast Bar, Built-in Features, Eat-in Kitchen, Granite Counters, Pantry
- Level: First
- Dimensions: 0 x 0
Living room
- Features: Ceiling Fan(s)
- Level: First
- Dimensions: 0 x 0
Utility room
- Features: Built-in Features, Closet, Utility Room
- Level: First
- Dimensions: 0 x 0
Heating
- Central, Electric
Cooling
- Central Air, Ceiling Fan(s), Electric
Appliances
- Included: Convection Oven, Double Oven, Dishwasher, Electric Cooktop, Electric Oven, Electric Water Heater, Disposal, Microwave
- Laundry: Washer Hookup, Electric Dryer Hookup, Laundry in Utility Room
Features
- Built-in Features, Eat-in Kitchen, Granite Counters, High Speed Internet, Open Floorplan, Pantry, Cable TV, Walk-In Closet(s)
- Flooring: Carpet, Luxury Vinyl Plank
- Has basement: No
- Has fireplace: No
Interior area
- Total interior livable area: 1,909 sqft
Video & virtual tour
Property
Parking
- Total spaces: 2
- Parking features: Driveway, Garage Faces Front, Garage, Garage Door Opener, Inside Entrance
- Attached garage spaces: 2
Features
- Levels: One
- Stories: 1
- Patio & porch: Rear Porch, Front Porch, Patio, Covered
- Exterior features: Awning(s), Storage
- Pool features: None
- Fencing: Wood
Lot
- Size: 6,621 Square Feet
- Features: Backs to Greenbelt/Park, Landscaped, No Backyard Grass
Details
- Additional structures: Shed(s), Storage
- Parcel number: 362522500020070
Construction
Type & style
- Home type: SingleFamily
- Architectural style: Detached
- Property subtype: Single Family Residence
Materials
- Brick
- Foundation: Slab
- Roof: Composition
Condition
- Resale
- Year built: 2022
Utilities & green energy
- Sewer: Public Sewer
- Water: Public
- Utilities for property: Sewer Available, Water Available, Cable Available
Community & HOA
Community
- Features: Playground, Park, Trails/Paths, Curbs, Sidewalks
- Security: Security System, Smoke Detector(s)
- Subdivision: Park Meadows Add
HOA
- Has HOA: Yes
- Services included: All Facilities, Association Management
- HOA fee: $20 monthly
- HOA name: Berkshire Hathaway Home Services
- HOA phone: 979-703-1819
Location
- Region: Lorena
Financial & listing details
- Price per square foot: $181/sqft
- Tax assessed value: $319,920
- Annual tax amount: $6,907
- Date on market: 10/7/2026
- Cumulative days on market: 65 days
- Listing terms: Cash,Conventional,FHA,VA Loan
- Exclusions: See attached seller's exclusion list
Estimated market value
$338,800
$322,000 - $356,000
$2,391/mo
Price history
| Date | Event | Price |
|---|---|---|
| 10/7/2026 | Listed for sale | $345,000+0%$181/sqft |
Source: NTREIS #21404868 Report a problem | ||
| 9/11/2026 | Listing removed | $344,900$181/sqft |
Source: NTREIS #21339538 Report a problem | ||
| 9/2/2026 | Price change | $344,900-1.4%$181/sqft |
Source: NTREIS #21339538 Report a problem | ||
| 7/23/2026 | Listed for sale | $349,900+18%$183/sqft |
Source: NTREIS #21339538 Report a problem | ||
| 1/20/2022 | Listing removed | -- |
Source:  DR Horton Report a problem DR Horton Report a problem | ||
| 1/18/2022 | Pending sale | $296,520$155/sqft |
Source: DR Horton Report a problem | ||
| 12/29/2021 | Listed for sale | $296,520$155/sqft |
Source: DR Horton Report a problem | ||
Public tax history
| Year | Property taxes | Tax assessment |
|---|---|---|
| 2025 | $4,933 -11.4% | $319,920 -4.6% |
| 2024 | $5,567 +3.1% | $335,250 +3% |
| 2023 | $5,398 +1024.7% | $325,410 +1527% |
| 2022 | $480 | $20,000 |
Find assessor info on the county website
Monthly payment
Est. payment
Payment breakdown
Explore the cost of this home by adjusting the details. Changes won't be saved.Climate risks
Neighborhood: 76655
Nearby schools
Schools provided by the listing agent
- Elementary: Park Hill
- Middle: Midway
- High: Midway
- District: Midway ISD
Source: NTREIS. This data may not be complete. We recommend contacting the local school district to confirm school assignments for this home.
Similar homes
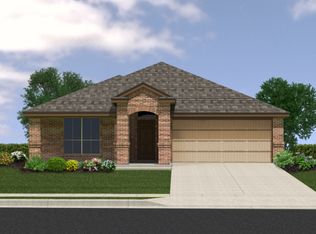
- $309,0004 bd3 ba2k sqft3125 Risinger Rd, Lorena, TX 76655For Sale
 MLS ID #21370176, Roman Novian. NTREIS
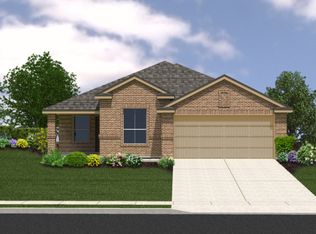
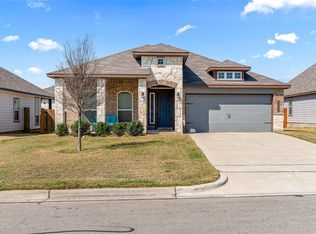
 - $344,9003 bd2 ba1.8k sqft3205 Zabel Dr, Lorena, TX 76655Active
 MLS ID #2910634, Jennifer Cecil, ERA Experts. Unlock MLS
 - $369,5004 bd3 ba2.1k sqft3228 Dottavio Rd, Lorena, TX 76655For Sale
 MLS ID #21318610, Daniela Rodriguez. NTREIS
 - $355,0004 bd3 ba2k sqft11217 Pallasite Dr, Lorena, TX 76655For Sale
 MLS ID #21239981, Heather Vander Woude. NTREIS
