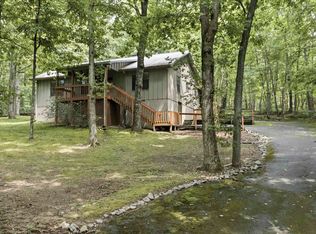
This charming home blends timeless character with everyday comfort, offering spacious living areas, inviting front and rear porches, and a functional layout perfect for daily living or entertaining. Outside, you'll find a workshop and additional storage, providing plenty of room for hobbies and projects. Conveniently located near downtown Menlo, this property offers small-town charm with easy access to local amenities. Don't miss the opportunity to make this unique property your next home!
Active
Price cut: $20K (8/10)
$279,900
51 N Cedar St, Menlo, GA 30731
3beds
2,440sqft
Single Family Residence, Residential
Built in 1934
0.56 Acres Lot
$275,800 Zestimate®
$115/sqft
$-- HOA
What's special
Functional layoutAdditional storage
- 22 days |
- 446 |
- 15 |
Likely to sell faster than
Zillow last checked:
Listing updated:
Listed by:
Christian Rangel,
Heritage Dalton Group, LLC 706-459-3107
Source: FMLS GA,MLS#: 7810129
Facts & features
Interior
Bedrooms & bathrooms
- Bedrooms: 3
- Bathrooms: 2
- Full bathrooms: 2
- Main level bathrooms: 1
- Main level bedrooms: 1
Rooms
- Room types: Other
Primary bedroom
- Features: Master on Main
- Level: Master on Main
Bedroom
- Features: Master on Main
Primary bathroom
- Features: Other
Dining room
- Features: Great Room
Kitchen
- Features: Cabinets Other, Cabinets Stain, Pantry
Heating
- Central
Cooling
- Central Air
Appliances
- Included: Dishwasher, Double Oven, Electric Range
- Laundry: Common Area
Features
- Other
- Flooring: Carpet, Tile, Vinyl
- Windows: Storm Window(s), Window Treatments, Wood Frames
- Basement: None
- Number of fireplaces: 1
- Fireplace features: None
- Common walls with other units/homes: No Common Walls
Interior area
- Total structure area: 2,440
- Total interior livable area: 2,440 sqft
- Finished area above ground: 2,440
Property
Parking
- Total spaces: 1
- Parking features: Carport, Driveway
- Has garage: Yes
- Carport spaces: 1
- Has uncovered spaces: Yes
Accessibility
- Accessibility features: None
Features
- Levels: Two
- Stories: 2
- Patio & porch: Front Porch, Rear Porch
- Exterior features: Private Yard, Storage, No Dock
- Pool features: None
- Spa features: None
- Fencing: Back Yard,Fenced,Front Yard
- Has view: Yes
- View description: Neighborhood, Rural, Trees/Woods
- Waterfront features: None
- Body of water: None
Lot
- Size: 0.56 Acres
- Dimensions: 153x154x155x161
- Features: Back Yard, Cleared, Front Yard, Private, Rectangular Lot
Details
- Additional structures: Garage(s), Workshop
- Parcel number: 007A200000101000
- Other equipment: None
- Horse amenities: None
Construction
Type & style
- Home type: SingleFamily
- Architectural style: Colonial,Rustic
- Property subtype: Single Family Residence, Residential
Materials
- Block
- Foundation: Block
- Roof: Metal
Condition
- Resale
- New construction: No
- Year built: 1934
Details
- Warranty included: Yes
Utilities & green energy
- Electric: Other
- Sewer: Public Sewer, Septic Tank
- Water: Public
- Utilities for property: Cable Available, Electricity Available, Water Available
Green energy
- Energy efficient items: None
- Energy generation: None
Community & HOA
Community
- Features: None
- Security: Smoke Detector(s)
- Subdivision: None
HOA
- Has HOA: No
Location
- Region: Menlo
Financial & listing details
- Price per square foot: $115/sqft
- Tax assessed value: $313,800
- Annual tax amount: $2,214
- Date on market: 7/24/2026
- Cumulative days on market: 22 days
- Electric utility on property: Yes
- Road surface type: Asphalt, Paved
- Body type: Single Wide
Estimated market value
$275,800
$262,000 - $290,000
$1,671/mo
Price history
| Date | Event | Price |
|---|---|---|
| 8/10/2026 | Price change | $279,900-6.7%$115/sqft |
Source:  FMLS GA #7810129 Report a problem FMLS GA #7810129 Report a problem | ||
| 7/28/2026 | Listed for sale | $299,900-14.1%$123/sqft |
Source: FMLS GA #7810129 Report a problem | ||
| 4/17/2026 | Listing removed | $349,000$143/sqft |
Source:  GAMLS #10602545 Report a problem GAMLS #10602545 Report a problem | ||
| 12/9/2025 | Price change | $349,000-12.5%$143/sqft |
Source: GAMLS #10602545 Report a problem | ||
| 9/11/2025 | Listed for sale | $399,000+232.8%$164/sqft |
Source: GAMLS #10602545 Report a problem | ||
| 2/22/2000 | Sold | $119,900$49/sqft |
Source: Agent Provided Report a problem | ||
Public tax history
| Year | Property taxes | Tax assessment |
|---|---|---|
| 2025 | $65 -62.6% | $125,520 -0.6% |
| 2024 | $175 -46.8% | $126,320 |
| 2023 | $329 | $126,320 +87.7% |
| 2022 | -- | $67,294 +89.6% |
| 2021 | -- | $35,489 |
| 2020 | -- | $35,489 |
| 2019 | -- | $35,489 -3.1% |
| 2018 | -- | $36,633 |
| 2017 | $996 | $36,633 +0% |
| 2016 | -- | $36,632 -1% |
| 2015 | -- | $37,019 0% |
| 2014 | -- | $37,020 +0% |
| 2013 | -- | $37,019 |
| 2012 | -- | -- |
| 2011 | -- | -- |
| 2010 | -- | -- |
| 2009 | -- | -- |
Find assessor info on the county website
Monthly payment
Est. payment
Payment breakdown
Explore the cost of this home by adjusting the details. Changes won't be saved.Climate risks
Neighborhood: 30731
Nearby schools
GreatSchools rating
- 5/10Menlo Elementary SchoolGrades: PK-8Distance: 2.7 mi
- 5/10Chattooga High SchoolGrades: 9-12Distance: 8.4 mi
Schools provided by the listing agent
- Elementary: Menlo
- High: Chattooga
Source: FMLS GA. This data may not be complete. We recommend contacting the local school district to confirm school assignments for this home.
- $138,400-- bd-- ba-- sqft30 N Cedar St, Cloudland, GA 30731Off Market
- $257,900-- bd1 ba1.2k sqft127 Elm St, Menlo, GA 30731Off Market
- $118,000-- bd1 ba905 sqft63 Elm St, Menlo, GA 30731Off Market
- $158,600-- bd2 ba1.8k sqft30 N Cedar St, Menlo, GA 30731Off Market
- $203,400-- bd1 ba1.7k sqft31 N Cedar St, Menlo, GA 30731Off Market
- $93,080-- bd1 ba1.7k sqft60 Elm St, Menlo, GA 30731Off Market
- $263,500-- bd1 ba1k sqft41 S Cedar St, Menlo, GA 30731Off Market
- $56,000-- bd1 ba1.5k sqft12 Spruce St, Menlo, GA 30731Off Market
A local agent can set up tours, give advice and negotiate with sellers.
Similar homes
- $375,0003 bd3 ba1.9k sqft596 Riverhaven Ln, Menlo, GA 30731Active

 MLS ID #10789006, Belle Jennings Templeton, WestBravo Corporation Realty. GAMLS
 - $274,9003 bd2 ba1.7k sqft145 Scoggins Trl, Summerville, GA 30747Active
 MLS ID #10811398, Rick Wyatt, Rick Wyatt Realty, Inc.. GAMLS
 - $320,0003 bd3 ba2k sqft73 County Road 66, Fort Payne, AL 35967For Sale
 MLS ID #21925581, Pamela Hancock. ValleyMLS
 - $400,0003 bd2 ba2.1k sqft601 Tatum Gulf Rd, Menlo, GA 30731For Sale
 MLS ID #1539941, Jill Christy. Greater Chattanooga Realtors
 - $169,9004 bd1 ba1.8k sqft3063 7th Ave, Menlo, GA 30731For SaleMLS ID #1531974, Teresa G Hogg. Greater Chattanooga Realtors
- $270,0003 bd2 ba1.9k sqft3014 Forest Ave NW, Fort Payne, AL 35967For SaleMLS ID #21924751, Amanda Matthews. ValleyMLS
- $310,0003 bd2 ba1.9k sqft11 Autumn Run Rd NE, Fort Payne, AL 35967For SaleMLS ID #21925367, Kelsie Patterson. ValleyMLS
- $269,0003 bd2 ba1.8k sqft3612 Desoto Pkwy NE, Fort Payne, AL 35967For SaleMLS ID #21921895, Anita Cooper. ValleyMLS
- $299,9003 bd3 ba2.1k sqft72 Red Oak Dr, Valley Head, AL 35989For SaleMLS ID #21921347, Dawn McCord. ValleyMLS
- $285,0003 bd2 ba1.6k sqft138 Mountain St, Valley Head, AL 35989For SaleMLS ID #21921257, Ashley Manning. ValleyMLS
- $240,0003 bd2 ba1.5k sqft2243 County Road 732, Ider, AL 35981For SaleMLS ID #1540618, Jaylynn Worley. Greater Chattanooga Realtors
- $279,9003 bd2 ba1.9k sqft346 County Road 194, Sylvania, AL 35988For SaleMLS ID #21924791, Annette Wright. ValleyMLS
- $288,0003 bd2 ba2.4k sqft4007 Lyndale Dr NW, Fort Payne, AL 35968For SaleMLS ID #21909132, Jessi Hairston. ValleyMLS
- $283,0004 bd2 ba1.4k sqft168 Moore St, Trion, GA 30753ActiveMLS ID #10793716, Belle Jennings Templeton, WestBravo Corporation Realty. GAMLS
- $259,9003 bd2 ba1.7k sqft214 45th St NE, Fort Payne, AL 35967For SaleMLS ID #21911933, Kevin Burt. ValleyMLS
- $239,0003 bd2 ba1.9k sqft6602 Greenhill Blvd NW, Fort Payne, AL 35967For SaleMLS ID #21922363, Kevin Burt. ValleyMLS
- $289,9993 bd2 ba1.9k sqft216 45th St NE, Fort Payne, AL 35967For SaleMLS ID #21912859, Angie McCurdy. ValleyMLS
- $255,0003 bd2 ba1.8k sqft206 Hammond Dr, Summerville, GA 30747ActiveMLS ID #10708468, Cole Allen, Hardy Realty & Development Company. GAMLS
- $298,4002 bd2 ba1.6k sqft16654 County Road 89, Mentone, AL 35984For SaleMLS ID #21925263, Susan Collins. ValleyMLS
- $279,0003 bd2 ba1.8k sqft303 Oakland Dr, La Fayette, GA 30728For SaleMLS ID #1539265, Chris Davis. Greater Chattanooga Realtors
