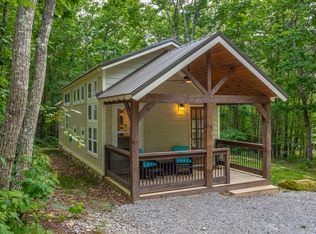
Tucked away on 3.58 wooded acres atop Lookout Mountain, this authentic two-story log home offers the privacy, craftsmanship, and peaceful surroundings that are becoming increasingly difficult to find. You'll love the wide open spaces indoors and out!
Bordered by larger adjacent tracts, the property provides a secluded setting where the sounds of birdsong and the changing seasons fill the air. Inside, the great room is the heart of the home, featuring soaring vaulted ceilings, exposed beams, hardwood floors, and a substantial wood-burning brick fireplace in a living area opening on two sides to the outdoors. The open living and dining areas flow naturally into the kitchen, while the primary suite opens to its own private balcony overlooking the surrounding woods. A covered porch extends the living space outdoors, creating the perfect place to enjoy quiet mornings or unwind at the end of the day. Outside, you'll find a covered carport with storage, wooded walking paths, a fire pit gathering area, and a clean, dry crawlspace that reflects thoughtful maintenance. The home is currently covered by an active pest control contract with regular inspections for added peace of mind. Lovingly enjoyed over the years, this genuine mountain home offers the opportunity to personalize and update at your own pace while enjoying it comfortably from day one. Whether you're looking for a full-time residence or a private mountain retreat, this property offers something increasingly rare: authentic character, lasting craftsmanship, and room to breathe. Cars pictured do not convey!
For sale
Price cut: $15K (9/2)
$385,000
601 Tatum Gulf Rd, Menlo, GA 30731
3beds
2,175sqft
Single Family Residence
Built in 2006
3.58 Acres Lot
$373,800 Zestimate®
$177/sqft
$-- HOA
What's special
Substantial wood-burning brick fireplaceExposed beamsHardwood floorsSecluded settingAuthentic two-story log homeWooded walking pathsSoaring vaulted ceilings
- 39 days
- 408
- 26
Zillow last checked:
Listing updated:
Listed by:
Jill Christy 423-664-2030,
Keller Williams Realty
Source: Greater Chattanooga Realtors,MLS#: 1539941
Facts & features
Interior
Bedrooms & bathrooms
- Bedrooms: 3
- Bathrooms: 2
- Full bathrooms: 2
Heating
- Central, Electric
Cooling
- Central Air, Electric
Appliances
- Included: Dishwasher, Free-Standing Gas Range, Refrigerator
- Laundry: Laundry Room
Features
- Ceiling Fan(s), High Ceilings, Pantry, Walk-In Closet(s)
- Flooring: Hardwood, Linoleum
- Windows: Vinyl Frames
- Basement: Crawl Space
- Has fireplace: Yes
- Fireplace features: Den, Wood Burning
Interior area
- Total structure area: 2,175
- Total interior livable area: 2,175 sqft
- Finished area above ground: 2,175
Property
Parking
- Total spaces: 2
- Parking features: Driveway, Gravel, Unpaved
- Carport spaces: 2
Features
- Levels: Two
- Stories: 2
- Patio & porch: Covered, Deck, Porch, Porch - Covered
- Exterior features: Private Yard
- Pool features: None
- Spa features: None
- Fencing: None
Lot
- Size: 3.58 Acres
- Features: Sloped, Wooded
Details
- Additional structures: Outbuilding
- Parcel number: 027 00 015 01
- Special conditions: Standard
- Other equipment: None
Construction
Type & style
- Home type: SingleFamily
- Architectural style: Cabin
- Property subtype: Single Family Residence
Materials
- Log
- Foundation: Block
- Roof: Metal
Condition
- New construction: No
- Year built: 2006
Utilities & green energy
- Sewer: Septic Tank
- Water: Public
- Utilities for property: Cable Available, Electricity Connected, Phone Available, Underground Utilities, Water Connected
Community & HOA
Community
- Features: None
- Security: Smoke Detector(s)
- Subdivision: None
HOA
- Has HOA: No
Location
- Region: Menlo
Financial & listing details
- Price per square foot: $177/sqft
- Tax assessed value: $348,020
- Annual tax amount: $2,927
- Date on market: 8/3/2026
- Listing terms: Cash,Conventional,FHA,USDA Loan,VA Loan
Estimated market value
$373,800
$355,000 - $392,000
$1,767/mo
Price history
| Date | Event | Price |
|---|---|---|
| 9/2/2026 | Price change | $385,000-3.8%$177/sqft |
Source: Greater Chattanooga Realtors #1539941 Report a problem | ||
| 8/3/2026 | Listed for sale | $400,000+5870.1%$184/sqft |
Source: Greater Chattanooga Realtors #1539941 Report a problem | ||
| 3/6/1997 | Sold | $6,700$3/sqft |
Source: Agent Provided Report a problem | ||
Public tax history
| Year | Property taxes | Tax assessment |
|---|---|---|
| 2025 | $495 -1% | $139,208 +5.3% |
| 2024 | $500 -3.6% | $132,208 +6.1% |
| 2023 | $519 -0.1% | $124,572 +15.9% |
| 2022 | $520 +0.6% | $107,452 +15.1% |
| 2021 | $516 -0.6% | $93,364 +6.7% |
| 2020 | $520 -2.6% | $87,476 +24.5% |
| 2019 | $533 +3.2% | $70,276 |
| 2018 | $517 -5.9% | $70,276 |
| 2017 | $549 | $70,276 +1.4% |
| 2016 | $549 | $69,292 -1% |
| 2015 | -- | $69,972 +10.7% |
| 2014 | -- | $63,224 -3.6% |
| 2013 | -- | $65,560 |
| 2012 | -- | -- |
| 2011 | -- | -- |
| 2010 | -- | -- |
| 2009 | -- | -- |
Find assessor info on the county website
Monthly payment
Est. payment
Payment breakdown
Explore the cost of this home by adjusting the details. Changes won't be saved.Climate risks
Neighborhood: 30731
Nearby schools
Schools provided by the listing agent
- Elementary: Dade County Elementary
- Middle: Dade County Middle
- High: Dade County High
Source: Greater Chattanooga Realtors. This data may not be complete. We recommend contacting the local school district to confirm school assignments for this home.