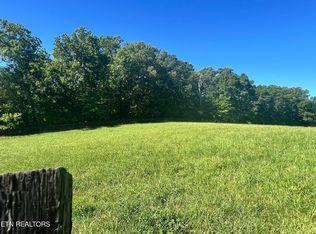
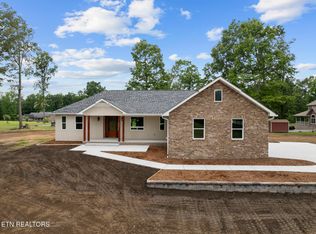
Quality Full Brick New Construction on 1.69 acres! This exceptional residence masterfully blends refined elegance, everyday functionality, & sophisticated modern design. From the moment you enter, you'll be captivated by the expansive open-concept layout, upscale finishes, & impeccable attention to detail throughout. Luxury vinyl plank flooring extends beautifully through the main living areas & bedrooms, while the bathrooms & laundry room showcase stylish tile flooring. The spacious great room is anchored by a striking gas fireplace & opens seamlessly to the covered back porch, creating the perfect atmosphere for entertaining or unwinding while overlooking the peaceful wooded surroundings. Designed to impress, the gourmet kitchen features quartz countertops, an oversized island, a conveniently positioned pantry between the kitchen and garage, & two ovens including a 36-inch unit. Crisp white shaker cabinetry is enhanced by sleek black hardware, complemented perfectly
For sale
Price cut: $20K (8/13)
$829,500
1052 Catoosa Ridge Rd, Crossville, TN 38571
3beds
3,415sqft
Single Family Residence
Built in 2025
1.69 Acres Lot
$-- Zestimate®
$243/sqft
$-- HOA
What's special
Oversized islandPeaceful wooded surroundingsImpeccable attention to detailSpacious great roomExpansive open-concept layoutUpscale finishesStriking gas fireplace
- 90 days
- 384
- 31
Zillow last checked:
Listing updated:
Listed by:
Rick Potter,
Century 21 Realty Group 931-484-6411
Source: UCMLS,MLS#: 244764
Facts & features
Interior
Bedrooms & bathrooms
- Bedrooms: 3
- Bathrooms: 4
- Full bathrooms: 4
- Main level bedrooms: 3
Primary bedroom
- Level: Main
- Area: 250.41
- Dimensions: 15.25 x 16.42
Bedroom 2
- Level: Main
- Area: 171.88
- Dimensions: 13.75 x 12.5
Bedroom 3
- Level: Main
- Area: 178.68
- Dimensions: 13.83 x 12.92
Dining room
- Level: Main
- Area: 192.77
- Dimensions: 12.92 x 14.92
Kitchen
- Level: Main
- Area: 287.07
- Dimensions: 13.67 x 21
Living room
- Level: Main
- Area: 351.75
- Dimensions: 16.75 x 21
Heating
- Central
Cooling
- Central Air
Appliances
- Included: Dishwasher, Disposal, Refrigerator, Gas Range, Microwave, Gas Water Heater
- Laundry: Main Level
Features
- New Paint, Walk-In Closet(s)
- Flooring: Vinyl, Tile
- Basement: Crawl Space
- Has fireplace: Yes
- Fireplace features: Gas Log
Interior area
- Total structure area: 3,415
- Total interior livable area: 3,415 sqft
Video & virtual tour
Property
Parking
- Total spaces: 3
- Parking features: Concrete, Garage Door Opener, Attached, Garage
- Has attached garage: Yes
- Covered spaces: 3
- Has uncovered spaces: Yes
Features
- Patio & porch: Porch, Covered
Lot
- Size: 1.69 Acres
- Dimensions: 1.69 Acres
- Features: Corner Lot, Wooded
Details
- Parcel number: 007.00
Construction
Type & style
- Home type: SingleFamily
- Property subtype: Single Family Residence
Materials
- Brick, Block
- Roof: Shingle
Condition
- Year built: 2025
Utilities & green energy
- Electric: Circuit Breakers
- Gas: Natural Gas
- Sewer: Septic Tank
- Water: Public
Community & HOA
Community
- Subdivision: Other
HOA
- Has HOA: No
Location
- Region: Crossville
Financial & listing details
- Price per square foot: $243/sqft
- Annual tax amount: $112
- Date on market: 6/1/2026
Estimated market value
Not available
Estimated sales range
Not available
Not available
Price history
| Date | Event | Price |
|---|---|---|
| 8/13/2026 | Price change | $829,500-2.4%$243/sqft |
Source:  East Tennessee Realtors #1342777 Report a problem East Tennessee Realtors #1342777 Report a problem | ||
| 7/27/2026 | Price change | $849,500-2.9%$249/sqft |
Source: East Tennessee Realtors #1342777 Report a problem | ||
| 6/29/2026 | Price change | $874,500-2.8%$256/sqft |
Source:  UCMLS #244764 Report a problem UCMLS #244764 Report a problem | ||
| 6/22/2026 | Price change | $899,900-3.2%$264/sqft |
Source: UCMLS #244764 Report a problem | ||
| 6/10/2026 | Price change | $929,900-2.1%$272/sqft |
Source: East Tennessee Realtors #1342777 Report a problem | ||
| 5/29/2026 | Listed for sale | $949,900+5.6%$278/sqft |
Source: East Tennessee Realtors #1342777 Report a problem | ||
| 5/11/2026 | Listing removed | $899,900$264/sqft |
Source: East Tennessee Realtors #1321398 Report a problem | ||
| 3/8/2026 | Price change | $899,900-2.2%$264/sqft |
Source: East Tennessee Realtors #1321398 Report a problem | ||
| 2/24/2026 | Price change | $919,900-1.1%$269/sqft |
Source: East Tennessee Realtors #1321398 Report a problem | ||
| 2/9/2026 | Price change | $929,900-1.1%$272/sqft |
Source: East Tennessee Realtors #1321398 Report a problem | ||
| 1/19/2026 | Price change | $939,900-1.1%$275/sqft |
Source: East Tennessee Realtors #1321398 Report a problem | ||
| 11/10/2025 | Listed for sale | $949,900$278/sqft |
Source: East Tennessee Realtors #1321398 Report a problem | ||
Public tax history
Tax history is unavailable.
Monthly payment
Est. payment
Payment breakdown
Explore the cost of this home by adjusting the details. Changes won't be saved.Climate risks
Neighborhood: 38571


Similar homes
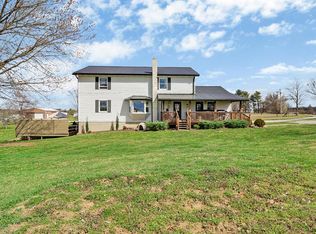
- $875,0003 bd5 ba3.8k sqft322 Randolph Rd, Crossville, TN 38571For Sale

 MLS ID #246099, Brenda Turner, Century 21 Realty Group. UCMLS
 - $765,0004 bd3 ba3.6k sqft54 Fairway Ct, Crossville, TN 38571Active

 MLS ID #1343093, Molly White, Realty Executives Associates. East Tennessee Realtors
 - $894,0004 bd3 ba3.8k sqft7616 Plateau Rd, Crossville, TN 38571For Sale
 MLS ID #242747, Rick Potter, Century 21 Realty Group. UCMLS
 - $539,0003 bd2 ba2.1k sqft427 Bluff View Loop, Crossville, TN 38571Active
 MLS ID #1349610, Catlin Barlow, Isham-Jones Realty. East Tennessee Realtors
 - $539,0003 bd2 ba2.1k sqft427 Bluff View Loop Lot 24, Crossville, TN 38571New Construction
 MLS ID #3306691, Catlin Barlow. RealTracs MLS as distributed by MLS GRID
 - $625,0003 bd3 ba2.8k sqft7668 Plateau Rd, Crossville, TN 38571For SaleMLS ID #246084, Heather Cowart, Provision Realty Group. UCMLS
- $428,5003 bd2 ba2.2k sqft74 Farmer Rd, Crossville, TN 38571For SaleMLS ID #245216, Heather Skender-Newton, Skender-Newton Realty. UCMLS
- $799,9003 bd4 ba3.1k sqft865 Eastridge Pass, Monterey, TN 38574For SaleMLS ID #244147, Clark Adcock, The Realty Firm - Smithville. UCMLS
- $859,9003 bd4 ba3.4k sqft9521 Cherokee Trl, Crossville, TN 38572For SaleMLS ID #243181, Rick Potter, Century 21 Realty Group. UCMLS
- $881,9005 bd4 ba3.7k sqft41 Kingsley Ct, Crossville, TN 38558ActiveMLS ID #1341068, Josh Rayls, Monarch Realty Group. East Tennessee Realtors
- $869,9005 bd4 ba3k sqft714 Pow Camp Rd, Crossville, TN 38572ActiveMLS ID #1339327, Steve Koleno, Beycome Brokerage Realty, LLC. East Tennessee Realtors
- $750,0003 bd3 ba2.9k sqft31 Reeves Pl, Monterey, TN 38574For SaleMLS ID #243590, Tammy Price, Tri-star Real Estate & Auction Co.,. UCMLS
- $749,9293 bd3 ba2.8k sqft8537 Cherokee Trl, Crossville, TN 38572For SaleMLS ID #239575, Heather Skender-Newton, Skender-Newton Realty. UCMLS
- $850,0004 bd3 ba3.4k sqft150 Lynhurst Dr, Fairfield Glade, TN 38558For SaleMLS ID #3276772, Karen DAgostino. RealTracs MLS as distributed by MLS GRID
- $449,5003 bd2 ba1.9k sqft246 Autumn Dr, Crossville, TN 38571For SaleMLS ID #246239, Brenda Turner, Century 21 Realty Group. UCMLS
- $789,0003 bd3 ba1.9k sqft583 SW Cliff Park Rd, Monterey, TN 38574For SaleMLS ID #246060, Clyde Craig, Mitchell Real Estate & Auction Co.. UCMLS
- $865,0003 bd3 ba3.3k sqft219 Zizka Dr, Sparta, TN 38583For SaleMLS ID #3312187, Phil Hopewell. RealTracs MLS as distributed by MLS GRID
- $774,9993 bd3 ba3.8k sqft9019 Cherokee Trl, Crossville, TN 38572For SaleMLS ID #243303, David Huffaker, The Huffaker Group, LLC. UCMLS
- $824,9294 bd3 ba2.5k sqft4160 Standing Rock Rd, Jamestown, TN 38556For SaleMLS ID #245636, Heather Skender-Newton, Skender-Newton Realty. UCMLS
- $729,9003 bd4 ba3.3k sqft815 York Rd, Crossville, TN 38555For SaleMLS ID #244797, Rick Potter, Century 21 Realty Group. UCMLS
