Just a short walk to the Saginaw Bay. Bring your DIY ideas and make this efficient, one-bed, one-bath accessible cottage your own! Newer replacement windows, walk-in shower, marble countertops. Handicap ramp is not attached to house and can easily be removed if not needed. Estate, utilities are turned off, seller says water meter froze over the winter. Property being sold "as is"
For sale
$75,000
1052 S Pine Rd, Bay City, MI 48708
1beds
656sqft
:
Get pre-qualified$597/mo
Single Family Residence
Built in 1940
0.9 Acres Lot
$-- Zestimate®
$114/sqft
$-- HOA
What's special
Newer replacement windowsMarble countertopsWalk-in shower
- 8 hours |
- 47 |
- 0 |
Zillow last checked:
Listing updated:
Listed by:
Annette Jeske,
Bay Area Real Estate 989-686-3300
Source: MiRealSource,MLS#: 50216493 Originating MLS: Bay County REALTOR Association
Originating MLS: Bay County REALTOR AssociationFacts & features
Interior
Bedrooms & bathrooms
- Bedrooms: 1
- Bathrooms: 1
- Full bathrooms: 1
- Main level bathrooms: 1
- Main level bedrooms: 1
Rooms
- Room types: Living Room, Utility/Laundry Room, Master Bedroom, Master Bathroom
Bedroom 1
- Features: Carpet
- Level: Main
- Area: 144
- Dimensions: 12 x 12
Bathroom
- Features: Not Applicable
Bathroom 1
- Features: Vinyl
- Level: Main
- Area: 64
- Dimensions: 8 x 8
Kitchen
- Features: Vinyl
- Level: Main
- Area: 96
- Dimensions: 12 x 8
Living room
- Features: Carpet
- Level: Main
- Area: 192
- Dimensions: 16 x 12
Heating
- Boiler, Natural Gas
Cooling
- Ceiling Fan(s), None
Appliances
- Included: Range/Oven, Refrigerator, Gas Water Heater
- Laundry: Laundry Room
Features
- Flooring: Carpet, Vinyl
- Basement: None,Crawl Space
- Has fireplace: No
Interior area
- Total structure area: 656
- Total interior livable area: 656 sqft
- Finished area above ground: 656
- Finished area below ground: 0
Property
Parking
- Total spaces: 2
- Parking features: 2 Spaces
Accessibility
- Accessibility features: Wheelchair Access, Accessibility Features, Accessible Approach with Ramp, Accessible Entrance, Accessible Full Bath, Accessible Doors
Features
- Levels: One
- Stories: 1
- Patio & porch: Deck
- Waterfront features: None
- Frontage type: Road
- Frontage length: 40
Lot
- Size: 0.9 Acres
- Dimensions: 40 x 100
- Features: Dead End
Details
- Additional structures: None
- Parcel number: 01000310005500
- Zoning description: Residential
- Special conditions: Private
Construction
Type & style
- Home type: SingleFamily
- Architectural style: Cottage
- Property subtype: Single Family Residence
Materials
- Vinyl Siding, Vinyl Trim
Condition
- Year built: 1940
Utilities & green energy
- Sewer: Septic Tank
- Water: Public
- Utilities for property: Cable/Internet Avail.
Community & HOA
Community
- Subdivision: None
HOA
- Has HOA: No
Location
- Region: Bay City
Financial & listing details
- Price per square foot: $114/sqft
- Annual tax amount: $1,342
- Date on market: 7/29/2026
- Listing agreement: Exclusive Right To Sell
- Listing terms: Cash,Conventional
- Road surface type: Paved
Estimated market value
Not available
Estimated sales range
Not available
Not available
Price history
| Date | Event | Price |
|---|---|---|
| 7/29/2026 | Listed for sale | $75,000$114/sqft |
Source:  MiRealSource #50216493 Report a problem MiRealSource #50216493 Report a problem | ||
Public tax history
Tax history is unavailable.
Monthly payment
Est. payment
Payment breakdown
Explore the cost of this home by adjusting the details. Changes won't be saved.Climate risks
Neighborhood: 48708
Nearby schools
GreatSchools rating
- 4/10Bangor Central SchoolGrades: PK-5Distance: 1.6 mi
- 5/10Christa McAuliffe Middle SchoolGrades: 6-8Distance: 3.6 mi
- 7/10John Glenn High SchoolGrades: 9-12Distance: 3.6 mi
Schools provided by the listing agent
- District: Bangor Township Schools
Source: MiRealSource. This data may not be complete. We recommend contacting the local school district to confirm school assignments for this home.
- $60,8001 bd1 ba656 sqft1052 Pine Rd, Bay City, MI 48706Off Market
- $--3 bd2 ba1.4k sqft1060 Pine Rd, Bay City, MI 48706Auction
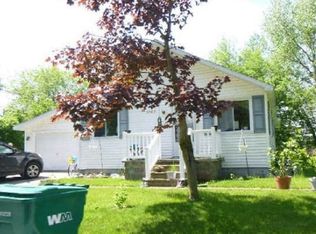
- $149,3002 bd1 ba1.1k sqft1048 Pine Rd, Bay City, MI 48706Off Market
- $126,4002 bd2 ba1.4k sqft1050 Pine Rd, Bay City, MI 48706Off Market

- $295,9006 bd2 ba2.6k sqft1059 Pine Rd, Bay City, MI 48706Off Market
- $72,0001 bd1 ba568 sqft1046 Pine Rd, Bay City, MI 48706Off Market
- $124,7002 bd1 ba992 sqft1049 Pine Rd, Bay City, MI 48706Off Market
- $117,4002 bd1 ba1k sqft940 Shady Shore Dr, Bay City, MI 48706Off Market
A local agent can set up tours, give advice and negotiate with sellers.
A local lender can help you make sure your offer is ready when you are.
Similar homes
- $74,9002 bd1 ba730 sqft3104 N Van Buren St, Bay City, MI 48708For Sale
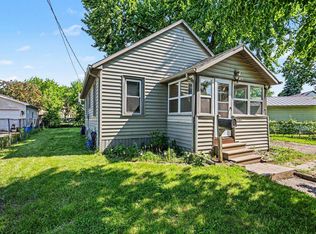
 MLS ID #50209503, Zackarie Asel, Ascent Real Estate Group. MiRealSource
 - $84,9002 bd2 ba980 sqft1103 14th St, Bay City, MI 48708For Sale
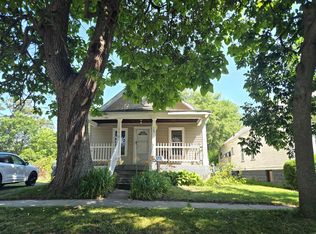 MLS ID #50213906, Cynthia A Sinicki, Cindy Sinicki Realty. MiRealSource
 - $84,9002 bd1 ba878 sqft602 S Hampton St, Bay City, MI 48708For Sale
 MLS ID #50209295, T.J. Peters, Modern Realty. MiRealSource
 - $99,9002 bd1 ba884 sqft681 S Huron Rd, Linwood, MI 48634For Sale
 MLS ID #50216442, Jean Ann Styn-DeShano, RE/MAX Results. MiRealSource
 - $68,0003 bd1 ba900 sqft810 N Linn St, Bay City, MI 48706For Sale
 MLS ID #50210773, Amy DeHaven, Ayre Rhinehart Real Estate Partners. MIDMLS
 - $40,0002 bd1 ba794 sqft1507 11th St, Bay City, MI 48708For SaleMLS ID #50214900, Danielle Kelly, Berkshire Hathaway HomeServices, Bay City. MiRealSource
- $85,5002 bd1 ba775 sqft1708 Division St, Saginaw, MI 48602For Sale
 MLS ID #26038530, Bryce Thompson, eXp Realty, LLC. MichRIC
 - $80,0002 bd1 ba927 sqft103 E Vermont St, Bay City, MI 48706For SaleMLS ID #50207891, Jason Yonkey, Make It Happen Real Estate. MiRealSource
- $89,0003 bd1 ba960 sqft5154 Hess Rd, Saginaw, MI 48601For SaleMLS ID #50211444, Judy King, REMAX Prime Properties. MiRealSource
- $75,9002 bd1 ba888 sqft612 S 31st St, Saginaw, MI 48601For SaleMLS ID #50193474, Geri Doxie, Keller Williams Preferred. MiRealSource
- $74,9002 bd1 ba864 sqft1422 Chatham Dr, Saginaw, MI 48601For SaleMLS ID #50211033, Sherry Bliss-Cayer, RE/MAX New Image. MiRealSource
- $54,9001 bd1 ba728 sqft2338 Iowa Ave, Saginaw, MI 48601For SaleMLS ID #50215908, Coty Lewis, NextHome Greater Tri-cities. MiRealSource
- $--2 bd1 ba895 sqft1914 Weiss St, Saginaw, MI 48602AuctionAuction.com 1
- $69,0003 bd1 ba936 sqft921 Reed St, Saginaw, MI 48602For Sale By Owner
- $--2 bd1 ba758 sqft2802 Thatcher St, Saginaw, MI 48601AuctionXome
- $--3 bd1 ba971 sqft910 S Webster St, Saginaw, MI 48602AuctionAuction.com 1
- $--3 bd1 ba983 sqft1815 Arthur St, Saginaw, MI 48602AuctionAuction.com 2
- $68,9002 bd1 ba896 sqft5025 Lodge St, Saginaw, MI 48601For SaleMLS ID #50208629, Taylor Cobb, HOMEFLO. MiRealSource
- $99,9002 bd1 ba900 sqft3553 N Monroe St, Carrollton, MI 48724For Sale
 MLS ID #20261052281, Bahia M Jarrah, Keller Williams First. Realcomp II
 - $80,0002 bd1 ba916 sqft2313 Morgan St, Saginaw, MI 48602For SaleMLS ID #50207206, Stephanie Filer, Real Estate One Great Lakes Bay. MiRealSource
